
Search results for "Maris stella" in Home Design Ideas

 Atlantic Interiors Design Group
Mid-sized trendy master gray tile corner bathtub photo in Orlando with recessed-panel cabinets, dark wood cabinets, beige walls and an undermount sink


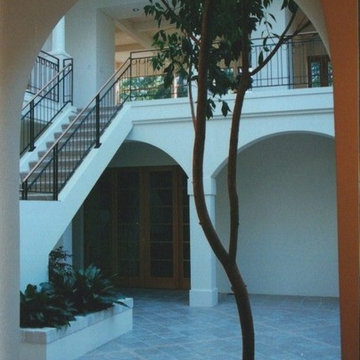
 Yonkman Construction, Inc.
Roger Turk, NorthLight Photography
Example of a trendy home design design in Seattle
Example of a trendy home design design in Seattle
Find the right local pro for your project


 Inviniti Cellar Design
This is an exquisit home on Queen Anne Hill looking out at the city that has a large, beautiful wine cellar tucked under the stairs. The glass wall separates the mechanically cooled wine cellar from the entertainment area located a few feet below the cellar space. The concrete stairs and brick walls and ceiling gives the room a rustic, warehouse feel which lends well to showcase the wine cellar. The Premium Redwood wine racking holds over 1600 bottles of special wines. A variety of single deep, double deep and triple deep racking as well as an adjustable wood case storage unit and a wall of horizontal displays provides ample storage for various size bottles. LED lighting illuminates throughout the space and shows the depth of the room through the glass wall. Another happy customer.
Photos taken by Inviniti Cellar Design



Sponsored
Westerville, OH

The Steele Group
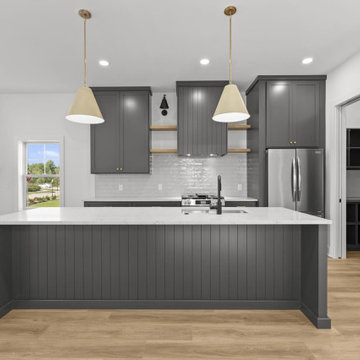
Industry Leading General Contractors in Franklin County, Ohio




 eliza & edison
Modern home with a nod to the rustic cabin feel of the mountain town of McCall, Idaho. Eliza & Edison was responsible for color and material selections.
Kitchen countertops


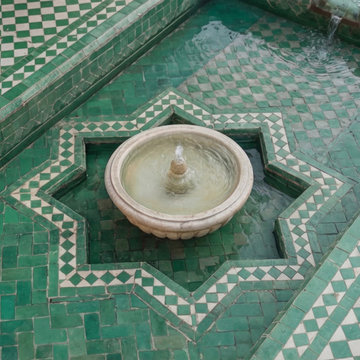
 Atelier Angélique
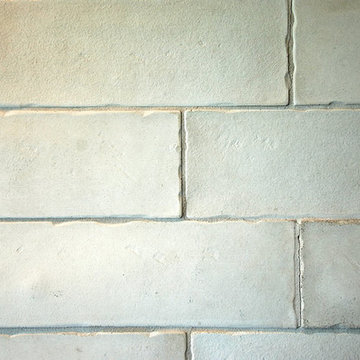
Handcrafted zellige tile, moorish courtyard fountain, highlighting intricate mosaic patterns in a Mediterranean-style landscape. Inspired by Moorish gardens, the courtyard integrates a rill fountain for moving water, reflection, and sound, with zellige tile fountains and architectural hardscape to highlight modern Mediterranean trends. The space combines edible gardens, formal courtyard design, water-wise planting, outdoor living, Mediterranean planting, sustainable landscaping, and decorative hardscape to create a contemporary Mediterranean garden that balances functionality, style, and climate-responsive design.



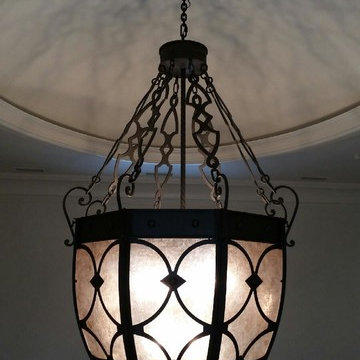


 Hamid Panahi Architect
Example of a mid-sized trendy beige one-story stucco exterior home design in San Francisco







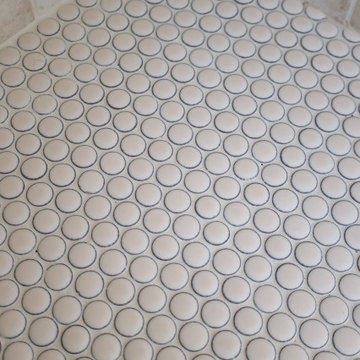
 Alegre Construction Group
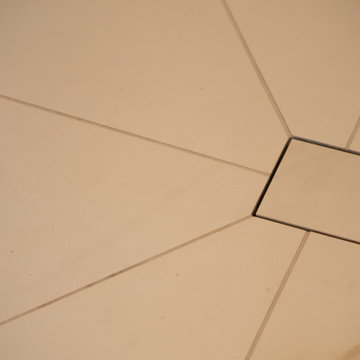
Custom shower floor tile coordinated with the recessed niche design for a cohesive finish throughout the space.
Example of a large transitional master beige tile and subway tile ceramic tile, multicolored floor and double-sink freestanding bathtub design with shaker cabinets, medium tone wood cabinets, a one-piece toilet, beige walls, an undermount sink, quartzite countertops, a hinged shower door, white countertops, a niche and a built-in vanity
Example of a large transitional master beige tile and subway tile ceramic tile, multicolored floor and double-sink freestanding bathtub design with shaker cabinets, medium tone wood cabinets, a one-piece toilet, beige walls, an undermount sink, quartzite countertops, a hinged shower door, white countertops, a niche and a built-in vanity
76