
Search results for "Mark mixture" in Home Design Ideas
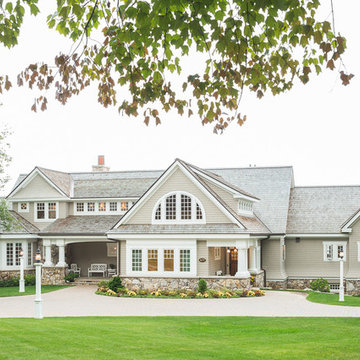

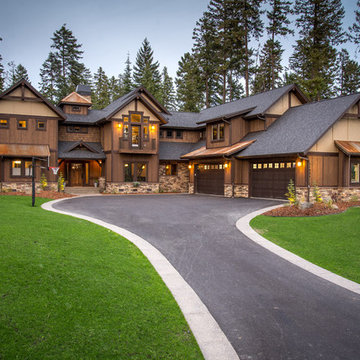

 VanderHorn Architects

The upper stair hall features a cozy library nook rendered in hand-hewn timber and painted millwork cases marked by LED accent lighting, denticulated crown moulding, half-round pilasters, and a stained maple edge nosing. Woodruff Brown Photography
Find the right local pro for your project



Living room - mid-sized farmhouse enclosed dark wood floor and brown floor living room idea in Columbus with beige walls, a standard fireplace, a stone fireplace and a wall-mounted tv

 Garden Arts / Manchester Fence Company
We created this large garden almost entirely w/ coniferous plants. We call this our "Vermont All-Season Color Garden"©. There is interest in this space every month of the year. Looks great in a bare winter or when there is snow. It is also low maintenance and care free. It is also unique.
 Mike's Factory Direct

Perimeter Cabinetry features Holiday’s Winslow & Eclipse Paint Grade Door in Nordic
Island Cabinetry features Holiday’s Winslow Quarter Sawn Oak Door in Truffle
Designed by: Arozelli Kitchens - NJ
Photographer: Syd Friedman



 Donald A. Gardner Architects
Compact yet charming, this home includes all the details of a much larger home. The European exterior features a stone entrance and copper roofing over the bedroom/study window.
The interior consists of tray ceilings in almost every common room, granting a luxurious feel to each. The breakfast room is hugged by a bow window, as is the master bedroom. For entertaining, the breakfast room, great room, kitchen and dining room are all just a step away from one another. The generous utility room is sure to please any homeowner and is just off the garage.
Ideal for outdoor entertaining, the sprawling porch and patio are an added bonus, and the fireplace on the porch is a great way to keep warm during cooler months.
Perfectly positioned, the bedrooms ensure privacy from one another. Two secondary bedrooms share a bath and the elegant master suite is located in the rear of the home.
Built by CVS Builders, LLC: http://www.cvsbuilders.com
Photo by G. Frank Hart Photography: http://www.gfrankhartphoto.com/
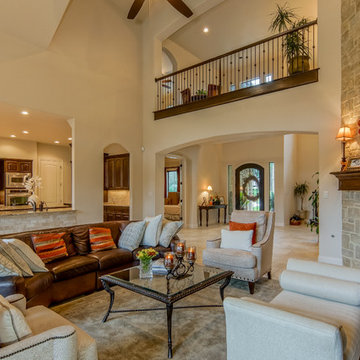
 Barron Custom Design, LLC
Mark Adams
Example of a classic formal and open concept living room design in Austin with a standard fireplace and a stone fireplace
Example of a classic formal and open concept living room design in Austin with a standard fireplace and a stone fireplace

 Keuka Studios, Inc
Living room featuring modern steel and wood fireplace wall with upper-level loft and horizontal round bar railings.
Floating Stairs and Railings by Keuka Studios
www.Keuka-Studios.com



 Jarvis & Co. Interiors, LLC
Photography: Mark LaRosa
Inspiration for a small transitional open concept light wood floor living room remodel in New York with gray walls and no fireplace
Inspiration for a small transitional open concept light wood floor living room remodel in New York with gray walls and no fireplace
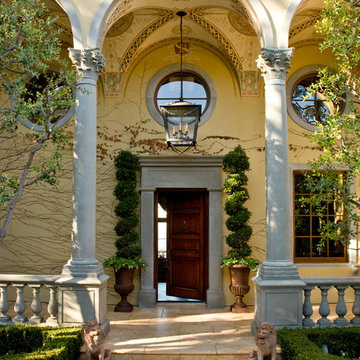
 Kathryne Designs, Inc
Beneath the porch overhang are groin vaults with hand painted designs.
Mark Lohman Photography
Mediterranean yellow exterior home idea in Los Angeles
Mediterranean yellow exterior home idea in Los Angeles

Small minimalist white tile and subway tile medium tone wood floor alcove bathtub photo in Phoenix with a one-piece toilet, gray walls, a pedestal sink and solid surface countertops
 Daniel J. Murphy Architect, PC
James Ray Spahn
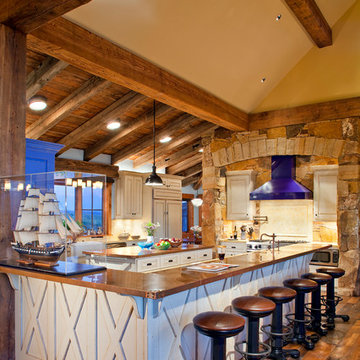
Mountain style kitchen photo in Denver with beige cabinets, beige backsplash and paneled appliances
Mountain style kitchen photo in Denver with beige cabinets, beige backsplash and paneled appliances

 Studio SHK
Gregory Manalo
Trendy u-shaped dark wood floor kitchen photo in San Francisco with an undermount sink, flat-panel cabinets, gray cabinets, stainless steel appliances, an island and granite countertops
Trendy u-shaped dark wood floor kitchen photo in San Francisco with an undermount sink, flat-panel cabinets, gray cabinets, stainless steel appliances, an island and granite countertops


 Charter Lake Properties

Mid-sized transitional white two-story brick exterior home photo in Dallas with a hip roof
 S-Squared // Architecture + Interiors + Landscape
photo: Mark Pinkerton, VI360

Trendy split-level mixed siding exterior home photo in San Francisco
Trendy split-level mixed siding exterior home photo in San Francisco
 By Design Custom Home Concierge

Hand-stressed wood beams and native stone fireplace add both drama and warmth to the great room.
Transitional formal and open concept dark wood floor living room photo in Austin with white walls, a standard fireplace, a stone fireplace and no tv
Transitional formal and open concept dark wood floor living room photo in Austin with white walls, a standard fireplace, a stone fireplace and no tv
2