
Search results for "Mark mixture" in Home Design Ideas
 T. Ke Studio
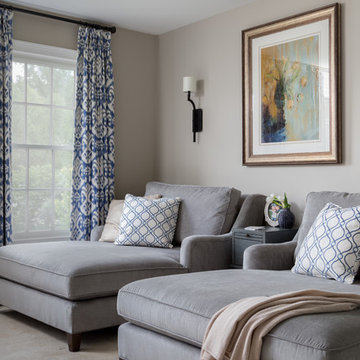
Our client requested an updated bedroom to to soothe the sense at the end of the day. The right mixture of texture, contrast, and serene colors help to give this room the most amazing glow.
Photo Credit: Jenn Verrier Photography
 Mark D. Williams Custom Homes, Inc.
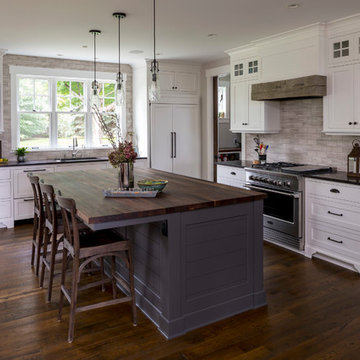
Inspiration for a mid-sized coastal l-shaped dark wood floor and brown floor kitchen remodel in Minneapolis with an undermount sink, flat-panel cabinets, white cabinets, granite countertops, ceramic backsplash, paneled appliances and an island
 Tango Homes

Bright open plan kitchen with shiplap and rustic cedar wood details.

Eat-in kitchen - mid-sized coastal l-shaped ceramic tile and brown floor eat-in kitchen idea in Austin with an undermount sink, shaker cabinets, white cabinets, granite countertops, black backsplash, stainless steel appliances, an island, mosaic tile backsplash and gray countertops
Eat-in kitchen - mid-sized coastal l-shaped ceramic tile and brown floor eat-in kitchen idea in Austin with an undermount sink, shaker cabinets, white cabinets, granite countertops, black backsplash, stainless steel appliances, an island, mosaic tile backsplash and gray countertops
Find the right local pro for your project
 Selle Valley Construction, Inc.

View of the back of the Lakeshore house in Sagle, Idaho.
Andersen 100 series casement windows and sliding glass doors in black capture natural light reflected off the water. The 4-panel LaCantina sliding glass door (lower right) allows for air flow and open concept living with the outdoors during the summer months.
Siding is a mixture of cedar (horizontal) and channel siding (vertical) both finished with "Aquafor Brown," while beams and accents are finished in semi transparent "Old Dragon's Breath." Cedar soffit is finished in clear.
Possini Euro Ellis wall sconces provide light outside each sliding glass door.
Decking on the balcony above the garage is from DecTec in "Weathered Oak," railing is custom made from Mark Richardson metals and finished in black.
 California Closets

Luxurious Master Closet with Island
Example of a large transitional women's carpeted walk-in closet design in San Francisco with open cabinets
Example of a large transitional women's carpeted walk-in closet design in San Francisco with open cabinets
 Mark Thomas Home
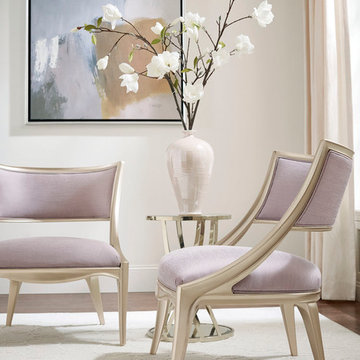
Caracole Adela Chair
PRODUCT C010-016-131-A
Taking cues from Art Nouveau design and a mixture of architectural elements, this accent chair showcases a continuously flowing silhouette. The suspended concave back features a cantilever design offering a weightless aesthetic. The carved, exposed wood frame is finished in sofa metallic Blush Taupe and offset by a stylish iced Lavender linen blend fabric. Designed to perfectly pair with the collection's other upholstery offerings, this sophisticated chair offers immense versatility when extra seating is needed in any room of the home.
Plush poly foam cushion. No sag seat.
Body Fabric: 3133-18CC
Caracole Adela End Table
PRODUCT C011-016-422
 Bret Franks Construction, Inc.
Design: M Siegel Designs
Photo: Mark Lohman
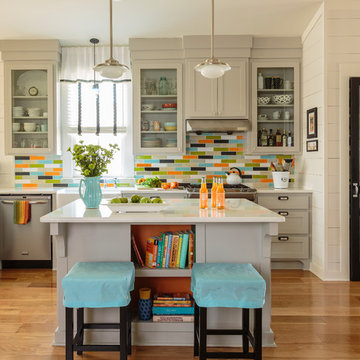
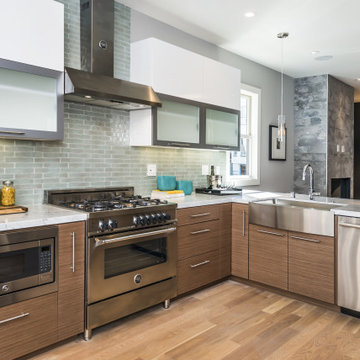
Kitchen - mid-sized transitional l-shaped medium tone wood floor kitchen idea in Little Rock with a farmhouse sink, shaker cabinets, gray cabinets, multicolored backsplash, stainless steel appliances and an island
Kitchen - mid-sized transitional l-shaped medium tone wood floor kitchen idea in Little Rock with a farmhouse sink, shaker cabinets, gray cabinets, multicolored backsplash, stainless steel appliances and an island


 Shrock Premier Custom Construction
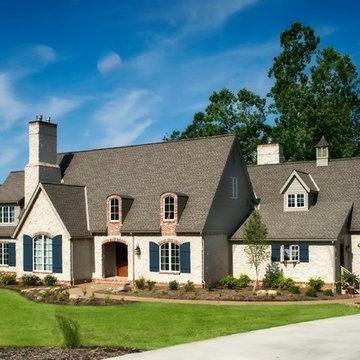
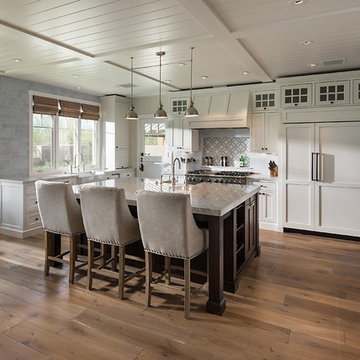
This French Country Charmer is a showpiece for Shrock Premier’s attention to detail and quality materials. Shrock Premier always selects the highest quality materials available. With two young children, these homeowners desired a home rich in beauty, one that would work hard, and also provide great durability & functionality. We were able to create a stunning home with classic lines, meet the family’s low maintenance requirements, and create open, flowing living spaces through a thoughtful floor plan.
 Kadlec Architecture + Design

Our clients—philanthropists that split time between Chicago and Naples—embraced a rare opportunity to buy an adjacent unit and experience full-floor city living. With a vision for both intimate and large gatherings and minimal maintenance, we developed simple architectural details that organize the primary living spaces and integrate mechanical, lighting and structural elements. Their growing art collection is set against classic oak paneling, travertine and oak flooring and white lacquer finishes. Seeded glass and metal doors filter natural light into the center of the apartment and reflect city and lake views. The result is an understated yet inviting home.
 Desert Star Construction
State-of-the-art kitchen features a children’s craft station and cozy breakfast nook.
Architect: Oz Architects
Interiors: Oz Architects
Landscape Architect: Berghoff Design Group
Mark Boisclair


 TREX COMPANY INC
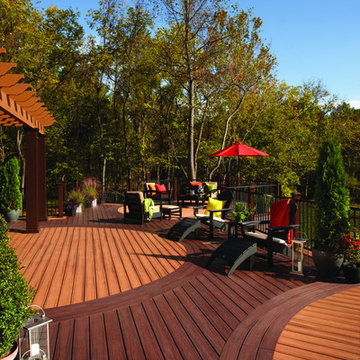
Designed using Trex Transcend decking in Tiki Torch – a warm, earthy shade of decking features rich, reddish-brown hardwood streaking, and is designed to off the look of real tropical hardwoods with slight variations of color and streaking and Trex Transcend Lava Rock – a rich reddish-black shades with subtle shading and natural shade variations creating distinctive hardwood-like streaking and intense tropical hues.
Additional Trex products featured include Trex Reveal railing, Trex Pergola and Trex Outdoor Furniture.
 Pineapple House Interior Design

Do you see it? Hidden behind doors that look like cabinetry (when closed) is a generous walk-in pantry.
Example of a huge transitional l-shaped light wood floor, brown floor and tray ceiling kitchen pantry design in Miami with a farmhouse sink, shaker cabinets, white cabinets, solid surface countertops, white backsplash, porcelain backsplash, stainless steel appliances, two islands and white countertops
Example of a huge transitional l-shaped light wood floor, brown floor and tray ceiling kitchen pantry design in Miami with a farmhouse sink, shaker cabinets, white cabinets, solid surface countertops, white backsplash, porcelain backsplash, stainless steel appliances, two islands and white countertops


 Specialty Tile
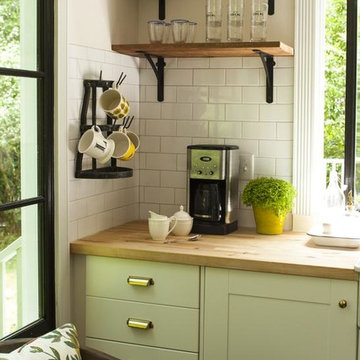
A renovation opens up the space in this Marietta, GA farmhouse kitchen. A mix of industrial, farmhouse chic, and modern open shelving bring this space to life. Accented with a classic white subway tile backsplash by Specialty Tile Products in 3x6's with a contrasting gray grout for a modern look and ease of use. Bringing the subway tile up the wall to meet the reclaimed heart pine shelving gives this kitchen a truly vintage 1920's industrial feel.
Kitchen of Lesley & Sam Graham
Styled by Annette Joseph
Contractor Mark Lewis of Lonestar Builders Inc
Architect Dan Olah of Olah Design Group
Tile from Specialty Tile Products
Photos courtesy of Deborah Whitlaw Llewellyn & Lesley W. Graham
http://www.hgtvremodels.com/interiors/dated-kitchen-goes-mod-farmhouse/index.html
http://www.lesleywgraham.com/2013/10/our-kitchen-on-hgtvremodelscom.html
 Black and White by Garman Homes
Tourfactory.com

Inspiration for a large farmhouse master gray tile and porcelain tile ceramic tile freestanding bathtub remodel in Raleigh with furniture-like cabinets, gray cabinets, a two-piece toilet, white walls, a drop-in sink and quartzite countertops
Inspiration for a large farmhouse master gray tile and porcelain tile ceramic tile freestanding bathtub remodel in Raleigh with furniture-like cabinets, gray cabinets, a two-piece toilet, white walls, a drop-in sink and quartzite countertops
 Chapman Design Group, Inc.
Mark Hoyle
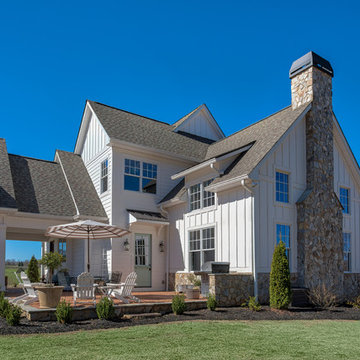
Large cottage white two-story concrete fiberboard gable roof idea with a mixed material roof
Large cottage white two-story concrete fiberboard gable roof idea with a mixed material roof

 Spire North
Tucked away in the backwoods of Torch Lake, this home marries “rustic” with the sleek elegance of modern. The combination of wood, stone and metal textures embrace the charm of a classic farmhouse. Although this is not your average farmhouse. The home is outfitted with a high performing system that seamlessly works with the design and architecture.
The tall ceilings and windows allow ample natural light into the main room. Spire Integrated Systems installed Lutron QS Wireless motorized shades paired with Hartmann & Forbes windowcovers to offer privacy and block harsh light. The custom 18′ windowcover’s woven natural fabric complements the organic esthetics of the room. The shades are artfully concealed in the millwork when not in use.
Spire installed B&W in-ceiling speakers and Sonance invisible in-wall speakers to deliver ambient music that emanates throughout the space with no visual footprint. Spire also installed a Sonance Landscape Audio System so the homeowner can enjoy music outside.
Each system is easily controlled using Savant. Spire personalized the settings to the homeowner’s preference making controlling the home efficient and convenient.
 Mark English Architects, AIA
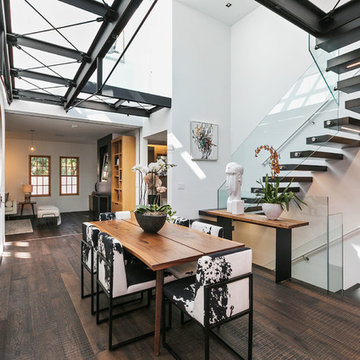
Dining Atrium with Cantilevered Staircase and Bridge Walkway,
Open Homes Photography Inc.
Inspiration for an eclectic dark wood floor and brown floor great room remodel in San Francisco with white walls and no fireplace
Inspiration for an eclectic dark wood floor and brown floor great room remodel in San Francisco with white walls and no fireplace
9