
Search results for "Mark mixture" in Home Design Ideas
 Studio Steidley
Michael Hunter Photography
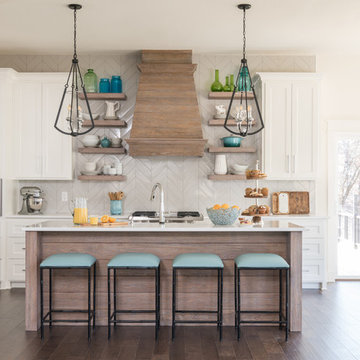
Example of a mid-sized beach style brown floor and dark wood floor eat-in kitchen design with shaker cabinets, white cabinets, quartz countertops, gray backsplash, ceramic backsplash, stainless steel appliances and an island
Example of a mid-sized beach style brown floor and dark wood floor eat-in kitchen design with shaker cabinets, white cabinets, quartz countertops, gray backsplash, ceramic backsplash, stainless steel appliances and an island
 Mark Spangler Architecture

The front elevation after photo. The original front door location has been retained but pulled forward and a distinctively arts and crafts covered porch has been added. Battered columns, a mixture of board and batten, painted hardi plank shake siding, existing brick veneer all painted to complete a harmonious blend of materials and colors. A cultured stone veneer base sets off the new additions to the left of the existing home.
 Jennifer Messina Interiors

Bathroom - mid-sized scandinavian master beige tile concrete floor and gray floor bathroom idea in San Francisco with flat-panel cabinets, light wood cabinets, a vessel sink, wood countertops, a hinged shower door, beige countertops and white walls
Find the right local pro for your project


 M&M Interiors

This couples small kitchen was in dire need of an update. The homeowner is an avid cook and cookbook collector so finding a special place for some of his most prized cookbooks was a must!
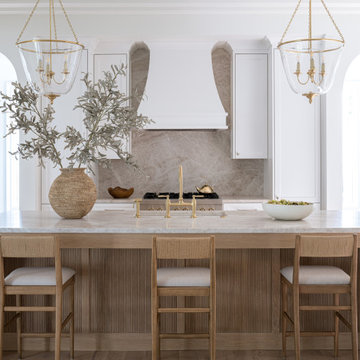
 Jessica Koltun Home
Reeded white oak kitchen island with a bright range wall
Beach style kitchen photo in Dallas
Beach style kitchen photo in Dallas

 Harrison Fence
ActiveYards Arbor and Gate
Design ideas for a mid-sized traditional full sun front yard mulch and vinyl fence formal garden in Raleigh for spring.
Design ideas for a mid-sized traditional full sun front yard mulch and vinyl fence formal garden in Raleigh for spring.


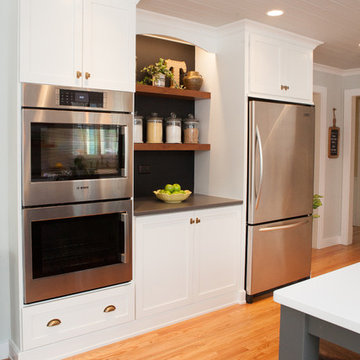
 Advance Design Studio, Ltd.
When this suburban family decided to renovate their kitchen, they knew that they wanted a little more space. Advance Design worked together with the homeowner to design a kitchen that would work for a large family who loved to gather regularly and always ended up in the kitchen! So the project began with extending out an exterior wall to accommodate a larger island and more moving-around space between the island and the perimeter cabinetry.
Style was important to the cook, who began collecting accessories and photos of the look she loved for months prior to the project design. She was drawn to the brightness of whites and grays, and the design accentuated this color palette brilliantly with the incorporation of a warm shade of brown woods that originated from a dining room table that was a family favorite. Classic gray and white cabinetry from Dura Supreme hits the mark creating a perfect balance between bright and subdued. Hints of gray appear in the bead board detail peeking just behind glass doors, and in the application of the handsome floating wood shelves between cabinets. White subway tile is made extra interesting with the application of dark gray grout lines causing it to be a subtle but noticeable detail worthy of attention.
Suede quartz Silestone graces the countertops with a soft matte hint of color that contrasts nicely with the presence of white painted cabinetry finished smartly with the brightness of a milky white farm sink. Old melds nicely with new, as antique bronze accents are sprinkled throughout hardware and fixtures, and work together unassumingly with the sleekness of stainless steel appliances.
The grace and timelessness of this sparkling new kitchen maintains the charm and character of a space that has seen generations past. And now this family will enjoy this new space for many more generations to come in the future with the help of the team at Advance Design Studio.
Dura Supreme Cabinetry
Photographer: Joe Nowak

 Modern Kitchen Design
Photo by Mark Karrer
DutchMade, Inc. Cabinetry was provided by Modern Kitchen Design. The homeowner supplied all other materials.
Mid-sized eclectic l-shaped slate floor and multicolored floor eat-in kitchen photo with no island, recessed-panel cabinets, light wood cabinets, granite countertops, black backsplash, stone tile backsplash, stainless steel appliances and an undermount sink
Mid-sized eclectic l-shaped slate floor and multicolored floor eat-in kitchen photo with no island, recessed-panel cabinets, light wood cabinets, granite countertops, black backsplash, stone tile backsplash, stainless steel appliances and an undermount sink
 Selle Valley Construction, Inc.
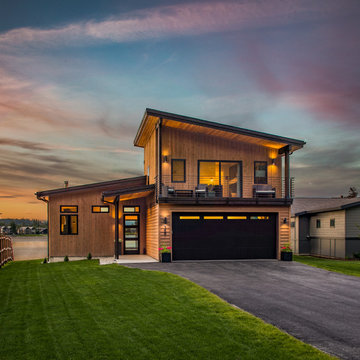
View of the front of the Lakeshore house in Sagle, Idaho.
Andersen 100 series casement windows and sliding glass doors in black capture natural light reflected off the water.
Siding is a mixture of cedar (horizontal) and channel siding (vertical) both finished with "Aquafor Brown," while beams and accents are finished in semi transparent "Old Dragon's Breath." Cedar soffit is finished in clear.
Possini Euro Ellis wall sconces provide light outside each sliding glass door.
Decking on the balcony above the garage is from DecTec in "Weathered Oak," railing is custom made from Mark Richardson metals and finished in black.
 Sam Davison Interiors
Taryn Yeates Photography

Corner shower - small industrial 3/4 gray tile and mosaic tile porcelain tile corner shower idea in Dunedin with a vessel sink, flat-panel cabinets, dark wood cabinets, granite countertops and white walls
Corner shower - small industrial 3/4 gray tile and mosaic tile porcelain tile corner shower idea in Dunedin with a vessel sink, flat-panel cabinets, dark wood cabinets, granite countertops and white walls
 Le Klein
Photo: Le Michelle Nguyen © 2014 Houzz
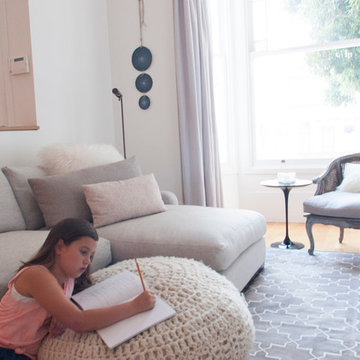
Example of a transitional living room design in San Francisco
Example of a transitional living room design in San Francisco
 Olde Wood Ltd.
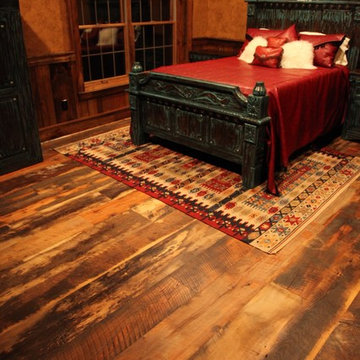
 Our Antique Historic Plank flooring captures the true spirit of owning a reclaimed hardwood floor. Harvested from century-old barns and wooden industrial structures, this floor transforms a room into a living history lesson filled with character marks earned from years of faithful use. With a rich mixture of reclaimed hardwoods, saw marks, natural checking, color and texture, this floor is unmatched in it’s ability to attract attention. The perfect solution for a truly unique floor, wall or ceiling treatment.
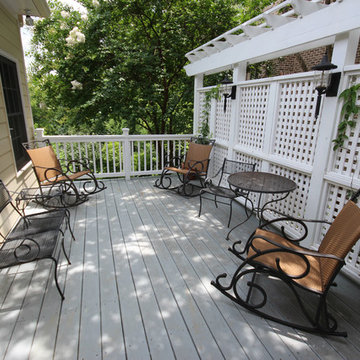
 Paces Construction Co
This Buckhead urban deck addition includes trellis and lattice privacy wall.
Deck - traditional deck idea in Atlanta
Deck - traditional deck idea in Atlanta

 Fireclay Tile
Subtly stunning, these white kitchen tiles create an interlocking pattern to create a beautifully understate backsplash. Shop more white patterned kitchen tiles in 40+ shapes at fireclaytile.com.
TILE SHOWN
Chaine Home Tile Pattern in White Gloss
DESIGN
Mark Davis Design
PHOTOS
Luis Costadone

 ARNOLD Masonry & Landscape
This is one of our most recent all inclusive hardscape and landscape projects completed for wonderful clients in Sandy Springs / North Atlanta, GA.
Project consisted of completely stripping backyard and creating a clean pallet for new stone and boulder retaining walls, a firepit and stone masonry bench seating area, an amazing flagstone patio area which also included an outdoor stone kitchen and custom chimney along with a cedar pavilion. Stone and pebble pathways with incredible night lighting. Landscape included an incredible array of plant and tree species , new sod and irrigation and potted plant installations.
Our professional photos will display this project much better than words can.
Contact us for your next hardscape, masonry and landscape project. Allow us to create your place of peace and outdoor oasis! http://www.arnoldmasonryandlandscape.com/
All photos and project and property of ARNOLD Masonry and Landscape. All rights reserved ©
Mark Najjar- All Rights Reserved ARNOLD Masonry and Landscape ©
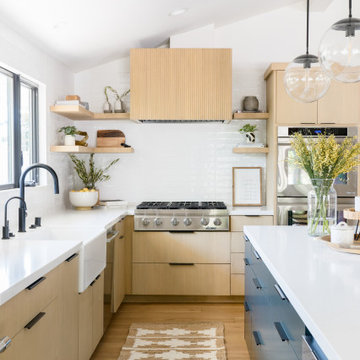
 Mark Design Co.
Mid-sized danish l-shaped light wood floor, brown floor and vaulted ceiling eat-in kitchen photo in Orange County with a farmhouse sink, flat-panel cabinets, brown cabinets, quartz countertops, white backsplash, ceramic backsplash, stainless steel appliances, an island and white countertops
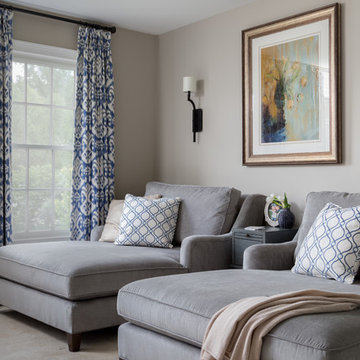
 T. Ke Studio
Our client requested an updated bedroom to to soothe the sense at the end of the day. The right mixture of texture, contrast, and serene colors help to give this room the most amazing glow.
Photo Credit: Jenn Verrier Photography
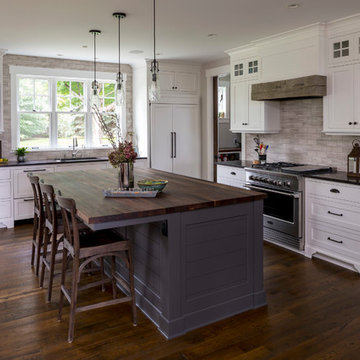
 Mark D. Williams Custom Homes, Inc.
Inspiration for a mid-sized coastal l-shaped dark wood floor and brown floor kitchen remodel in Minneapolis with an undermount sink, flat-panel cabinets, white cabinets, granite countertops, ceramic backsplash, paneled appliances and an island

 Tango Homes
Bright open plan kitchen with shiplap and rustic cedar wood details.
Eat-in kitchen - mid-sized coastal l-shaped ceramic tile and brown floor eat-in kitchen idea in Austin with an undermount sink, shaker cabinets, white cabinets, granite countertops, black backsplash, stainless steel appliances, an island, mosaic tile backsplash and gray countertops
Eat-in kitchen - mid-sized coastal l-shaped ceramic tile and brown floor eat-in kitchen idea in Austin with an undermount sink, shaker cabinets, white cabinets, granite countertops, black backsplash, stainless steel appliances, an island, mosaic tile backsplash and gray countertops
8