
Search results for "Market access" in Home Design Ideas
 The Boutique Real Estate Group
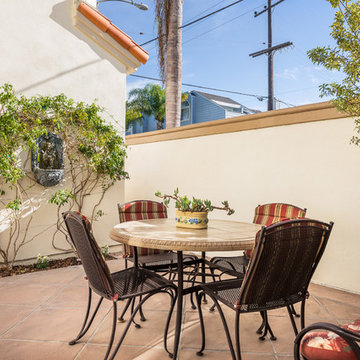
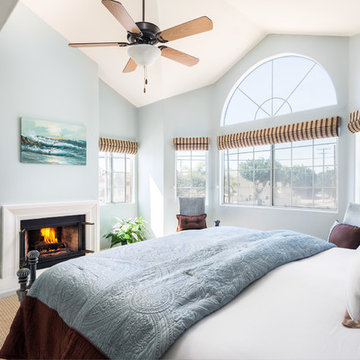
502 19th Street is a three story Mediterranean home sits on a corner lot just four blocks from the ocean. The family room has a beautiful bay window seat, guest bathroom, and access to your back patio with custom built-in BBQ as well as your attached two car garage with storage. The open concept leads to your updated kitchen with granite countertops, a walk-in pantry, and a breakfast bar. Past the kitchen is your formal dining room and living room with it's gorgeous gas fireplace and access to the front patio. On the second level are three large bedrooms with full bathrooms, and conveniently located laundry room. The first bedroom lined in built-in shelving has plenty of natural light pouring through bay windows. The second bedroom has a private patio and vaulted ceilings. The owner's suite is an oasis of raised ceilings, bay windows, a skylight, handsome fireplace, and custom built-in storage. The master bath offers dual vanities, large Jacuzzi tub, and a walk-in closet. On the top level is yet another large bedroom with vaulted ceilings and a full bathroom with walk-in shower. You have access to the rooftop balcony with hot tub and view. This is a short walk to the shops and restaurants of Main Street, the dog beach, farmer's market, and highly rated local schools.
 The Boutique Real Estate Group
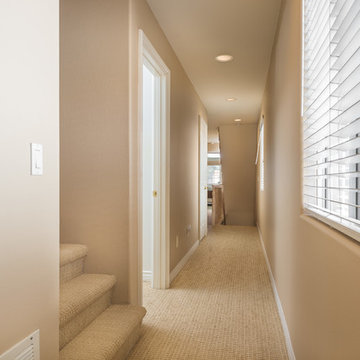
502 19th Street is a three story Mediterranean home sits on a corner lot just four blocks from the ocean. The family room has a beautiful bay window seat, guest bathroom, and access to your back patio with custom built-in BBQ as well as your attached two car garage with storage. The open concept leads to your updated kitchen with granite countertops, a walk-in pantry, and a breakfast bar. Past the kitchen is your formal dining room and living room with it's gorgeous gas fireplace and access to the front patio. On the second level are three large bedrooms with full bathrooms, and conveniently located laundry room. The first bedroom lined in built-in shelving has plenty of natural light pouring through bay windows. The second bedroom has a private patio and vaulted ceilings. The owner's suite is an oasis of raised ceilings, bay windows, a skylight, handsome fireplace, and custom built-in storage. The master bath offers dual vanities, large Jacuzzi tub, and a walk-in closet. On the top level is yet another large bedroom with vaulted ceilings and a full bathroom with walk-in shower. You have access to the rooftop balcony with hot tub and view. This is a short walk to the shops and restaurants of Main Street, the dog beach, farmer's market, and highly rated local schools.
 Lifestyle Kitchen Studio
Lifestyle Kitchen Studio
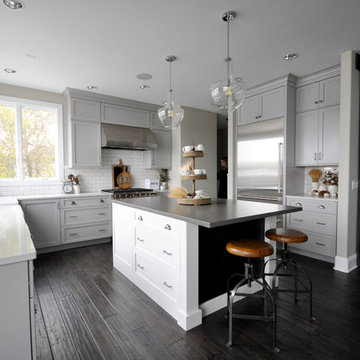
Inspiration for a farmhouse kitchen remodel in Grand Rapids
Inspiration for a farmhouse kitchen remodel in Grand Rapids
Find the right local pro for your project
 The Boutique Real Estate Group
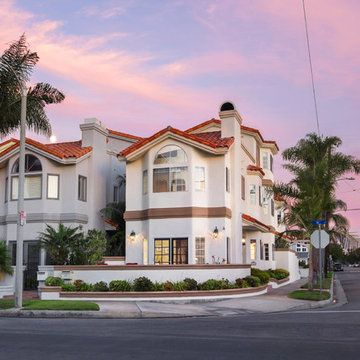
502 19th Street is a three story Mediterranean home sits on a corner lot just four blocks from the ocean. The family room has a beautiful bay window seat, guest bathroom, and access to your back patio with custom built-in BBQ as well as your attached two car garage with storage. The open concept leads to your updated kitchen with granite countertops, a walk-in pantry, and a breakfast bar. Past the kitchen is your formal dining room and living room with it's gorgeous gas fireplace and access to the front patio. On the second level are three large bedrooms with full bathrooms, and conveniently located laundry room. The first bedroom lined in built-in shelving has plenty of natural light pouring through bay windows. The second bedroom has a private patio and vaulted ceilings. The owner's suite is an oasis of raised ceilings, bay windows, a skylight, handsome fireplace, and custom built-in storage. The master bath offers dual vanities, large Jacuzzi tub, and a walk-in closet. On the top level is yet another large bedroom with vaulted ceilings and a full bathroom with walk-in shower. You have access to the rooftop balcony with hot tub and view. This is a short walk to the shops and restaurants of Main Street, the dog beach, farmer's market, and highly rated local schools.
 The Boutique Real Estate Group
502 19th Street is a three story Mediterranean home sits on a corner lot just four blocks from the ocean. The family room has a beautiful bay window seat, guest bathroom, and access to your back patio with custom built-in BBQ as well as your attached two car garage with storage. The open concept leads to your updated kitchen with granite countertops, a walk-in pantry, and a breakfast bar. Past the kitchen is your formal dining room and living room with it's gorgeous gas fireplace and access to the front patio. On the second level are three large bedrooms with full bathrooms, and conveniently located laundry room. The first bedroom lined in built-in shelving has plenty of natural light pouring through bay windows. The second bedroom has a private patio and vaulted ceilings. The owner's suite is an oasis of raised ceilings, bay windows, a skylight, handsome fireplace, and custom built-in storage. The master bath offers dual vanities, large Jacuzzi tub, and a walk-in closet. On the top level is yet another large bedroom with vaulted ceilings and a full bathroom with walk-in shower. You have access to the rooftop balcony with hot tub and view. This is a short walk to the shops and restaurants of Main Street, the dog beach, farmer's market, and highly rated local schools.
 Cornerstone Home Renovators

An old unused jetted tub was removed and converted to a walk-in shower stall. The linear drain at entry to shower eliminates the need for a curb. The shower features Hansgrohe shower valve/controls with Raindance shower head and handheld.
 The Boutique Real Estate Group
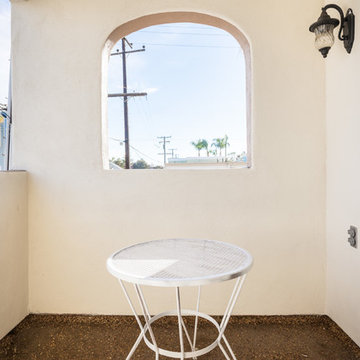
502 19th Street is a three story Mediterranean home sits on a corner lot just four blocks from the ocean. The family room has a beautiful bay window seat, guest bathroom, and access to your back patio with custom built-in BBQ as well as your attached two car garage with storage. The open concept leads to your updated kitchen with granite countertops, a walk-in pantry, and a breakfast bar. Past the kitchen is your formal dining room and living room with it's gorgeous gas fireplace and access to the front patio. On the second level are three large bedrooms with full bathrooms, and conveniently located laundry room. The first bedroom lined in built-in shelving has plenty of natural light pouring through bay windows. The second bedroom has a private patio and vaulted ceilings. The owner's suite is an oasis of raised ceilings, bay windows, a skylight, handsome fireplace, and custom built-in storage. The master bath offers dual vanities, large Jacuzzi tub, and a walk-in closet. On the top level is yet another large bedroom with vaulted ceilings and a full bathroom with walk-in shower. You have access to the rooftop balcony with hot tub and view. This is a short walk to the shops and restaurants of Main Street, the dog beach, farmer's market, and highly rated local schools.

Sponsored
Columbus, OH
Free consultation for landscape design!

Peabody Landscape Group
Franklin County's Reliable Landscape Design & Contracting
 The Boutique Real Estate Group
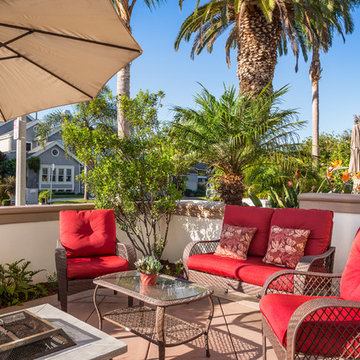
502 19th Street is a three story Mediterranean home sits on a corner lot just four blocks from the ocean. The family room has a beautiful bay window seat, guest bathroom, and access to your back patio with custom built-in BBQ as well as your attached two car garage with storage. The open concept leads to your updated kitchen with granite countertops, a walk-in pantry, and a breakfast bar. Past the kitchen is your formal dining room and living room with it's gorgeous gas fireplace and access to the front patio. On the second level are three large bedrooms with full bathrooms, and conveniently located laundry room. The first bedroom lined in built-in shelving has plenty of natural light pouring through bay windows. The second bedroom has a private patio and vaulted ceilings. The owner's suite is an oasis of raised ceilings, bay windows, a skylight, handsome fireplace, and custom built-in storage. The master bath offers dual vanities, large Jacuzzi tub, and a walk-in closet. On the top level is yet another large bedroom with vaulted ceilings and a full bathroom with walk-in shower. You have access to the rooftop balcony with hot tub and view. This is a short walk to the shops and restaurants of Main Street, the dog beach, farmer's market, and highly rated local schools.
 The Boutique Real Estate Group
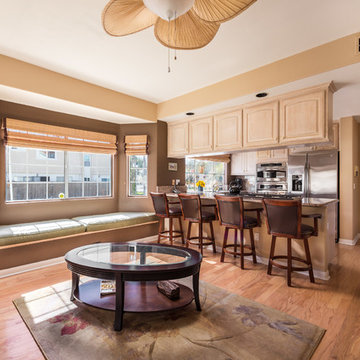
502 19th Street is a three story Mediterranean home sits on a corner lot just four blocks from the ocean. The family room has a beautiful bay window seat, guest bathroom, and access to your back patio with custom built-in BBQ as well as your attached two car garage with storage. The open concept leads to your updated kitchen with granite countertops, a walk-in pantry, and a breakfast bar. Past the kitchen is your formal dining room and living room with it's gorgeous gas fireplace and access to the front patio. On the second level are three large bedrooms with full bathrooms, and conveniently located laundry room. The first bedroom lined in built-in shelving has plenty of natural light pouring through bay windows. The second bedroom has a private patio and vaulted ceilings. The owner's suite is an oasis of raised ceilings, bay windows, a skylight, handsome fireplace, and custom built-in storage. The master bath offers dual vanities, large Jacuzzi tub, and a walk-in closet. On the top level is yet another large bedroom with vaulted ceilings and a full bathroom with walk-in shower. You have access to the rooftop balcony with hot tub and view. This is a short walk to the shops and restaurants of Main Street, the dog beach, farmer's market, and highly rated local schools.
 ilumus, llc.
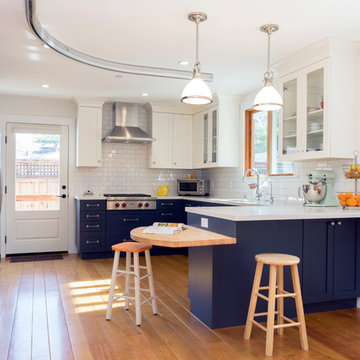
Home outfitted with harness track for handicapped resident allows mobility throughout the house.
Ramona d'Viola - ilumus photography & marketing
Inspiration for a large craftsman l-shaped light wood floor open concept kitchen remodel in San Francisco with a drop-in sink, recessed-panel cabinets, blue cabinets, quartz countertops, white backsplash, ceramic backsplash and stainless steel appliances
Inspiration for a large craftsman l-shaped light wood floor open concept kitchen remodel in San Francisco with a drop-in sink, recessed-panel cabinets, blue cabinets, quartz countertops, white backsplash, ceramic backsplash and stainless steel appliances

 Stone Action
Cosmic Black granite is shown in this project!
Search the specific granite name, see more granite or other stone options: http://www.stoneaction.com
Learn more about granite to see if it’s right for you:
Granite countertops can last a lifetime. It contains no harmful chemicals and do not emit harmful radiation or gasses. Granite is heat resistant and is one of the most heat-resistant countertops on the market. You can place a hot pan out of the oven directly onto the countertop surface. Experts do recommend the use of a trivet when using appliances that emit heat for long periods of time, such as crockpots. Since the material is so dense, there is a small possibility heating one area of the top and not the entire thing, could cause the countertop to crack.
Granite is scratch resistant. You can cut on it, but it will dull your knives! Granite scores a seven on Moh’s hardness scale.
Granite countertops are considered to be a low maintenance countertop surface. The likelihood of needing to be repaired or resurfaced is low. Granite is a porous material. Most fabricators will apply a sealer to granite countertops before they are installed which will protect them from absorbing liquids too quickly. Many sealers last more than 10 years before needing to be reapplied. When they do need to be reapplied, it is something that most homeowners can do on their own as the process is similar to cleaning. Darker granites are very dense and sometimes don’t even require a sealer.
When it comes to pricing, there are a lot of variables such as edge profile, total square footage, backsplash, etc. Don’t be fooled by the stereotype that all granite is expensive. Lower-range granites will cost less than high-range laminate. Though granite countertops are not considered “low range” in pricing, there are a lot of affordable options.
If you are looking for something truly unique, consider an exotic granite. Some quarries are not easily accessible and/or only able to be quarried for short periods of time throughout the year. If these circumstances exist in a quarry with gorgeous stone, the price will be driven upward
You won’t find a lot of solid patterns or bright colors, but both do exist. Also, watch for a large range of color and pattern within the same color of stone. It’s always a good idea to view the exact slab(s) that will be fabricated for your kitchen to make sure they are what you expected to see from the sample. Another factor is that many exotic types of granite have huge flowing waves, and a small sample will not be an accurate representation of the whole slab.
Granite countertops are very resistant to chemicals. Acids and bases will not harm the material.
 The Boutique Real Estate Group
502 19th Street is a three story Mediterranean home sits on a corner lot just four blocks from the ocean. The family room has a beautiful bay window seat, guest bathroom, and access to your back patio with custom built-in BBQ as well as your attached two car garage with storage. The open concept leads to your updated kitchen with granite countertops, a walk-in pantry, and a breakfast bar. Past the kitchen is your formal dining room and living room with it's gorgeous gas fireplace and access to the front patio. On the second level are three large bedrooms with full bathrooms, and conveniently located laundry room. The first bedroom lined in built-in shelving has plenty of natural light pouring through bay windows. The second bedroom has a private patio and vaulted ceilings. The owner's suite is an oasis of raised ceilings, bay windows, a skylight, handsome fireplace, and custom built-in storage. The master bath offers dual vanities, large Jacuzzi tub, and a walk-in closet. On the top level is yet another large bedroom with vaulted ceilings and a full bathroom with walk-in shower. You have access to the rooftop balcony with hot tub and view. This is a short walk to the shops and restaurants of Main Street, the dog beach, farmer's market, and highly rated local schools.


Sponsored
Sunbury, OH

J.Holderby - Renovations
Franklin County's Leading General Contractors - 2X Best of Houzz!
 ilumus, llc.
Ramona d'Viola - ilumus photography & marketing
Mid-sized arts and crafts cork floor multiuse home gym photo in San Francisco with white walls
Mid-sized arts and crafts cork floor multiuse home gym photo in San Francisco with white walls
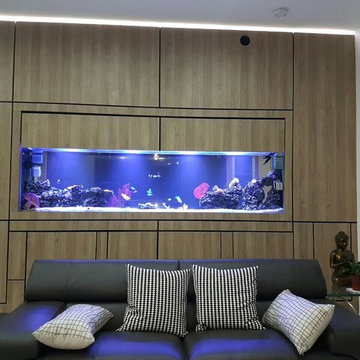
 Aquarium Marketing Corp
Beautiful two sides custom reef aquarium
Living room - modern living room idea in Miami
Living room - modern living room idea in Miami
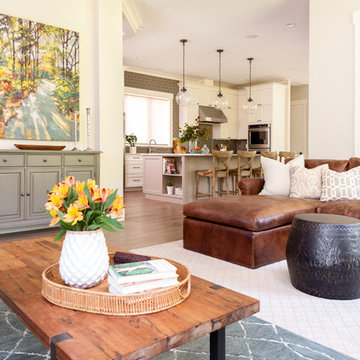
 Sheila Mayden Interiors
Christian J Anderson Photography
Mid-sized mountain style open concept medium tone wood floor and brown floor living room photo in Seattle with gray walls, a standard fireplace, a stone fireplace and no tv
Mid-sized mountain style open concept medium tone wood floor and brown floor living room photo in Seattle with gray walls, a standard fireplace, a stone fireplace and no tv

 Allreno
A kitchen renovation is one of the most impactful ways to enhance a home’s value, functionality, and aesthetics. Whether in New York’s compact urban apartments or New Jersey’s spacious suburban homes, homeowners are constantly seeking innovative solutions to optimize their kitchen spaces. The key elements in any renovation are kitchen cabinets, layout efficiency, and design aesthetics. With advancements in technology, artificial intelligence is revolutionizing the industry, making the renovation process faster, smarter, and more cost-effective.
The Role of Kitchen Cabinets in Renovation
Kitchen cabinets serve as the foundation of any kitchen design. They not only provide storage but also define the overall look and feel of the space. From traditional wood finishes to sleek, modern designs, selecting the right cabinets is crucial to achieving both form and function.
In New York, where space is often limited, custom cabinetry solutions that maximize storage without compromising aesthetics are in high demand. Conversely, in New Jersey’s larger homes, homeowners have the flexibility to explore spacious layouts with expansive cabinetry options. The emergence of high-quality, customizable kitchen cabinetry has allowed homeowners to create tailored solutions that fit their lifestyles and design preferences.
Kitchen Design Trends and Innovation
Modern kitchen design is driven by a combination of style, efficiency, and sustainability. Open-concept layouts, handle-free cabinets, and smart storage solutions are gaining popularity among homeowners. Additionally, materials such as quartz countertops, high-gloss finishes, and natural wood elements continue to be top choices for a contemporary aesthetic.
With an increasing focus on sustainability, many homeowners are opting for eco-friendly materials and energy-efficient appliances. Smart kitchens, equipped with IoT-enabled appliances, voice-controlled lighting, and automated temperature control, are also becoming a standard in high-end renovations.
Revolutionizing Kitchen Renovation with AI
AI-powered design solutions are transforming how homeowners plan and execute kitchen renovations. Allreno, a cutting-edge AI-driven renovation platform, is leading the charge in making kitchen remodels more efficient and accessible. With Allreno’s AI design technology, homeowners can visualize their dream kitchens instantly, experiment with different layouts, and receive cost-effective recommendations without the traditional back-and-forth with designers.
This AI-driven approach drastically reduces the time required for planning, ensuring a seamless renovation experience. Homeowners can explore various cabinet styles, finishes, and configurations tailored to their space and budget, ultimately streamlining the decision-making process.
New York and New Jersey: The Perfect Markets for AI-Powered Renovation
New York and New Jersey offer a diverse range of homes, from historic brownstones and luxury penthouses to sprawling suburban residences. Each renovation project comes with its unique challenges, whether it's maximizing storage in a Manhattan apartment or designing a spacious, chef-friendly kitchen in a New Jersey home.
Allreno’s AI technology is particularly beneficial in these markets, where efficiency, precision, and customization are essential. By integrating AI into the renovation process, homeowners can make data-driven decisions, ensuring their new kitchens are not only stylish but also highly functional.
The Future of Kitchen Renovation
As technology continues to evolve, AI-driven platforms like Allreno will play an increasingly significant role in home renovations. By simplifying the design process, offering real-time visualizations, and providing cost-effective solutions, AI is making high-quality kitchen renovations more accessible than ever.
For homeowners in New York and New Jersey looking to renovate their kitchens, embracing AI-driven solutions can lead to a faster, smarter, and more personalized experience. Whether upgrading kitchen cabinets, optimizing layouts, or selecting the perfect design elements, the future of kitchen renovation is here—and it’s powered by AI.
Tags: ai design, bathroom renovation, renovation, bathroom design, interior design
www.allreno.co
Sponsored
Sunbury, OH
J.Holderby - Renovations
Franklin County's Leading General Contractors - 2X Best of Houzz!
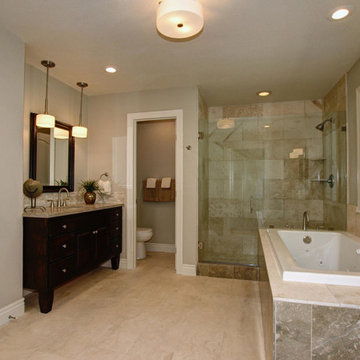
 Ultimate Designs
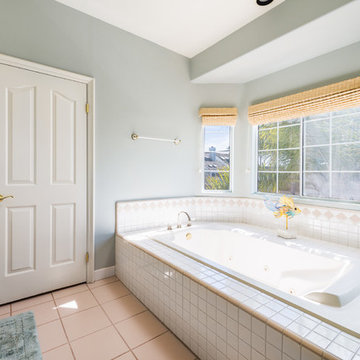
We changed the entire master bathroom. There was a wall running straight down the middle between the tub and vanity making two rooms. the shower was in the opposite corner, where the water closet is now and the fixtures and finishes were pink! This new updated room is a knockout. DOuble vanities "his & hers", with a separate water closet, new roman tub and seamless glass shower surround really did this beautiful home justice. I would have liked to make the window larger and centered on the tub but it just wasn't in the budget.
 The Boutique Real Estate Group
502 19th Street is a three story Mediterranean home sits on a corner lot just four blocks from the ocean. The family room has a beautiful bay window seat, guest bathroom, and access to your back patio with custom built-in BBQ as well as your attached two car garage with storage. The open concept leads to your updated kitchen with granite countertops, a walk-in pantry, and a breakfast bar. Past the kitchen is your formal dining room and living room with it's gorgeous gas fireplace and access to the front patio. On the second level are three large bedrooms with full bathrooms, and conveniently located laundry room. The first bedroom lined in built-in shelving has plenty of natural light pouring through bay windows. The second bedroom has a private patio and vaulted ceilings. The owner's suite is an oasis of raised ceilings, bay windows, a skylight, handsome fireplace, and custom built-in storage. The master bath offers dual vanities, large Jacuzzi tub, and a walk-in closet. On the top level is yet another large bedroom with vaulted ceilings and a full bathroom with walk-in shower. You have access to the rooftop balcony with hot tub and view. This is a short walk to the shops and restaurants of Main Street, the dog beach, farmer's market, and highly rated local schools.
 Stone Action
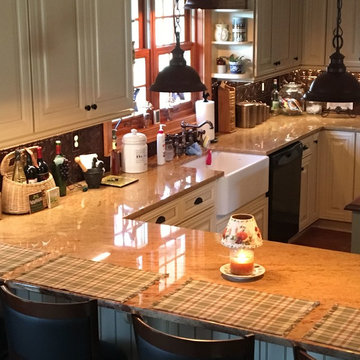
This kitchen was fabricated by The Beveled Edge! Check out their work: https://bevelededge.net
This kitchen's countertops have Madura Gold granite with a polished finish..
Search "madura gold" granite, see more granite of this family or other stone options: http://www.stoneaction.com
Learn more about granite to see if it’s right for you:
Granite countertops can last a lifetime. It contains no harmful chemicals and do not emit harmful radiation or gasses. Granite is heat resistant and is one of the most heat-resistant countertops on the market. You can place a hot pan out of the oven directly onto the countertop surface. Experts do recommend the use of a trivet when using appliances that emit heat for long periods of time, such as crockpots. Since the material is so dense, there is a small possibility heating one area of the top and not the entire thing, could cause the countertop to crack.
Granite is scratch resistant. You can cut on it, but it will dull your knives! Granite scores a seven on Moh’s hardness scale.
Granite countertops are considered to be a low maintenance countertop surface. The likelihood of needing to be repaired or resurfaced is low. Granite is a porous material. Most fabricators will apply a sealer to granite countertops before they are installed which will protect them from absorbing liquids too quickly. Many sealers last more than 10 years before needing to be reapplied. When they do need to be reapplied, it is something that most homeowners can do on their own as the process is similar to cleaning. Darker granites are very dense and sometimes don’t even require a sealer.
When it comes to pricing, there are a lot of variables such as edge profile, total square footage, backsplash, etc. Don’t be fooled by the stereotype that all granite is expensive. Lower-range granites will cost less than high-range laminate. Though granite countertops are not considered “low range” in pricing, there are a lot of affordable options.
If you are looking for something truly unique, consider an exotic granite. Some quarries are not easily accessible and/or only able to be quarried for short periods of time throughout the year. If these circumstances exist in a quarry with gorgeous stone, the price will be driven upward.
You won’t find a lot of solid patterns or bright colors, but both do exist. Also, watch for a large range of color and pattern within the same color of stone. It’s always a good idea to view the exact slab(s) that will be fabricated for your kitchen to make sure they are what you expected to see from the sample. Another factor is that many exotic types of granite have huge flowing waves, and a small sample will not be an accurate representation of the whole slab.
Granite countertops are very resistant to chemicals. Acids and bases will not harm the material.
7