
Search results for "Market access" in Home Design Ideas
 Dura Supreme Cabinetry
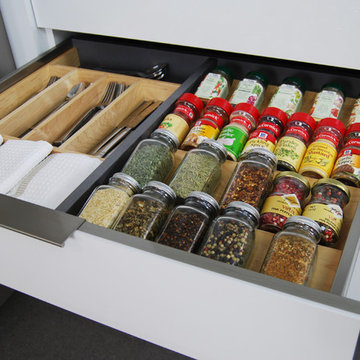
This contemporary kitchen features the NEW Stainless Steel Drawers and Roll-Out Shelves from Dura Supreme Cabinetry. The Bria (frameless) cabinets in Dura Supreme's "White" and Wired-Foil cabinets in Dura Supreme's "Wired-Mercury" are a great combination of cabinetry for creating the clean sleek look of this modern two-tone kitchen design.
Dura Supreme Cabinetry is excited to introduce NEW Stainless Steel Drawers and Roll-Out Shelves for their Bria Cabinetry (Frameless / Full-Access product line). For a limited time, this new metal drawer system is available exclusively from Dura Supreme as they partnered with Blum to be the first American manufacturer to bring it to market.
Dura Supreme’s Stainless Steel Drawers and Roll-Out Shelves are an attractive option for any kitchen design. Sleek, double-wall, stainless steel sides are only ½” thick and work with many of Dura Supreme’s wood drawer accessories, as well as the coordinating gray metal accessories designed specifically for Stainless Steel drawers. Concealed, undermount glides are integrated into the sides and are self-closing with a soft-close feature.
Our new Stainless Steel drawer option provides a contemporary alternative to our classic Maple dovetailed drawer. For homeowners that favor Transitional or Contemporary styling, this sleek, high-performance drawer system will be ideal!
Request a FREE Dura Supreme Brochure:
http://www.durasupreme.com/request-brochure
Find a Dura Supreme Showroom in your area:
http://www.durasupreme.com/dealer-locator
Want to become a Dura Supreme Dealer? Go to:
http://www.durasupreme.com/new-dealer-inquiry
To view a video and more info about this product go to: http://www.durasupreme.com/storage-solutions/stainless-steel-drawers-roll-outs
 The Boutique Real Estate Group
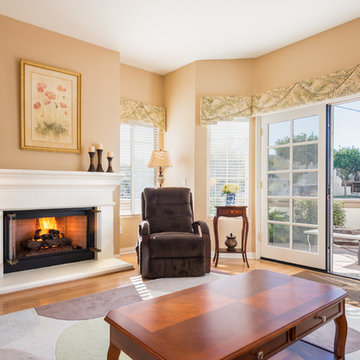
502 19th Street is a three story Mediterranean home sits on a corner lot just four blocks from the ocean. The family room has a beautiful bay window seat, guest bathroom, and access to your back patio with custom built-in BBQ as well as your attached two car garage with storage. The open concept leads to your updated kitchen with granite countertops, a walk-in pantry, and a breakfast bar. Past the kitchen is your formal dining room and living room with it's gorgeous gas fireplace and access to the front patio. On the second level are three large bedrooms with full bathrooms, and conveniently located laundry room. The first bedroom lined in built-in shelving has plenty of natural light pouring through bay windows. The second bedroom has a private patio and vaulted ceilings. The owner's suite is an oasis of raised ceilings, bay windows, a skylight, handsome fireplace, and custom built-in storage. The master bath offers dual vanities, large Jacuzzi tub, and a walk-in closet. On the top level is yet another large bedroom with vaulted ceilings and a full bathroom with walk-in shower. You have access to the rooftop balcony with hot tub and view. This is a short walk to the shops and restaurants of Main Street, the dog beach, farmer's market, and highly rated local schools.

 PropertyLark
The Pros and Cons of Fix and Flip Real Estate Investment
Last week, we covered The Pros and Cons of Buy and Hold Real Estate Investment for rental property investors. This week, we want to talk about the other most common type of real estate investment: “fix and flip.”
The Appeal of House Flipping
We all love the house flipping shows on HGTV and other reality channels. They’re great and they make the prospect of buying, renovating and flipping homes for big profits seem super sexy and fun. However, any experienced real estate investor will tell you it’s not quite as easy as they make it look. There’s a lot of work that goes into a successful fix and flip investment.
The basic premise of a fix and flip investment is pretty simple. You buy a property, usually one that needs some work and is available at a great price. You renovate the property, making the necessary repairs and upgrades to maximize its resale value. Then, you sell the property on the open market for the highest possible price. You get in and out as quickly as possible. Full-time flippers will move from property to property or will have multiple properties being worked on at the same time. Rather than the “buy and hold” strategy where you keep the house while earning rental income and equity over time, you are looking for the quick sale to earn your profits.
If you are going to explore house flipping—whether as a full-time career or just a side hustle—you will want to know exactly what you are getting into. That is why we are going to cover the pros and cons of fix and flip real estate investment in this article.
The Pros of Fix and Flip
Here are some of the pros of fix and flip investing:
Faster Return on Investment—The biggest appeal of fix and flip investing is that it gives you a quicker return on investment. Buy and hold will take you longer to see your ROI. House flipping allows you to see your full profit (hopefully) as soon as the house sells. The average house flip for an experienced investor is around six months. It may take longer for a first-timer who is just learning how to do certain things.
Fairly Safe Investment—As long as you do all your projections and calculations carefully and avoid any major problems along the way, house flipping is a relatively safe investment strategy compared to something as turbulent as the stock market. Real estate markets are generally predictable and the short time frame of a flip helps you avoid losses if the property happens to depreciate over a longer period of time.
Exciting—There is a reason why there are so many reality shows based around flipping and none based on buy and hold investing. It’s an exciting process to buy a home, gut it and completely renovate it. Then, you get the ultimate reward of selling it and collecting the profits—as long as you do things right.
The Cons of Fix and Flip
Here are some of the cons of fix and flip investing:
Upfront Expenses—A house flip will require a lot of upfront expenses. We’re not only talking about financing the house itself, but all the renovation costs and other expenses involved in the flip. You are laying out all that money at the beginning and only seeing your returns when the property sells. This can create cash flow issues and stress if you fall being schedule or go above your initial budget.
Taxes—House flips will usually create dramatic swings in income year over year, and that can increase your tax bill. You have to pace things correctly to take advantage of specific capital gains tax rules. Capital gains taxes are higher on any property owned less than a year, so you have to find that balance of how long you own any specific investment properties and how long it takes to complete the renovation and sale. Before you get too deep into fix and flip investing, you will want to talk with your tax advisor to make sure you have the right plan in place.
Surprises—All real estate investment is susceptible to surprises. You don’t always know what lies behind the walls until you start the renovation process. You cannot plan for everything as a real estate investor, but you have to be prepared for anything. It is a good idea to add some wiggle room in your budget and overestimate your renovation expenses/timeline to cover any surprises that may come up.
These are some of the biggest pros and cons of fix and flip real estate investment. Of course, there are other things you need to know as an investor, so be sure and do your homework in order to get the most out of your investment portfolio. Both fix and flip and buy and hold strategies can be highly lucrative if you do things right. There are no wrong answers, but there are wrong ways of doing things if you truly want to be successful in this field.
If you are looking for great investment properties to fix and flip, join the exclusive PropertyLark home buyers’ network. If you qualify, you’ll have access to our exclusive off-market deals and analytics tools that will help you identify the best investments and get the highest possible ROI. Fill out the contact form and questionnaire on the PropertyLark buyer’s site to apply!
Find the right local pro for your project
 The Boutique Real Estate Group

502 19th Street is a three story Mediterranean home sits on a corner lot just four blocks from the ocean. The family room has a beautiful bay window seat, guest bathroom, and access to your back patio with custom built-in BBQ as well as your attached two car garage with storage. The open concept leads to your updated kitchen with granite countertops, a walk-in pantry, and a breakfast bar. Past the kitchen is your formal dining room and living room with it's gorgeous gas fireplace and access to the front patio. On the second level are three large bedrooms with full bathrooms, and conveniently located laundry room. The first bedroom lined in built-in shelving has plenty of natural light pouring through bay windows. The second bedroom has a private patio and vaulted ceilings. The owner's suite is an oasis of raised ceilings, bay windows, a skylight, handsome fireplace, and custom built-in storage. The master bath offers dual vanities, large Jacuzzi tub, and a walk-in closet. On the top level is yet another large bedroom with vaulted ceilings and a full bathroom with walk-in shower. You have access to the rooftop balcony with hot tub and view. This is a short walk to the shops and restaurants of Main Street, the dog beach, farmer's market, and highly rated local schools.
 Twist Tours Real Estate and Portfolio Marketing
Allison Cartwright

Trendy master gray tile bathroom photo in Austin with an integrated sink, medium tone wood cabinets and concrete countertops
Trendy master gray tile bathroom photo in Austin with an integrated sink, medium tone wood cabinets and concrete countertops

 AirField Systems, LLC
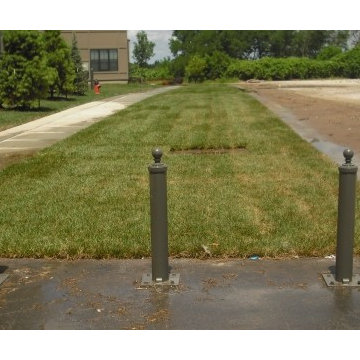
Market Center Station Grass Pave Fire Lane Kansas City, Kansas.
A grass pave project designed by AMR Architects Inc out of Little Rock, Arkansas and developed by Houston-based The Morgan Group Inc., Market Station is the largest new construction project erected in Downtown Kansas City since Quality Hill in 1984. AirPave was chosen as the solution for porous flexible paving in the 7,100 square foot grass pave fire lane.
AirPave is a synthetic porous paving and drainage system for grass fire lanes, flexible porous paving and swales. With over 400 installations AirPave is 233psi unfilled, 6747psi sand filled and is made of 100% recycled content which can contribute to LEED™ points. AirPave can ship more than 91,000 sqft per truck load and 798 sqft per pallet with each part weighing only 3.1 lbs. AirPave can save the owner up to $0.80 per square foot or more over our competitors.
Benefits of an AirPave Grass Paving System Include:
Incredible load bearing strength
Protects plant root systems
Slows stormwater runoff
Filters stormwater pollutants
Captures airborne dust and pollutants
Safely consumes moderate engine oil drippings
Reduces uncomfortably hot surface temperature
Increased oxygen production
Reduces or eliminates costly stormwater structures
Applications
Overflow Parking
Fire lanes
Event Parking
Driveways
Employee Parking
Utility Access
On-street Parking
Pedestrian Access
Handicap Parking
Emergency Access
Infiltration Basins
To discuss your grass pave construction project, call AirField Systems at (405) 359-3775.

Sponsored
Sunbury, OH

J.Holderby - Renovations
Franklin County's Leading General Contractors - 2X Best of Houzz!
 The Boutique Real Estate Group
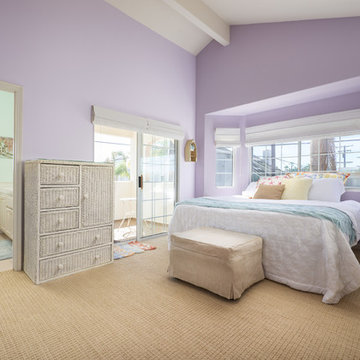
502 19th Street is a three story Mediterranean home sits on a corner lot just four blocks from the ocean. The family room has a beautiful bay window seat, guest bathroom, and access to your back patio with custom built-in BBQ as well as your attached two car garage with storage. The open concept leads to your updated kitchen with granite countertops, a walk-in pantry, and a breakfast bar. Past the kitchen is your formal dining room and living room with it's gorgeous gas fireplace and access to the front patio. On the second level are three large bedrooms with full bathrooms, and conveniently located laundry room. The first bedroom lined in built-in shelving has plenty of natural light pouring through bay windows. The second bedroom has a private patio and vaulted ceilings. The owner's suite is an oasis of raised ceilings, bay windows, a skylight, handsome fireplace, and custom built-in storage. The master bath offers dual vanities, large Jacuzzi tub, and a walk-in closet. On the top level is yet another large bedroom with vaulted ceilings and a full bathroom with walk-in shower. You have access to the rooftop balcony with hot tub and view. This is a short walk to the shops and restaurants of Main Street, the dog beach, farmer's market, and highly rated local schools.
 The Boutique Real Estate Group
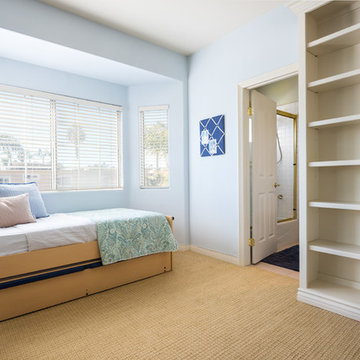
502 19th Street is a three story Mediterranean home sits on a corner lot just four blocks from the ocean. The family room has a beautiful bay window seat, guest bathroom, and access to your back patio with custom built-in BBQ as well as your attached two car garage with storage. The open concept leads to your updated kitchen with granite countertops, a walk-in pantry, and a breakfast bar. Past the kitchen is your formal dining room and living room with it's gorgeous gas fireplace and access to the front patio. On the second level are three large bedrooms with full bathrooms, and conveniently located laundry room. The first bedroom lined in built-in shelving has plenty of natural light pouring through bay windows. The second bedroom has a private patio and vaulted ceilings. The owner's suite is an oasis of raised ceilings, bay windows, a skylight, handsome fireplace, and custom built-in storage. The master bath offers dual vanities, large Jacuzzi tub, and a walk-in closet. On the top level is yet another large bedroom with vaulted ceilings and a full bathroom with walk-in shower. You have access to the rooftop balcony with hot tub and view. This is a short walk to the shops and restaurants of Main Street, the dog beach, farmer's market, and highly rated local schools.

 Business_Name_Placeholder
In today’s fast-paced industrial environment, both buyers and suppliers focus on sourcing dependable piping components that ensure safety and durability. Platforms like Pipex.ai simplify procurement through a trusted B2B marketplace, connecting verified manufacturers with global buyers. Working with a reliable Flanges Manufacturer in India allows industries to access precision-engineered components widely used in oil & gas, petrochemical, and infrastructure sectors. This approach enables sellers to expand their business opportunities while helping buyers secure high-quality materials for long-term operational success.
For industries requiring consistent performance and structural reliability, choosing a trusted Flanges Supplier in India plays a crucial role in maintaining pipeline efficiency. A dependable Flanges Manufacturer ensures products are designed to withstand pressure, temperature variations, and challenging environments. These components are essential for creating leak-proof connections and ensuring smooth flow in critical systems, offering sellers steady demand while giving buyers confidence in product performance and durability.
When global reach and timely delivery are essential, partnering with a trusted Flanges Exporter in India ensures access to high-quality products across international markets. Working with reliable Flanges Dealers in India provides flexibility in sourcing and availability for diverse industrial needs. Leveraging strong B2B Platforms and efficient supply chain networks allows both buyers and sellers to enhance market reach, ensure competitive pricing, and build long-term business relationships based on trust and consistent quality.
 The Boutique Real Estate Group
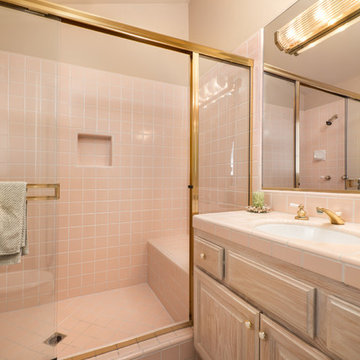
502 19th Street is a three story Mediterranean home sits on a corner lot just four blocks from the ocean. The family room has a beautiful bay window seat, guest bathroom, and access to your back patio with custom built-in BBQ as well as your attached two car garage with storage. The open concept leads to your updated kitchen with granite countertops, a walk-in pantry, and a breakfast bar. Past the kitchen is your formal dining room and living room with it's gorgeous gas fireplace and access to the front patio. On the second level are three large bedrooms with full bathrooms, and conveniently located laundry room. The first bedroom lined in built-in shelving has plenty of natural light pouring through bay windows. The second bedroom has a private patio and vaulted ceilings. The owner's suite is an oasis of raised ceilings, bay windows, a skylight, handsome fireplace, and custom built-in storage. The master bath offers dual vanities, large Jacuzzi tub, and a walk-in closet. On the top level is yet another large bedroom with vaulted ceilings and a full bathroom with walk-in shower. You have access to the rooftop balcony with hot tub and view. This is a short walk to the shops and restaurants of Main Street, the dog beach, farmer's market, and highly rated local schools.
 The Boutique Real Estate Group
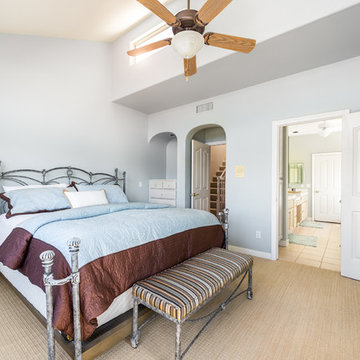
502 19th Street is a three story Mediterranean home sits on a corner lot just four blocks from the ocean. The family room has a beautiful bay window seat, guest bathroom, and access to your back patio with custom built-in BBQ as well as your attached two car garage with storage. The open concept leads to your updated kitchen with granite countertops, a walk-in pantry, and a breakfast bar. Past the kitchen is your formal dining room and living room with it's gorgeous gas fireplace and access to the front patio. On the second level are three large bedrooms with full bathrooms, and conveniently located laundry room. The first bedroom lined in built-in shelving has plenty of natural light pouring through bay windows. The second bedroom has a private patio and vaulted ceilings. The owner's suite is an oasis of raised ceilings, bay windows, a skylight, handsome fireplace, and custom built-in storage. The master bath offers dual vanities, large Jacuzzi tub, and a walk-in closet. On the top level is yet another large bedroom with vaulted ceilings and a full bathroom with walk-in shower. You have access to the rooftop balcony with hot tub and view. This is a short walk to the shops and restaurants of Main Street, the dog beach, farmer's market, and highly rated local schools.
 The Boutique Real Estate Group
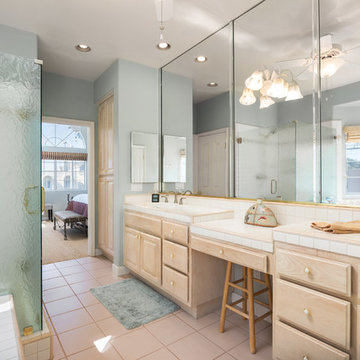
502 19th Street is a three story Mediterranean home sits on a corner lot just four blocks from the ocean. The family room has a beautiful bay window seat, guest bathroom, and access to your back patio with custom built-in BBQ as well as your attached two car garage with storage. The open concept leads to your updated kitchen with granite countertops, a walk-in pantry, and a breakfast bar. Past the kitchen is your formal dining room and living room with it's gorgeous gas fireplace and access to the front patio. On the second level are three large bedrooms with full bathrooms, and conveniently located laundry room. The first bedroom lined in built-in shelving has plenty of natural light pouring through bay windows. The second bedroom has a private patio and vaulted ceilings. The owner's suite is an oasis of raised ceilings, bay windows, a skylight, handsome fireplace, and custom built-in storage. The master bath offers dual vanities, large Jacuzzi tub, and a walk-in closet. On the top level is yet another large bedroom with vaulted ceilings and a full bathroom with walk-in shower. You have access to the rooftop balcony with hot tub and view. This is a short walk to the shops and restaurants of Main Street, the dog beach, farmer's market, and highly rated local schools.

Sponsored
Columbus, OH
Free consultation for landscape design!

Peabody Landscape Group
Franklin County's Reliable Landscape Design & Contracting
 The Boutique Real Estate Group
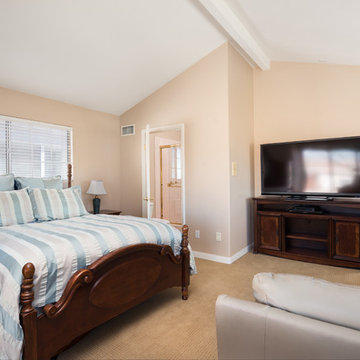
502 19th Street is a three story Mediterranean home sits on a corner lot just four blocks from the ocean. The family room has a beautiful bay window seat, guest bathroom, and access to your back patio with custom built-in BBQ as well as your attached two car garage with storage. The open concept leads to your updated kitchen with granite countertops, a walk-in pantry, and a breakfast bar. Past the kitchen is your formal dining room and living room with it's gorgeous gas fireplace and access to the front patio. On the second level are three large bedrooms with full bathrooms, and conveniently located laundry room. The first bedroom lined in built-in shelving has plenty of natural light pouring through bay windows. The second bedroom has a private patio and vaulted ceilings. The owner's suite is an oasis of raised ceilings, bay windows, a skylight, handsome fireplace, and custom built-in storage. The master bath offers dual vanities, large Jacuzzi tub, and a walk-in closet. On the top level is yet another large bedroom with vaulted ceilings and a full bathroom with walk-in shower. You have access to the rooftop balcony with hot tub and view. This is a short walk to the shops and restaurants of Main Street, the dog beach, farmer's market, and highly rated local schools.
 Professional Interiors, Inc. Atlanta
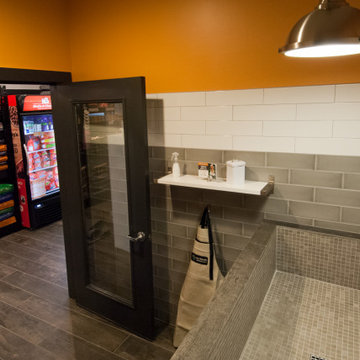
A floating shelf with dog treats. That way the groomer has easy access and can keep the dog focused. This also shows the door that leads to the grooming room.
 Stone Action

This kitchen was fabricated by The Beveled Edge! Check out their work: https://bevelededge.net
This kitchen's countertops have Blue Fire granite with a polished finish..
Search "blue fire" granite, see more granite of this family or other stone options: http://www.stoneaction.com
Learn more about granite to see if it’s right for you:
Granite countertops can last a lifetime. It contains no harmful chemicals and do not emit harmful radiation or gasses. Granite is heat resistant and is one of the most heat-resistant countertops on the market. You can place a hot pan out of the oven directly onto the countertop surface. Experts do recommend the use of a trivet when using appliances that emit heat for long periods of time, such as crockpots. Since the material is so dense, there is a small possibility heating one area of the top and not the entire thing, could cause the countertop to crack.
Granite is scratch resistant. You can cut on it, but it will dull your knives! Granite scores a seven on Moh’s hardness scale.
Granite countertops are considered to be a low maintenance countertop surface. The likelihood of needing to be repaired or resurfaced is low. Granite is a porous material. Most fabricators will apply a sealer to granite countertops before they are installed which will protect them from absorbing liquids too quickly. Many sealers last more than 10 years before needing to be reapplied. When they do need to be reapplied, it is something that most homeowners can do on their own as the process is similar to cleaning. Darker granites are very dense and sometimes don’t even require a sealer.
When it comes to pricing, there are a lot of variables such as edge profile, total square footage, backsplash, etc. Don’t be fooled by the stereotype that all granite is expensive. Lower-range granites will cost less than high-range laminate. Though granite countertops are not considered “low range” in pricing, there are a lot of affordable options.
If you are looking for something truly unique, consider an exotic granite. Some quarries are not easily accessible and/or only able to be quarried for short periods of time throughout the year. If these circumstances exist in a quarry with gorgeous stone, the price will be driven upward.
You won’t find a lot of solid patterns or bright colors, but both do exist. Also, watch for a large range of color and pattern within the same color of stone. It’s always a good idea to view the exact slab(s) that will be fabricated for your kitchen to make sure they are what you expected to see from the sample. Another factor is that many exotic types of granite have huge flowing waves, and a small sample will not be an accurate representation of the whole slab.
Granite countertops are very resistant to chemicals. Acids and bases will not harm the material.
Sponsored
Columbus, OH
Free consultation for landscape design!
Peabody Landscape Group
Franklin County's Reliable Landscape Design & Contracting
 The Boutique Real Estate Group
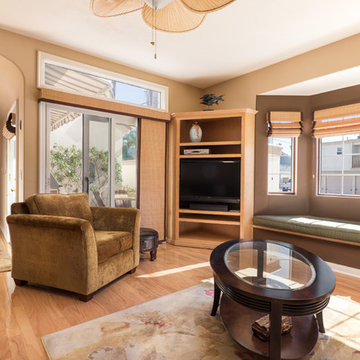
502 19th Street is a three story Mediterranean home sits on a corner lot just four blocks from the ocean. The family room has a beautiful bay window seat, guest bathroom, and access to your back patio with custom built-in BBQ as well as your attached two car garage with storage. The open concept leads to your updated kitchen with granite countertops, a walk-in pantry, and a breakfast bar. Past the kitchen is your formal dining room and living room with it's gorgeous gas fireplace and access to the front patio. On the second level are three large bedrooms with full bathrooms, and conveniently located laundry room. The first bedroom lined in built-in shelving has plenty of natural light pouring through bay windows. The second bedroom has a private patio and vaulted ceilings. The owner's suite is an oasis of raised ceilings, bay windows, a skylight, handsome fireplace, and custom built-in storage. The master bath offers dual vanities, large Jacuzzi tub, and a walk-in closet. On the top level is yet another large bedroom with vaulted ceilings and a full bathroom with walk-in shower. You have access to the rooftop balcony with hot tub and view. This is a short walk to the shops and restaurants of Main Street, the dog beach, farmer's market, and highly rated local schools.
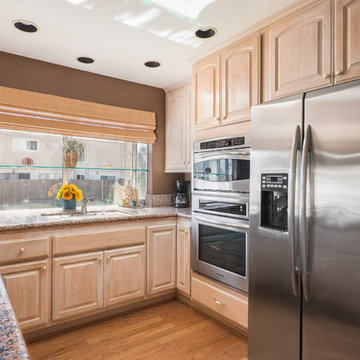 The Boutique Real Estate Group
502 19th Street is a three story Mediterranean home sits on a corner lot just four blocks from the ocean. The family room has a beautiful bay window seat, guest bathroom, and access to your back patio with custom built-in BBQ as well as your attached two car garage with storage. The open concept leads to your updated kitchen with granite countertops, a walk-in pantry, and a breakfast bar. Past the kitchen is your formal dining room and living room with it's gorgeous gas fireplace and access to the front patio. On the second level are three large bedrooms with full bathrooms, and conveniently located laundry room. The first bedroom lined in built-in shelving has plenty of natural light pouring through bay windows. The second bedroom has a private patio and vaulted ceilings. The owner's suite is an oasis of raised ceilings, bay windows, a skylight, handsome fireplace, and custom built-in storage. The master bath offers dual vanities, large Jacuzzi tub, and a walk-in closet. On the top level is yet another large bedroom with vaulted ceilings and a full bathroom with walk-in shower. You have access to the rooftop balcony with hot tub and view. This is a short walk to the shops and restaurants of Main Street, the dog beach, farmer's market, and highly rated local schools.
 ilumus, llc.
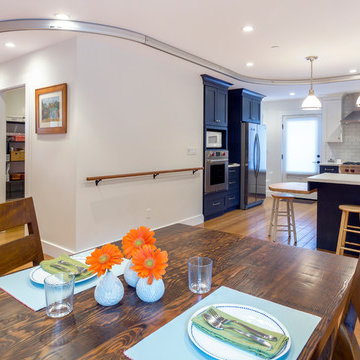
A track running throughout the home provides mobility options for its handicapped resident.
Ramona d'Viola - ilumus photography & marketing
Large arts and crafts l-shaped light wood floor open concept kitchen photo in San Francisco with a drop-in sink, recessed-panel cabinets, blue cabinets, quartz countertops, white backsplash, ceramic backsplash and stainless steel appliances
Large arts and crafts l-shaped light wood floor open concept kitchen photo in San Francisco with a drop-in sink, recessed-panel cabinets, blue cabinets, quartz countertops, white backsplash, ceramic backsplash and stainless steel appliances
8