
Search results for "Market sectors" in Home Design Ideas

 John Merrill Homes, LLC
Low Country Style home with sprawling porches. The home consists of the main house with a detached car garage with living space above with bedroom, bathroom, and living area. The high level of finish will make North Florida's discerning buyer feel right at home.


 SF Design Build
Kitchen - mid-sized transitional galley medium tone wood floor and brown floor kitchen idea in San Francisco with recessed-panel cabinets, white cabinets, quartz countertops, green backsplash, ceramic backsplash, stainless steel appliances, no island and gray countertops
Find the right local pro for your project

 DEANE Inc | Distinctive Design & Cabinetry
The owners wanted to keep the long wall of windows but still needed a full working kitchen along with ample seating for relaxed entertaining. The new floor plan design made more effective use of the space, accommodating multiple needs into the kitchen. The new layout created an open galley kitchen with a 13 1/2′ Island and seating at each end, accommodated by a cool-grey custom banquette with 2 tables. A SubZero refrigerator and wine cooler along with dual Miele dishwashers and speed oven help complete the kitchen.



 Changras & Frey Construction Inc.
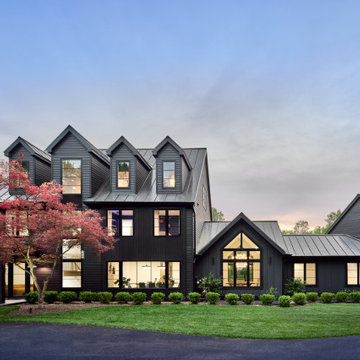

Inspiration for a large transitional one-story wood and shingle exterior home remodel in San Francisco with a shingle roof and a black roof
 M Gooden Design
Photo: Roy Aguilar

Inspiration for a small 1950s terra-cotta tile entryway remodel in Dallas with an orange front door
Inspiration for a small 1950s terra-cotta tile entryway remodel in Dallas with an orange front door

 Michelle Glennon Interior Design, Inc
Kitchen - transitional u-shaped light wood floor, beige floor, exposed beam and wood ceiling kitchen idea in Other with a farmhouse sink, recessed-panel cabinets, gray cabinets, gray backsplash, glass tile backsplash, stainless steel appliances, an island and white countertops
 LaFemme Home Builders, LLC

2016 Showcase of Homes Luxury Home Award Winning Home by La Femme Home Builders, LLC
Large farmhouse stone porch idea in Boston with an awning
Large farmhouse stone porch idea in Boston with an awning

 Seydel Construction Group LLC

Example of a transitional white three-story house exterior design in Philadelphia with a gambrel roof, a shingle roof and a brown roof
 Assembledge
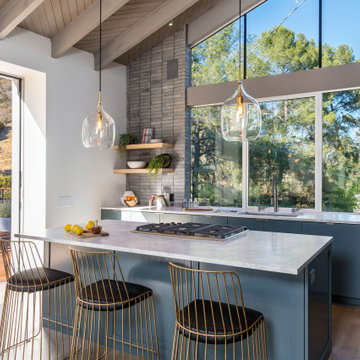
Trendy light wood floor kitchen photo in Los Angeles with an undermount sink, flat-panel cabinets, blue cabinets, window backsplash, an island and white countertops



 Nicholson Companies

The contemporary master bathroom is awash in natural light from the skylit ceiling above to the Mocha Crema limestone flooring below, surrounding the Victoria Albert standalone tub. Artisanal craftsmanship by luxury home builder Nicholson Companies.
 Roberts Design Ltd
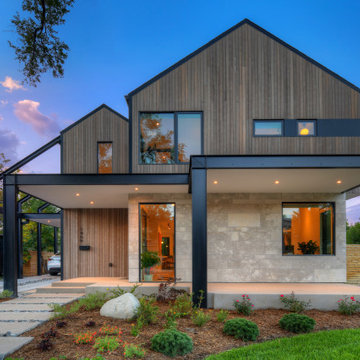
Example of a trendy brown two-story wood exterior home design in Bridgeport with a black roof


 User

UserExample of a transitional medium tone wood floor kitchen design in Grand Rapids with shaker cabinets, blue cabinets, white backsplash, stone slab backsplash, an island and white countertops
 Anna Hackathorn Interior Design

Inspiration for a coastal girl kids' bedroom remodel in Los Angeles with multicolored walls
1