
Search results for "Market sectors" in Home Design Ideas



Find the right local pro for your project
 G Family Construction & G Design

Trendy master multicolored tile beige floor bathroom photo in San Francisco with flat-panel cabinets, white cabinets, white walls, an undermount sink, a hinged shower door and beige countertops

 DDK Kitchen Design Group

DDK Kitchen Design Group takes this kitchen to new heights. It is stunning on every level. These are custom cabinets from Dutch Made Cabinetry. The wood is walnut and the countertop is Quartzite. Custom hood that just takes your breath away. You need a good kitchen designer to ensure the beauty as well as function. Homeowners with a sense of style and adventure. Don't you love all that storage and organization? The butlers pantry make perfect sense and adds to the function and the beauty. Photos by Michael A. Kaskel

 Oak View Homes
Inspiration for a timeless blue two-story mixed siding exterior home remodel in DC Metro with a shingle roof

 Diane Murphy Interiors, LLC.
Family Room, Chestnut Hill, MA
Mid-sized transitional open concept dark wood floor and brown floor family room photo in Boston with beige walls, a standard fireplace, a stone fireplace and a wall-mounted tv
Mid-sized transitional open concept dark wood floor and brown floor family room photo in Boston with beige walls, a standard fireplace, a stone fireplace and a wall-mounted tv


 USI Design & Remodeling
Master bath designed with a unique destination resort identity. The tub-less master bath features Waterworks luxury plumbing.
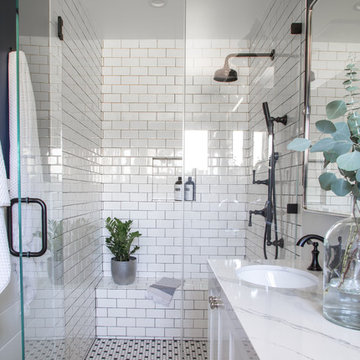
Inspiration for a mid-sized transitional master gray tile and porcelain tile porcelain tile corner shower remodel in Dallas with flat-panel cabinets, an undermount sink, granite countertops and a hinged shower door
Inspiration for a mid-sized transitional master gray tile and porcelain tile porcelain tile corner shower remodel in Dallas with flat-panel cabinets, an undermount sink, granite countertops and a hinged shower door

 Geoff Chick & Associates
Coastal beige two-story mixed siding exterior home idea in Other with a metal roof
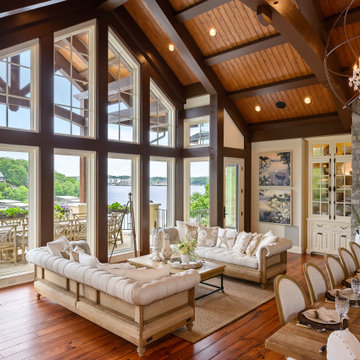
 NSPJ Architects
Inspiration for a huge mediterranean open concept medium tone wood floor and brown floor living room remodel in Kansas City with white walls, a standard fireplace, a stone fireplace and a wall-mounted tv



 Plain & Posh
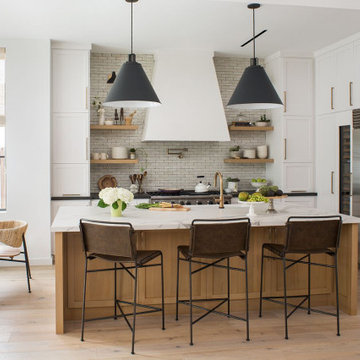

This home’s kitchen isn’t large and needed to somehow hold a mudroom area as the detached garage enters into the space. I carefully planned out all storage needs and we were able to add a wide, double door cabinet closet by the back door. The upper area holds coats and clutter. The lower doors have hooks and boot trays for backpacks and shoes. Paneling the Subzero fridge helps with softening the weight of the large appliance, as does the panel on the dishwasher. Little details like the skirt on the toe area and the beautiful hood and island posts make this smaller work space truly special!


 Winsome Interior Design
Transitional u-shaped dark wood floor, brown floor and shiplap ceiling kitchen photo in Baltimore with a farmhouse sink, shaker cabinets, white cabinets, white backsplash, stainless steel appliances, an island and white countertops

 Monarch Custom Homes

Example of a transitional l-shaped medium tone wood floor and brown floor kitchen design in Seattle with a farmhouse sink, shaker cabinets, white cabinets, white backsplash, stainless steel appliances, an island and white countertops

 Laura U Design Collective
Julie Soefer
Example of a transitional dark wood floor kitchen design in Houston with white cabinets, a farmhouse sink, shaker cabinets and white backsplash
Example of a transitional dark wood floor kitchen design in Houston with white cabinets, a farmhouse sink, shaker cabinets and white backsplash
2