
Search results for "Market" in Home Design Ideas
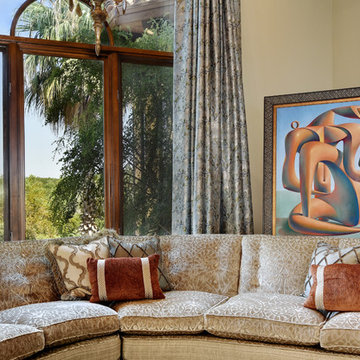
 Twist Tours Real Estate and Portfolio Marketing
Allison Cartwright
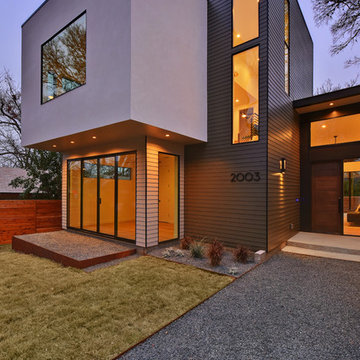
Inspiration for a transitional home design remodel in Austin
Inspiration for a transitional home design remodel in Austin
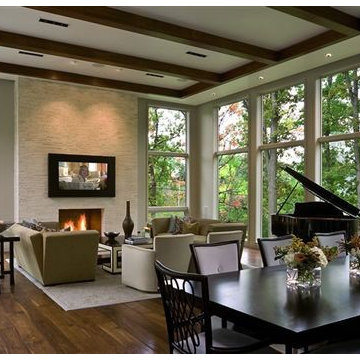

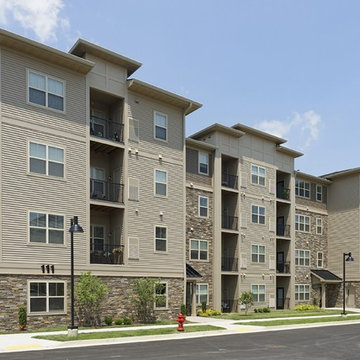
 Maryland Building Industry Association
The Duffie Companies won for the East of Market, an apartment community featuring 160 units in five residential buildings in Frederick, MD. All the homes are designed and built to meet both the Energy Star and LEED H GOLD standards. Accordingly, significant thought went into every detail of land design and project construction. The project is truly in-fill and is surrounded by existing residential and commercial development. The design team worked hard to weave the project into the City's fabric being particularly sensitive to the adjoining single family homes. Further tying the project into the City is the fact that the site is located on Frederick's new hiker/biker trail and it was the project's privilege to install the first section of that new trail system along the project's frontage. The community also offers a multipurpose clubhouse with adjacent outdoor swimming pool.
Find the right local pro for your project
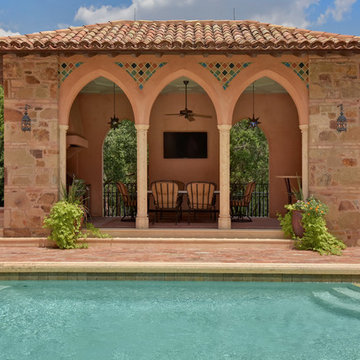 Twist Tours Real Estate and Portfolio Marketing
Allison Cartwright
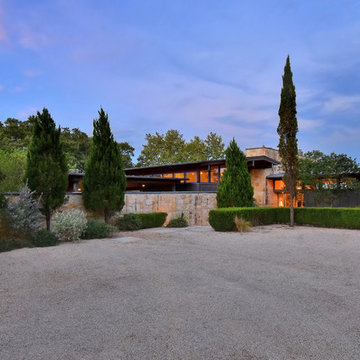
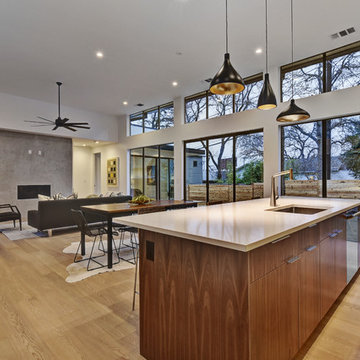
Example of a transitional home design design in Austin
Example of a transitional home design design in Austin
 Twist Tours Real Estate and Portfolio Marketing
Allison Cartwright
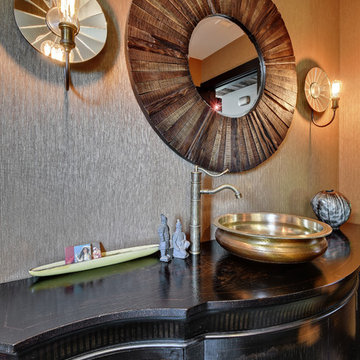
Example of a trendy home design design in Austin
Example of a trendy home design design in Austin


 Cutuli Homes
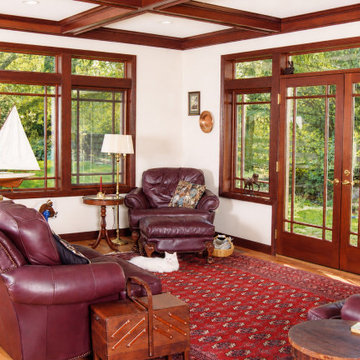
This Kirkland residence, west of Market Street, is a whole-house remodel and addition by Cutuli Homes, a high-end boutique builder. Almost every surface was rebuilt. The one exception is the original fireplace at the center of the house, which was kept as the historic heart of the plan while the rooms around it were opened, refined, and expanded.
What began as a modest one-story house is now a two-story West of Market home with a formal porch, upper balcony, and bay windows. The exterior is gray-blue clapboard with crisp white trim, a gray shingle roof, and a brick walk and stone garden wall that settle the addition into the street. The addition adds living space without erasing the original cottage scale; the new massing still reads as a neighborhood house, not a teardown.
Inside, the work is millwork-first. Dark cherry cabinets, a center island, stainless appliances, and a continuous wood crown wrap the kitchen. The living room is framed in the same stained wood: coffered beams, tall divided-light windows, and French doors to the garden. A child’s room in the bay uses built-in seating, book storage under the bench, and matching wood furniture. The primary bath is a quiet pair of wood vanities with stone tops, framed mirrors, and sconces, looking through to the bedroom. Hardwood floors, stone, and painted plaster keep the palette grounded so the wood can carry the house.
The style is Pacific Northwest traditional: classic trim and proportion, not a period replica. Materials are meant to last in a Kirkland climate—painted siding, stained hardwood, stone, and stainless—while the original fireplace remains the one piece that was not remade.



 Twist Tours Real Estate and Portfolio Marketing
Allison Cartwright
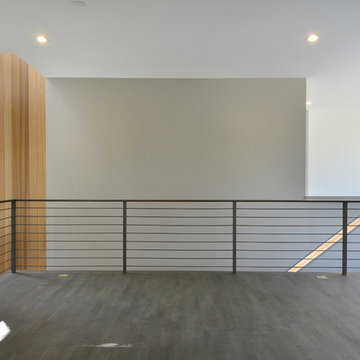
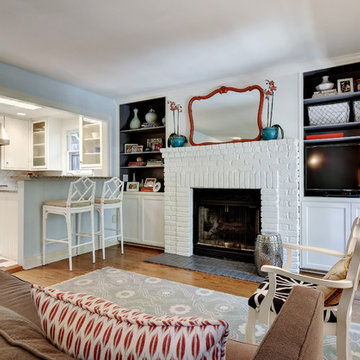
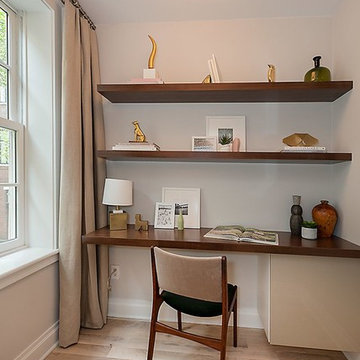
Home design - eclectic home design idea in Austin
Home design - eclectic home design idea in Austin

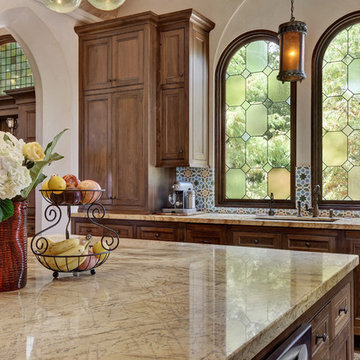 Twist Tours Real Estate and Portfolio Marketing
Allison Cartwright
Inspiration for a transitional home design remodel in Austin
Inspiration for a transitional home design remodel in Austin
 Twist Tours Real Estate and Portfolio Marketing
Allison Cartwright
Inspiration for a transitional home design remodel in Austin
Inspiration for a transitional home design remodel in Austin
66