
Search results for "Marketers" in Home Design Ideas
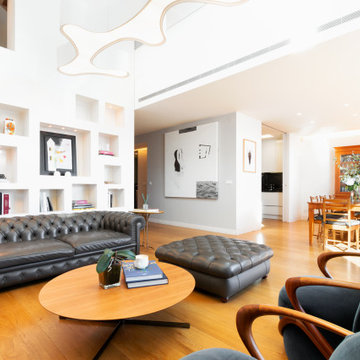
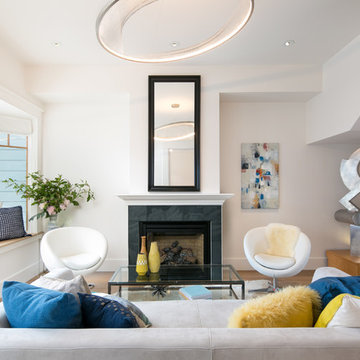
 Dino Zuzic
Living room - large transitional open concept medium tone wood floor and brown floor living room idea in San Francisco with white walls, a standard fireplace and a tile fireplace

Find the right local pro for your project

 Savori Spaces
Mid-sized transitional open concept vinyl floor and beige floor living room photo in Edmonton with gray walls, a standard fireplace and a wall-mounted tv

 CB Architecture + Design
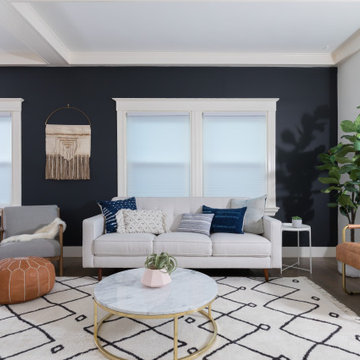
Living Room, Modern, Navy Blue, Eclectic, Boho Chic
Inspiration for a contemporary open concept dark wood floor and brown floor living room remodel in San Francisco with black walls
Inspiration for a contemporary open concept dark wood floor and brown floor living room remodel in San Francisco with black walls
 HEATHER DISABELLA INTERIOR DESIGN

Kitchen - transitional l-shaped medium tone wood floor and brown floor kitchen idea in DC Metro with an undermount sink, shaker cabinets, white cabinets, white backsplash, mosaic tile backsplash, stainless steel appliances, an island and white countertops
 J & M Construction Services Inc.
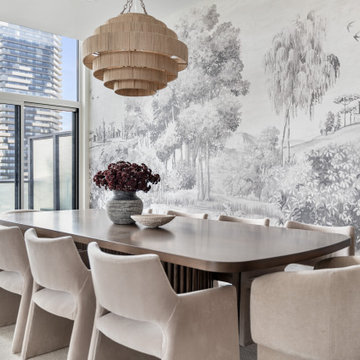
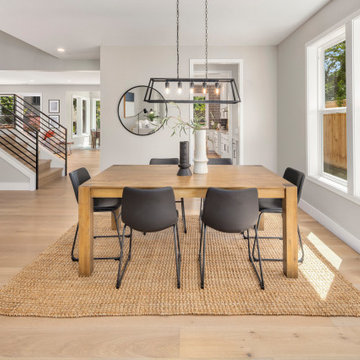
Inspiration for a contemporary wallpaper dining room remodel in Toronto with gray walls
 Savori Spaces
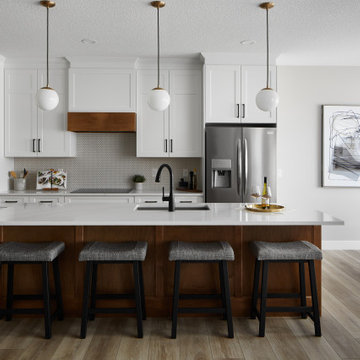
Two Toned kitchen using MDF white cabinets and Maple stained island. Vinyl Plank Flooring
Example of a transitional kitchen design in Edmonton
Example of a transitional kitchen design in Edmonton
 LDP Architecture
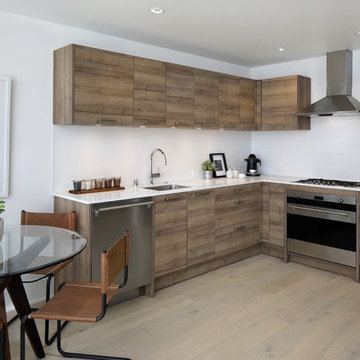
Inspiration for a contemporary l-shaped medium tone wood floor and brown floor eat-in kitchen remodel in San Francisco with an undermount sink, flat-panel cabinets, dark wood cabinets, white backsplash, stainless steel appliances, no island and white countertops
 Board & Vellum
Photography by Tina Witherspoon.
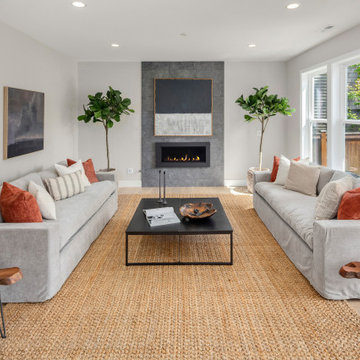
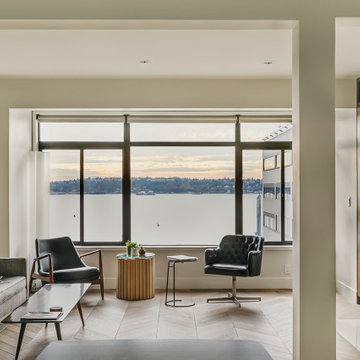
Living room - mid-sized contemporary open concept light wood floor living room idea in Seattle with white walls, a standard fireplace, a stone fireplace and a wall-mounted tv
Living room - mid-sized contemporary open concept light wood floor living room idea in Seattle with white walls, a standard fireplace, a stone fireplace and a wall-mounted tv
 Savori Spaces
Mid-sized transitional l-shaped brown floor utility room photo in Edmonton with a drop-in sink, shaker cabinets, white cabinets, green backsplash, subway tile backsplash, gray walls, a side-by-side washer/dryer and white countertops


 Nieman Market Design
Inspiration for a small contemporary single-wall medium tone wood floor and brown floor laundry closet remodel in Toronto with raised-panel cabinets, dark wood cabinets, beige walls and a side-by-side washer/dryer
49