
Search results for "Marketers" in Home Design Ideas
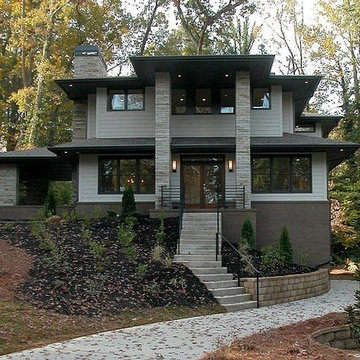
 Epic Development
A new custom Modern Prairie style home designed and built by Epic Development. The exterior features Hardiplank siding, brick foundation, stacked stone accents, custom metal railings and soffit lighting. Photo by OBEO

 California Closets San Diego
Inspiration for a mid-sized timeless single-wall kitchen pantry remodel in San Diego with open cabinets, white cabinets, concrete countertops and white backsplash

 Aquatica Plumbing Group
The essence of age-old bathing traditions from the Japanese with the most modern of bathing amenity delivers this wonderful deep, single person soaking bathtub.
Aquatica’s Mini Tranquility is truly reminiscent of the Japanese Ofuro style of tub and like its forebear, includes a built-in seat and ergonomically-shaped back and headrest in which to sit and soak in blissful comfort. Yet all this comes in a tiny footprint of just 43”, the only bathtub like it on the market. Big enough for full-body emersion of even 6ft-plus bathers, yet so compact and space efficient it fits easily where no other bathtub can.
The tub is crafted from AquateX™, Aquatica’s patented, next generation solid surface composite that provides robust durability and good looks that are smooth to the skin. The wide rim aids ease of entry into the bath, which can also be enhanced with the addition of the beautiful, optional, solid teak wood step.
The other outstanding feature of this unique and wonderful bathtub, also inspired by the ancient Japanese art of bathing, is Aquatica’s water heating and recirculation system (just like the traditional Japanese oidaki). Now, you can enjoy continuous hot water within your bath, maintaining a constant temperature of 104F /40C (41-45C in Europe and other markets) without having to add fresh hot water and waste power.
The built-in Tranquility heating system is utilizing a low flow/high-efficiency ultra-quiet pump. Equipped with minimalist control panel, a standard 1.5kW inline water heater (US) or 2kW (Europe and other markets) with ozone disinfection, Bluetooth audio system, and underwater LED сhromotherapy system, the Tranquility system provides the ultimate luxury bathing experience.
Find the right local pro for your project
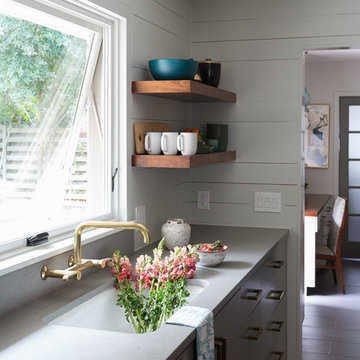
 Studio Tupelo Modern Interiors
Whit Preston Photography http://whitpreston.com/
Mid-sized 1960s l-shaped medium tone wood floor eat-in kitchen photo in Austin with a peninsula, flat-panel cabinets, gray cabinets, quartz countertops, white backsplash, ceramic backsplash, stainless steel appliances and an undermount sink
Mid-sized 1960s l-shaped medium tone wood floor eat-in kitchen photo in Austin with a peninsula, flat-panel cabinets, gray cabinets, quartz countertops, white backsplash, ceramic backsplash, stainless steel appliances and an undermount sink
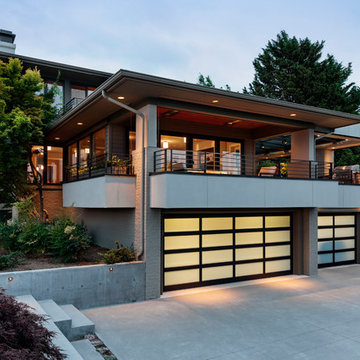
 Chesmore/Buck Architecture
David Papazian
Garage - large modern attached three-car garage idea in Seattle
Garage - large modern attached three-car garage idea in Seattle

 Cheng Design
Fu-Tung Cheng, CHENG Design
• Exterior View from Back Yard, House 6 Concrete and Wood Home
House 6, is Cheng Design’s sixth custom home project, was redesigned and constructed from top-to-bottom. The project represents a major career milestone thanks to the unique and innovative use of concrete, as this residence is one of Cheng Design’s first-ever ‘hybrid’ structures, constructed as a combination of wood and concrete.
Photography: Matthew Millman
 Sage Market + Design
Freebird Photography

Example of a beach style master medium tone wood floor and brown floor bedroom design in Boston with white walls and a standard fireplace
Example of a beach style master medium tone wood floor and brown floor bedroom design in Boston with white walls and a standard fireplace


Living room - small contemporary open concept light wood floor living room idea in Chicago with orange walls and no fireplace
 Recherche Interior Design
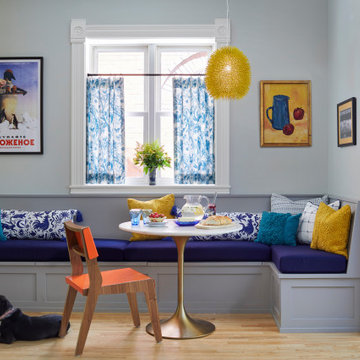
Coffee or tea?
Example of a transitional light wood floor and beige floor breakfast nook design in Denver with gray walls
Example of a transitional light wood floor and beige floor breakfast nook design in Denver with gray walls
 Upcycled Market
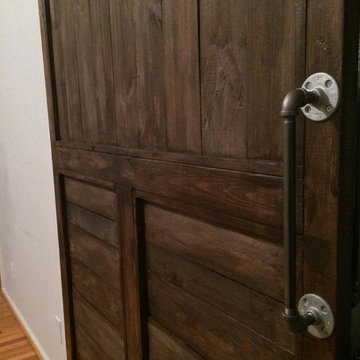
Large Interior Barn Door seperates a family room froma guest bedroom. This pictures shows the industrial like door handle!
Example of a large mountain style guest medium tone wood floor bedroom design in Wilmington with gray walls and no fireplace
Example of a large mountain style guest medium tone wood floor bedroom design in Wilmington with gray walls and no fireplace
 Studio Toki
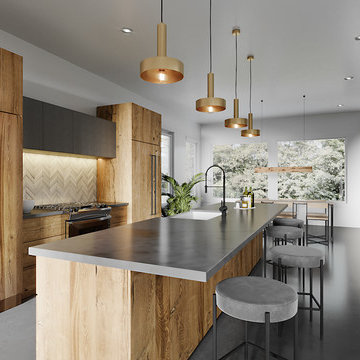
Small minimalist galley concrete floor and gray floor open concept kitchen photo in Austin with a farmhouse sink, flat-panel cabinets, medium tone wood cabinets, concrete countertops, white backsplash, mosaic tile backsplash, paneled appliances, an island and gray countertops
 Twist Tours Real Estate and Portfolio Marketing
Allison Cartwright
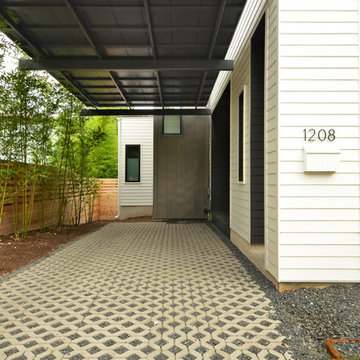
Example of a trendy home design design in Austin
Example of a trendy home design design in Austin

 Alison Kandler Interior Design
Bret Gum for Cottages and Bungalows
Inspiration for a shabby-chic style terra-cotta tile dining room remodel in Los Angeles
Inspiration for a shabby-chic style terra-cotta tile dining room remodel in Los Angeles
 Alison Kandler Interior Design
Bret Gum for Cottages and Bungalows
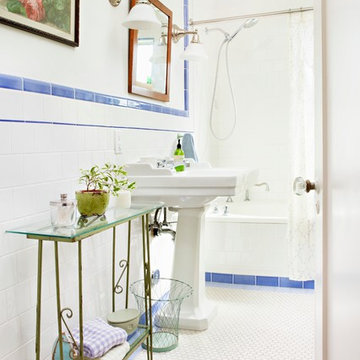
Alcove bathtub - small shabby-chic style blue tile and ceramic tile ceramic tile alcove bathtub idea in Los Angeles with white cabinets, a pedestal sink and white walls
Alcove bathtub - small shabby-chic style blue tile and ceramic tile ceramic tile alcove bathtub idea in Los Angeles with white cabinets, a pedestal sink and white walls

Mid-sized minimalist master white tile and porcelain tile porcelain tile and multicolored floor bathroom photo in Chicago with shaker cabinets, dark wood cabinets, a two-piece toilet, gray walls, an undermount sink, quartzite countertops and white countertops
 Alison Kandler Interior Design
Bret Gum for Cottages and Bungalows

Mid-sized cottage chic master blue tile and cement tile concrete floor bathroom photo in Los Angeles with shaker cabinets, white cabinets, marble countertops and blue walls
Mid-sized cottage chic master blue tile and cement tile concrete floor bathroom photo in Los Angeles with shaker cabinets, white cabinets, marble countertops and blue walls
51