
Search results for "Marketing layout" in Home Design Ideas


 Elements of the Home- Kitchen & Bath Remodel
Hometrack Marketing
Example of a large classic dark wood floor eat-in kitchen design in Baltimore with a farmhouse sink, gray cabinets, granite countertops, raised-panel cabinets, multicolored backsplash and paneled appliances
Example of a large classic dark wood floor eat-in kitchen design in Baltimore with a farmhouse sink, gray cabinets, granite countertops, raised-panel cabinets, multicolored backsplash and paneled appliances


Find the right local pro for your project

 Cement.305
Another clean and elegant layout that brings out the distinguished accent of burnt cement finishing in the column of this room.
Example of a minimalist living room design in Miami
Example of a minimalist living room design in Miami
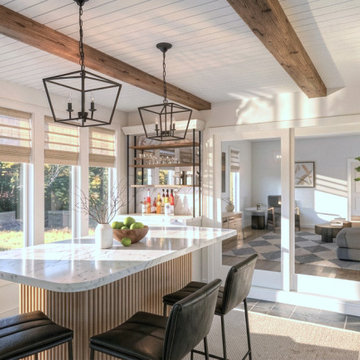
 Hanna Mae Design Studio
Photorealistic sunroom rendering created for floor plan visualization. This bright, modern space highlights natural light, warm wood beams, and a clean, lived-in aesthetic that helps envision the full potential of a home. Ideal for new construction and pre-construction marketing, bringing layouts to life and supporting real estate sales.

 Del Conte’s M & H Landscape Construction
Inspiration for a mid-sized traditional partial sun backyard landscaping in San Francisco.

 SKÖNA Design Inc.
Example of a mid-sized trendy l-shaped laminate floor and beige floor eat-in kitchen design in Toronto with an undermount sink, flat-panel cabinets, gray cabinets, granite countertops, gray backsplash, stone slab backsplash, paneled appliances, an island and black countertops



 Gravelle Woodworking
http://www.stefaniedaugilis.com/
Inspiration for a large transitional u-shaped cork floor eat-in kitchen remodel in Toronto with a double-bowl sink, recessed-panel cabinets, white cabinets, granite countertops, multicolored backsplash, glass tile backsplash, stainless steel appliances and an island
Inspiration for a large transitional u-shaped cork floor eat-in kitchen remodel in Toronto with a double-bowl sink, recessed-panel cabinets, white cabinets, granite countertops, multicolored backsplash, glass tile backsplash, stainless steel appliances and an island

 Stone Interiors New Orleans
Eat-in kitchen - large country u-shaped medium tone wood floor eat-in kitchen idea in New Orleans with a double-bowl sink, raised-panel cabinets, white cabinets, granite countertops, blue backsplash, mosaic tile backsplash, stainless steel appliances and an island
 Gravelle Woodworking
http://www.stefaniedaugilis.com/
Example of a large transitional u-shaped cork floor eat-in kitchen design in Toronto with a double-bowl sink, recessed-panel cabinets, white cabinets, granite countertops, multicolored backsplash, glass tile backsplash, stainless steel appliances and an island
Example of a large transitional u-shaped cork floor eat-in kitchen design in Toronto with a double-bowl sink, recessed-panel cabinets, white cabinets, granite countertops, multicolored backsplash, glass tile backsplash, stainless steel appliances and an island

 Inge Daniels Design LLC
We designed this lovely, private dining area with custom wood-slat screens and a concrete kitchen complete with seating, grilling, counters and wood storage. Climbing hydrangea vines are being trained to extend over the custom window arbor.
 SKÖNA Design Inc.
Mid-sized trendy l-shaped laminate floor and beige floor eat-in kitchen photo in Toronto with an undermount sink, flat-panel cabinets, gray cabinets, granite countertops, gray backsplash, stone slab backsplash, paneled appliances, an island and black countertops

 Lavender Hill Homes
Inspiration for a large transitional galley dark wood floor and brown floor eat-in kitchen remodel in Toronto with an undermount sink, shaker cabinets, dark wood cabinets, granite countertops, multicolored backsplash, matchstick tile backsplash, stainless steel appliances and an island

Sponsored
Plain City, OH

Kuhns Contracting, Inc.
Central Ohio's Trusted Home Remodeler Specializing in Kitchens & Baths

 Abby Schwartz Associates, LLC
Photography: Jon Friedrich
Contractor: New Market Builders
Urban medium tone wood floor living room photo in Philadelphia with white walls, no fireplace and no tv
Urban medium tone wood floor living room photo in Philadelphia with white walls, no fireplace and no tv

 Valentini Kids Furniture Brooklyn NY
Contact our office concerning price or customization of this Kids Bedroom Set. 347-492-55-55
This kids bedroom furniture set is made in Italy from the fines materials available on market. This bedroom set is a perfect solution for those looking for high quality kids furniture with great storage capabilities to embellish and organize the children`s bedroom. This Italian bedroom set also does not take lots of space in the room, using up only the smallest space required to provide room with storage as well as plenty of room for your kids to play. All the pieces within this kids furniture collection are made with a durable and easy to clean melamine on both sides, which is available for ordering in a variety of matt colors that can be mixed and matched to make your kids bedroom bright and colorful.
Please contact our office concerning details on customization of this kids bedroom set.
The starting price is for the "As Shown" composition that includes the following elements:
1 Composition Bridge Loft. Top bed with internal dimensions W31.5" x D75" (requires special size mattress)
1 Bottom Twin size platform bed (bed fits US standard Twin size mattress 39" x 75")
1 Nightstand
1 Ladder
1 Top Bed Safety Bar
Please Note: Room/bed decorative accessories and the mattresses are not included in the price.
MATERIAL/CONSTRUCTION:
E1-Class ecological panels, which are produced exclusively through a wood recycling production process
Bases 0.7" thick melamine
Back panels 0.12" thick MDF
Doors 0.7" thick melamine
Front drawers 0.7" thick melamine
Dimensions:
Composition Bridge Loft: W120" x D 21" / 33.5" x H84"
Top Bed internal dimensions: W31.5" x D75" (Requires Special Size Mattress)
Bottom Twin size bed frame with internal dimensions W39" x D75" (US Standard)
Bottom Full size bed frame with internal dimensions W54" x D75" (US Standard)
Nightstand: W17.7" x D14.2" x H17"

 Twist Tours Real Estate and Portfolio Marketing
Allison Cartwright
@melisaclementdesigns
Example of a beach style mosaic tile white floor double shower design in Austin with flat-panel cabinets, white cabinets, a two-piece toilet, blue walls, a vessel sink, wood countertops and brown countertops
Example of a beach style mosaic tile white floor double shower design in Austin with flat-panel cabinets, white cabinets, a two-piece toilet, blue walls, a vessel sink, wood countertops and brown countertops

 User
Jim Bartsch
Example of a large trendy u-shaped dark wood floor enclosed kitchen design with an integrated sink, flat-panel cabinets, black cabinets, stainless steel countertops, stainless steel appliances and an island
Example of a large trendy u-shaped dark wood floor enclosed kitchen design with an integrated sink, flat-panel cabinets, black cabinets, stainless steel countertops, stainless steel appliances and an island



 Sage Landscape Contractors Inc
Traditional in-ground swimming pool with shingle roof pool house, surrounded by colorful landscape plantings and neatly-manicured lawn and hedges.
Pool house - mid-sized traditional backyard concrete paver and rectangular lap pool house idea in New York
Pool house - mid-sized traditional backyard concrete paver and rectangular lap pool house idea in New York


 Stone Interiors New Orleans
Example of a large classic u-shaped terra-cotta tile eat-in kitchen design in New Orleans with a double-bowl sink, raised-panel cabinets, white cabinets, granite countertops, brown backsplash, terra-cotta backsplash, stainless steel appliances and a peninsula
44