
Search results for "Marketing layout" in Home Design Ideas
 AY Development
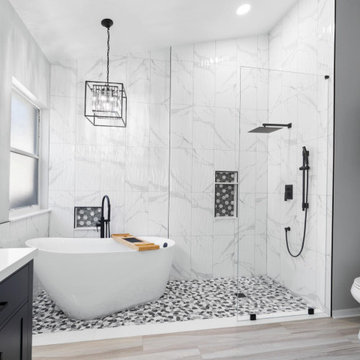
Step into the epitome of modern luxury with our meticulously designed contemporary bathroom. This sleek and sophisticated oasis redefines the concept of a personal retreat, blending cutting-edge design with serene functionality. From the minimalist aesthetic to the high-tech amenities, every element has been carefully curated to create a space that transcends the ordinary.
 Randolph Interior Design
Interior Designer - Randolph Interior Design
Builder - House Dressing Company
Cabinetry Maker - Northland Woodworks
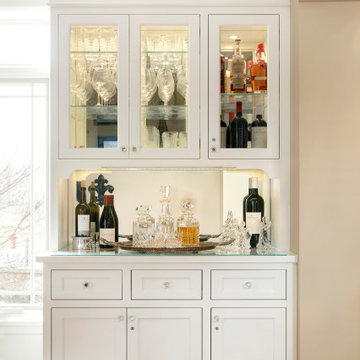
Example of a classic single-wall medium tone wood floor and brown floor dry bar design in Minneapolis with shaker cabinets, white cabinets, glass countertops and mirror backsplash
Example of a classic single-wall medium tone wood floor and brown floor dry bar design in Minneapolis with shaker cabinets, white cabinets, glass countertops and mirror backsplash

 Lindsay MacRae Interiors, LLC
Daughter's room furnished with her own art and a lot of pretty things. The two girls' rooms were variations on a theme. One likes pink and the other likes purple.
Find the right local pro for your project

 Design Build Remodeling Group of Maryland
Hometrack Real Estate Marketing/Photography
Open concept kitchen - large transitional u-shaped light wood floor open concept kitchen idea in Baltimore with an undermount sink, flat-panel cabinets, medium tone wood cabinets, granite countertops, beige backsplash, ceramic backsplash, stainless steel appliances and two islands
Open concept kitchen - large transitional u-shaped light wood floor open concept kitchen idea in Baltimore with an undermount sink, flat-panel cabinets, medium tone wood cabinets, granite countertops, beige backsplash, ceramic backsplash, stainless steel appliances and two islands

 DeGoey Designs
Inspiration for a large cottage u-shaped ceramic tile and beige floor eat-in kitchen remodel with a farmhouse sink, glass-front cabinets, yellow cabinets, quartzite countertops, gray backsplash, ceramic backsplash, stainless steel appliances, an island and white countertops
 H2 View
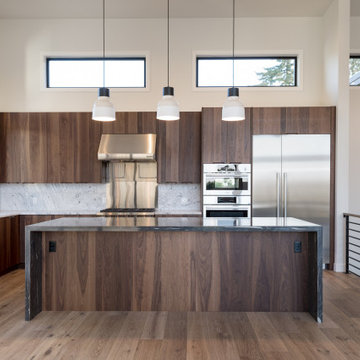
Gorgeous entertainers kitchen with modern, flat-panel, walnut, custom cabinets. Full-height granite backsplash accent the cabinets. Open to the dining and living room.
 H2 View
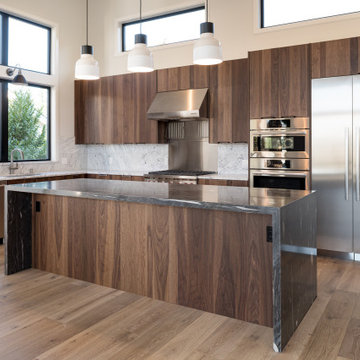
Gorgeous entertainers kitchen with modern, flat-panel, walnut, custom cabinets. Full-height granite backsplash accent the cabinets. Open to the dining and living room.

Sponsored
Sunbury, OH

J.Holderby - Renovations
Franklin County's Leading General Contractors - 2X Best of Houzz!

 Bates Masi Architects LLC
Photo credit: Bates Masi + Architects
Inspiration for a modern kitchen remodel in New York
Inspiration for a modern kitchen remodel in New York

 I.M. Contracting, Ltd.
Alcove bathtub - mid-sized transitional master subway tile gray floor alcove bathtub idea in Philadelphia with a two-piece toilet, gray walls, an undermount sink, recessed-panel cabinets, white cabinets, granite countertops and multicolored countertops


 Savori Spaces
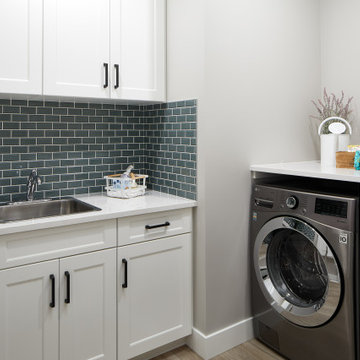
Mid-sized transitional l-shaped laminate floor and brown floor utility room photo in Edmonton with a drop-in sink, shaker cabinets, white cabinets, quartzite countertops, green backsplash, subway tile backsplash, gray walls, a side-by-side washer/dryer and white countertops

 Whitacre Greer Company
Beautifully landscaped private patio area featuring Whitacre Greer 50 series 4x8x2-1/4 clay pavers. Designed and installed by Christy Webber Landscapes.

 BGI Design
Design by Barbara Gilbert Interiors in Dallas, TX.
Strategically placed color and lots of texture make this family room interesting and colorful while still feeling warm and inviting.

Sponsored
Columbus, OH

Hope Restoration & General Contracting
Columbus Design-Build, Kitchen & Bath Remodeling, Historic Renovations
 Twist Tours Real Estate and Portfolio Marketing
Allison Cartwright
Farmhouse home design photo in Austin
Farmhouse home design photo in Austin

 Landscape By Design
Patio - small transitional side yard concrete paver patio idea in Dallas with a fire pit and an awning

 Cabinet Discounters, Inc.
This kitchen features HomeCrest Cabinetry with Dover Maple doors. The perimeter has an Alpine Opaque finish, and the island is Cadet Opaque. Countertops are Brown Fantasy granite.
 AVCO Design
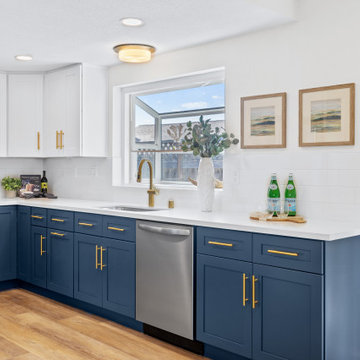
Example of a small u-shaped vinyl floor and brown floor eat-in kitchen design in San Francisco with a single-bowl sink, shaker cabinets, blue cabinets, quartz countertops, white backsplash, ceramic backsplash, stainless steel appliances and white countertops



 Premium Exposures
Look2 Home Marketing Champaign
Elegant living room photo in Chicago with white walls and a ribbon fireplace
Elegant living room photo in Chicago with white walls and a ribbon fireplace

 Platinum Poolcare
Request Free Quote
This freeform swimming pool in Wheeling, IL holds 33,000 gallons. The raised hot tub is 7'0" round, and has a spillover water feature into the swimming pool. The coping for the pool and spa is poured-in-place concrete. The water feature and slide complete the recreational residential compact water park for this family.
 Cabinet Discounters, Inc.
This kitchen features HomeCrest Cabinetry with Dover Maple doors. The perimeter has an Alpine Opaque finish, and the island is Cadet Opaque. Countertops are Brown Fantasy granite.
46