
Search results for "Marketing layout" in Home Design Ideas

 J. Anthony Homes & Designs, LLC
Detour Marketing, LLC
Example of a large classic single-wall medium tone wood floor eat-in kitchen design in Milwaukee with shaker cabinets, medium tone wood cabinets, granite countertops, stainless steel appliances and an island
Example of a large classic single-wall medium tone wood floor eat-in kitchen design in Milwaukee with shaker cabinets, medium tone wood cabinets, granite countertops, stainless steel appliances and an island
 Studio 76 Kitchens and Baths
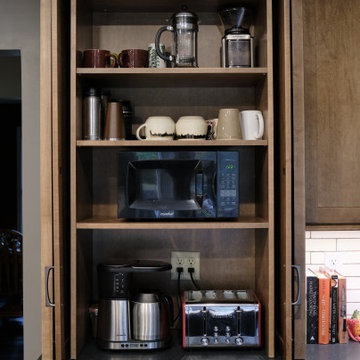
This cabinet column could be used also be used as a small pantry. It features pocket doors to store a coffee station and small microwave, mugs and coffee accessories.
This cabinetry features a Shaker style door with "eagle rock" stain on maple; the countertop is honed, absolute black granite. The "ash gray" cabinet pulls are from Top Knobs. The backsplash is a white 2 x 8.5 inch field tile by Market Collection.

 Interior Marketing Group
Example of a trendy freestanding desk study room design in New York with no fireplace
Find the right local pro for your project

 Haile Kitchen & Bath LLC
Example of a mountain style u-shaped beige floor eat-in kitchen design in Jacksonville with a farmhouse sink, beaded inset cabinets, white cabinets, granite countertops, brown backsplash, subway tile backsplash, stainless steel appliances and an island
 Haile Kitchen & Bath LLC
Inspiration for a rustic u-shaped beige floor eat-in kitchen remodel in Jacksonville with a farmhouse sink, beaded inset cabinets, white cabinets, granite countertops, brown backsplash, subway tile backsplash, stainless steel appliances and an island
 Haile Kitchen & Bath LLC
Eat-in kitchen - rustic u-shaped beige floor eat-in kitchen idea in Jacksonville with a farmhouse sink, beaded inset cabinets, white cabinets, granite countertops, brown backsplash, subway tile backsplash, stainless steel appliances and an island

 Coco Maison Design
This Altadena home is the perfect example of modern farmhouse flair. The powder room flaunts an elegant mirror over a strapping vanity; the butcher block in the kitchen lends warmth and texture; the living room is replete with stunning details like the candle style chandelier, the plaid area rug, and the coral accents; and the master bathroom’s floor is a gorgeous floor tile.
Project designed by Courtney Thomas Design in La Cañada. Serving Pasadena, Glendale, Monrovia, San Marino, Sierra Madre, South Pasadena, and Altadena.
For more about Courtney Thomas Design, click here: https://www.courtneythomasdesign.com/
To learn more about this project, click here:
https://www.courtneythomasdesign.com/portfolio/new-construction-altadena-rustic-modern/

Sponsored
Plain City, OH

The Creative Kitchen Company
Columbus Area Kitchen Remodeling and Refacing Professional

 Studio Trejo
Family room - contemporary open concept medium tone wood floor family room idea with blue walls, no fireplace and a wall-mounted tv

 lynnette reid interior design
Christopher Stark
Example of a classic open concept family room design in San Francisco with beige walls, a standard fireplace, a stone fireplace and a wall-mounted tv
Example of a classic open concept family room design in San Francisco with beige walls, a standard fireplace, a stone fireplace and a wall-mounted tv
 Square Inch Design
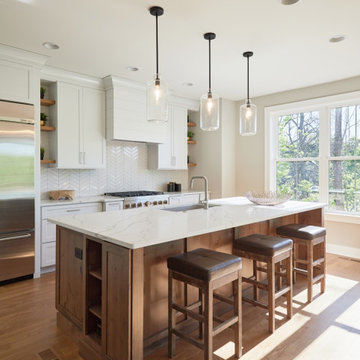
A for-market house finished in 2021. The house sits on a narrow, hillside lot overlooking the Square below.
photography: Viktor Ramos
Example of a mid-sized cottage single-wall light wood floor and brown floor eat-in kitchen design in Cincinnati with an undermount sink, shaker cabinets, white cabinets, quartz countertops, white backsplash, ceramic backsplash, stainless steel appliances, an island and white countertops
Example of a mid-sized cottage single-wall light wood floor and brown floor eat-in kitchen design in Cincinnati with an undermount sink, shaker cabinets, white cabinets, quartz countertops, white backsplash, ceramic backsplash, stainless steel appliances, an island and white countertops

 360 Painting of Albuquerque
Eat-in kitchen - mid-sized traditional u-shaped dark wood floor and brown floor eat-in kitchen idea in Albuquerque with a farmhouse sink, raised-panel cabinets, white cabinets, granite countertops, white backsplash, subway tile backsplash, stainless steel appliances and two islands
 Haile Kitchen & Bath LLC
Eat-in kitchen - rustic u-shaped beige floor eat-in kitchen idea in Jacksonville with a farmhouse sink, beaded inset cabinets, white cabinets, granite countertops, brown backsplash, subway tile backsplash, stainless steel appliances and an island

 AMMOR Architecture LLP
Example of a trendy u-shaped light wood floor kitchen design in New York with a drop-in sink, flat-panel cabinets, gray cabinets, white backsplash, subway tile backsplash, stainless steel appliances and a peninsula



 SKÖNA Design Inc.
Inspiration for a mid-sized contemporary l-shaped laminate floor and beige floor eat-in kitchen remodel in Toronto with an undermount sink, flat-panel cabinets, gray cabinets, granite countertops, gray backsplash, stone slab backsplash, paneled appliances, an island and black countertops

 Jill Cordner Interior Design
Photography by Miha Matei.
Project completed through Homepolish.
Eclectic kitchen photo in San Francisco
Eclectic kitchen photo in San Francisco

 chas architects
Mark Knight Photography
Inspiration for a large contemporary backyard stone and rectangular lap pool fountain remodel in Austin
Inspiration for a large contemporary backyard stone and rectangular lap pool fountain remodel in Austin

 DANIELLE Interior Design & Decor
Transforming this small bathroom into a wheelchair accessible retreat was no easy task. Incorporating unattractive grab bars and making them look seamless was the goal. A floating vanity / countertop allows for roll up accessibility and the live edge of the granite countertops make if feel luxurious. Double sinks for his and hers sides plus medicine cabinet storage helped for this minimal feel of neutrals and breathability. The barn door opens for wheelchair movement but can be closed for the perfect amount of privacy.



 Made To Order Woodworks LLC
Bedell Photography www.bedellphoto.smugmug.com
Inspiration for a large timeless galley open concept kitchen remodel with an undermount sink, recessed-panel cabinets, medium tone wood cabinets, granite countertops, multicolored backsplash, ceramic backsplash, stainless steel appliances and an island
Inspiration for a large timeless galley open concept kitchen remodel with an undermount sink, recessed-panel cabinets, medium tone wood cabinets, granite countertops, multicolored backsplash, ceramic backsplash, stainless steel appliances and an island


41