
Search results for "Marketing layout" in Home Design Ideas

 FIXED
Guest bathroom remodeling, converting tub to a large shower under $18K!
Choosing our FIXED bathroom remodeling packages: Guest bathroom tub to shower conversion, we design and remodel a beautiful, convenient & affordable bathroom.


 Unique Home Solutions Inc.
The layout of this property was very difficult to do. I decided to put the sofa in front of the window so that the living room had a more balanced look. Most people put the sofa where the long light grey console is but that would mean the accent chair would be halfway up the window. This layout helped to fill this large space.
If you are planning on putting your home on the market or you just want to make it feel more welcoming, give us a call. We work all over the Montreal area including Laval and the south shore.
Find the right local pro for your project

 European Cabinets & Design Studios
A beautiful new kitchen in Menlo Park with white glossy cabinets from the Aran Cucine Erika collection and wood finish base cabinets from the Mia collection in Jeres Elm Tranche. Quartz countertop with waterfall edge from Silestone. Sink by Blanco. Appliances from Miele.
Photo: Justin Adams / Home2Market Virtual Tours
www.home2market.com
 iStage Homes
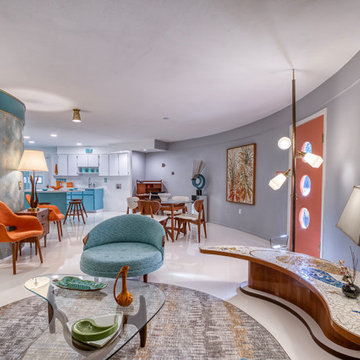
This distinctive living room in Sarasota’s iconic “Round House” was staged by iStage Homes to highlight the home’s curved architecture and flowing radial layout. Classic mid-century furnishings, sculptural seating, and warm wood accents complement the sweeping walls and open plan without overpowering the design. The staging emphasizes balance, movement, and natural light, helping buyers appreciate the architectural character while envisioning sophisticated modern living in this one-of-a-kind Sarasota residence.
 iStage Homes
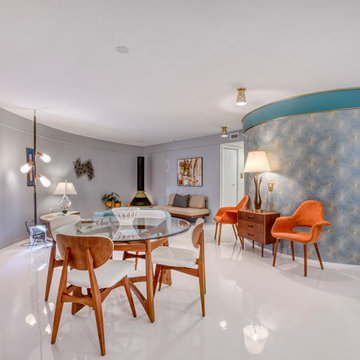
This open dining and living area in Sarasota’s iconic Round House was staged by iStage Homes to emphasize the home’s signature curved architecture and radial layout. Mid-century furnishings, warm wood tones, and sculptural lighting create a balanced composition that complements the sweeping walls and open floor plan. The staging highlights the home’s distinctive geometry while helping buyers envision stylish, contemporary living in this one-of-a-kind Sarasota architectural residence.
 Unique Home Solutions Inc.
The layout of this property was very difficult to do. I decided to put the sofa in front of the window so that the living room had a more balanced look. Most people put the sofa where the long light grey console is but that would mean the accent chair would be halfway up the window. This layout helped to fill this large space.
If you are planning on putting your home on the market or you just want to make it feel more welcoming, give us a call. We work all over the Montreal area including Laval and the south shore.

Sponsored
Westerville, OH

Custom Home Works
Franklin County's Award-Winning Design, Build and Remodeling Expert
 iStage Homes
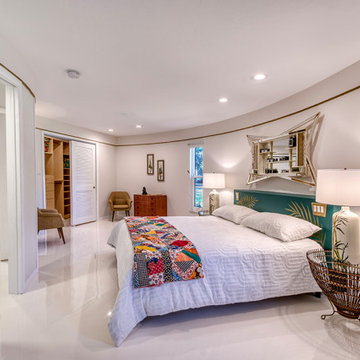
This spacious primary bedroom in Sarasota’s iconic Round House was staged by iStage Homes to highlight the home’s flowing radial layout and mid-century modern character. Clean-lined furnishings, warm wood accents, and colorful textiles create a comfortable yet sophisticated retreat. The staging complements the home’s curved architecture while emphasizing openness and balance, helping buyers envision modern living within this distinctive Sarasota architectural residence.

 SHELTER Custom-Built Living
Keen Eye Marketing
Open concept kitchen - mid-sized coastal galley medium tone wood floor and brown floor open concept kitchen idea in Charleston with an undermount sink, gray cabinets, quartzite countertops, white backsplash, subway tile backsplash, paneled appliances, an island and multicolored countertops
Open concept kitchen - mid-sized coastal galley medium tone wood floor and brown floor open concept kitchen idea in Charleston with an undermount sink, gray cabinets, quartzite countertops, white backsplash, subway tile backsplash, paneled appliances, an island and multicolored countertops

 Casework Inter Design
When Casework first met this 550 square foot attic space in a 1912 Seattle Craftsman home, it was dated and not functional. The homeowners wanted to transform their existing master bedroom and bathroom to include more practical closet and storage space as well as add a nursery. The renovation created a purposeful division of space for a growing family, including a cozy master with built-in bench storage, a spacious his and hers dressing room, open and bright master bath with brass and black details, and a nursery perfect for a growing child. Through clever built-ins and a minimal but effective color palette, Casework was able to turn this wasted attic space into a comfortable, inviting and purposeful sanctuary.
 iStage Homes
This kitchen and workspace area in Sarasota’s iconic Round House was staged by iStage Homes to complement the home’s distinctive mid-century modern architecture. Clean-lined cabinetry, warm wood accents, and sculptural décor enhance the bright, open layout while maintaining a balanced, uncluttered feel. The staging highlights the home’s functional flow and architectural character, helping buyers envision contemporary living within this unique Sarasota modernist residence.
 iStage Homes
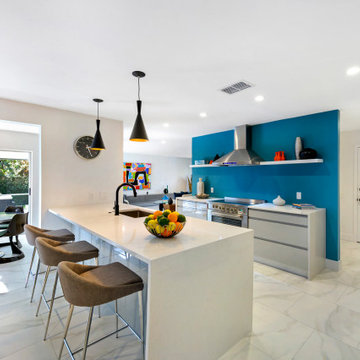
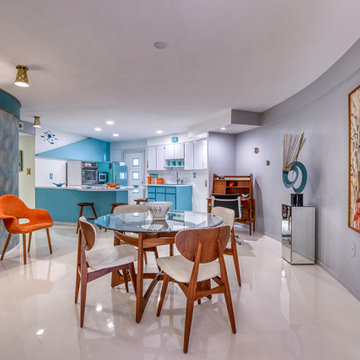
This Siesta Key kitchen was staged by iStage Homes to bring out its mid-century modern character through clean lines, bold color accents, and streamlined surfaces. The bright teal feature wall, open shelving, and sculptural lighting create a fresh, updated take on classic mid-century design. The layout flows naturally into the dining area, highlighting the home’s open concept and abundant natural light—key features for Sarasota buyers seeking modern coastal living with retro charm.
 iStage Homes
This dining area in Sarasota’s distinctive Round House was staged by iStage Homes to highlight the home’s open radial layout and mid-century modern character. A sculptural wood dining set, warm tones, and curated artwork create a balanced focal point within the flowing interior. The staging complements the home’s curved architecture while emphasizing light, proportion, and effortless movement between living and dining spaces—appealing to buyers drawn to Sarasota’s iconic architectural homes.

Sponsored
Plain City, OH

Kuhns Contracting, Inc.
Central Ohio's Trusted Home Remodeler Specializing in Kitchens & Baths
 iStage Homes
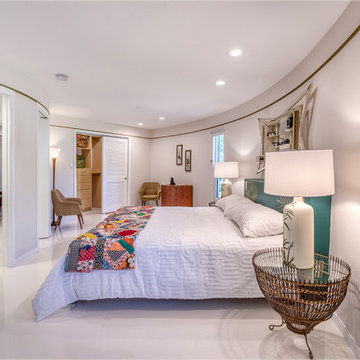
This spacious primary bedroom in Sarasota’s iconic Round House was staged by iStage Homes to highlight the home’s flowing radial layout and mid-century modern character. Clean-lined furnishings, warm wood accents, and colorful textiles create a comfortable yet sophisticated retreat. The staging complements the home’s curved architecture while emphasizing openness and balance, helping buyers envision modern living within this distinctive Sarasota architectural residence.
 iStage Homes
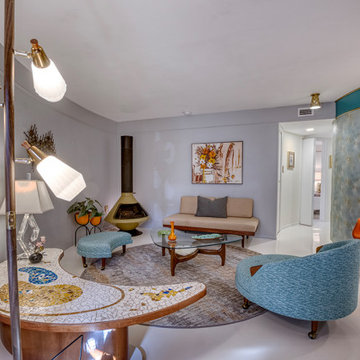
This living area in Sarasota’s distinctive Round House was staged by iStage Homes to complement the home’s sweeping curved walls and open mid-century modern layout. Sculptural seating, warm wood tones, and vintage-inspired lighting create a balanced arrangement that enhances the room’s unique geometry. The staging highlights the architectural flow and timeless design character, helping buyers envision stylish modern living within this iconic Sarasota mid-century home.

 Glas Associates
White mudroom built-in with wood-topped bench
Photo by Ashley Avila Photography
Example of a large beach style ceramic tile and beige floor mudroom design in Grand Rapids with a dark wood front door and gray walls
Example of a large beach style ceramic tile and beige floor mudroom design in Grand Rapids with a dark wood front door and gray walls
 iStage Homes
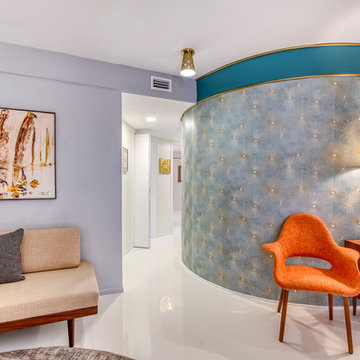
This living area in Sarasota’s iconic Round House was staged by iStage Homes to emphasize the home’s signature curved architecture and mid-century modern design. The dramatic rounded wall, retro-inspired seating, and warm wood accents create a striking focal point that celebrates the home’s unique geometry. The staging highlights the flowing radial layout while helping buyers envision stylish contemporary living within this distinctive Sarasota architectural residence.

Sponsored
Columbus, OH

Hope Restoration & General Contracting
Columbus Design-Build, Kitchen & Bath Remodeling, Historic Renovations
 iStage Homes
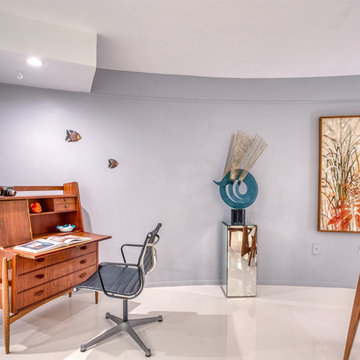
This home office nook in Sarasota’s iconic Round House was staged by iStage Homes to complement the home’s curved architecture and mid-century modern character. A warm wood desk, sculptural chair, and contemporary artwork create a functional workspace that blends seamlessly with the home’s flowing radial layout. The staging highlights both style and practicality, helping buyers envision modern work-from-home living within this distinctive Sarasota architectural residence.

 Twist Tours Real Estate and Portfolio Marketing
Thomas Nunn
Transitional l-shaped medium tone wood floor and brown floor kitchen photo in Austin with a farmhouse sink, flat-panel cabinets, blue cabinets, white backsplash, stainless steel appliances and an island
Transitional l-shaped medium tone wood floor and brown floor kitchen photo in Austin with a farmhouse sink, flat-panel cabinets, blue cabinets, white backsplash, stainless steel appliances and an island
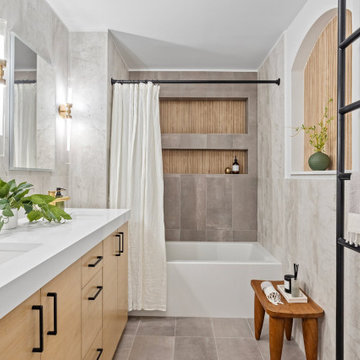
 Apartment Rehab NYC
Interior design by Ellen Z. Wright of Apartment Rehab NYC, LLC.
General Contractor: Domus Solutions Corp
Materials: A to Z Renovations
Photos: The Snap Market
76