
Search results for "Marketing layout" in Home Design Ideas
 Durasheds
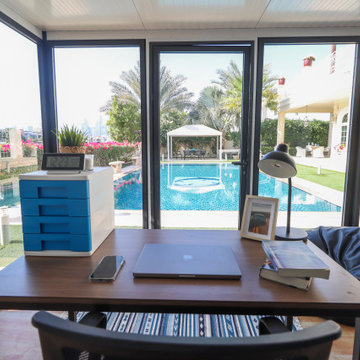
Actual photograph from inside a furnished Duramax 10 x 10 Glass Room (32001), looking past the desk toward the glazed front and garden. This office layout illustrates a workspace with a visual connection to the outdoors. Marketing photograph; enhancements may be used in presentation. Furnishings, foundations, site preparation, assembly and utilities are separate from the building kit. Confirm current specifications and local requirements. Request a Glass Room Project Consultation at durasheds.com or (877) 658-6569.
 Durasheds
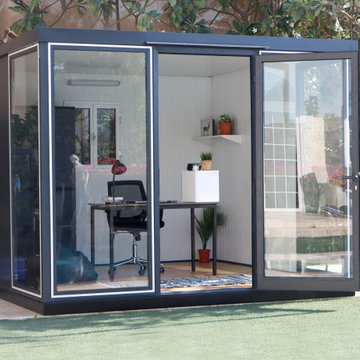
Actual Duramax marketing photograph of the 10 x 10 Glass Room (32001) with the front doors open, connecting the furnished interior with the garden. Consider the layout for a backyard office, garden studio or outdoor retreat, subject to your site and local requirements. Durasheds supplies assembly-required building kits; furniture, foundations, assembly, landscaping and utilities are separate. Request a Glass Room Project Consultation at durasheds.com or (877) 658-6569.

 Dana Austin Griggs | Real Estate Group
It's always a pleasure to represent a home with such style! This home sold within hours of hitting the market.
Restored Craftsman in Sabin, a vibrant & sought after neighborhood. Modern elegance w/luxury finishes, great-room layout on main level & rare 4 bedrooms on 2nd level! Spacious master flooded w/ natural light + private well-appointed bathroom. Open, stunning kitchen w/slab granite counters, massive island & built-in appliances. Basement w/den, & 5th bed/office + family room on 1st floor. Amenities abound in this great PDX neighborhood.
Find the right local pro for your project

 KCD Staging Inc.
We are happy to share the latest project by Colliz, Inc., part of Granger Family Homes. This immaculate new modern home in the Rose Hill neighborhood of Kirkland had been on the market for a period of time before staging, but the layout was challenging for buyers to read when vacant. Within days of staging, the home was under contract! We loved the opportunity to bring a sophisticated flair to this beautiful blank canvas.
Listing Agent: Tony Ferrelli, Windermere, 206-714-2785
Photography: Vista Estate Imaging
 Durasheds
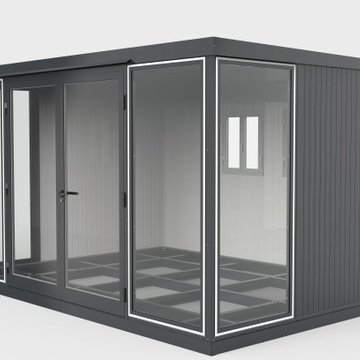
Enhanced product photograph of the Duramax 13 x 10 Glass Room (32003), showing the glass front and side wall from an angle. Use this view when exploring a backyard office, garden studio or outdoor retreat layout. Photographs may be enhanced for marketing presentation. Confirm current specifications and included components with Durasheds. Foundations, site preparation, assembly, furnishings and utilities are separate from the kit. Request a Glass Room Project Consultation at durasheds.com or (877) 658-6569.

 Twist Tours Real Estate and Portfolio Marketing
Allison Cartwright
Inspiration for a transitional guest carpeted and beige floor bedroom remodel in Austin with white walls
Inspiration for a transitional guest carpeted and beige floor bedroom remodel in Austin with white walls

 Victory Homes of Wisconsin, Inc
Detour Marketing
Large eclectic single-wall dark wood floor eat-in kitchen photo in Milwaukee with an undermount sink, flat-panel cabinets, white cabinets, marble countertops, white backsplash, ceramic backsplash, stainless steel appliances and an island
Large eclectic single-wall dark wood floor eat-in kitchen photo in Milwaukee with an undermount sink, flat-panel cabinets, white cabinets, marble countertops, white backsplash, ceramic backsplash, stainless steel appliances and an island

Sponsored
Fredericksburg, OH

High Point Cabinets
Columbus' Experienced Custom Cabinet Builder | 4x Best of Houzz Winner
 Dana Austin Griggs | Real Estate Group
It's always a pleasure to represent a home with such style! This home sold within hours of hitting the market.
Restored Craftsman in Sabin, a vibrant & sought after neighborhood. Modern elegance w/luxury finishes, great-room layout on main level & rare 4 bedrooms on 2nd level! Spacious master flooded w/ natural light + private well-appointed bathroom. Open, stunning kitchen w/slab granite counters, massive island & built-in appliances. Basement w/den, & 5th bed/office + family room on 1st floor. Amenities abound in this great PDX neighborhood.
 Dana Austin Griggs | Real Estate Group
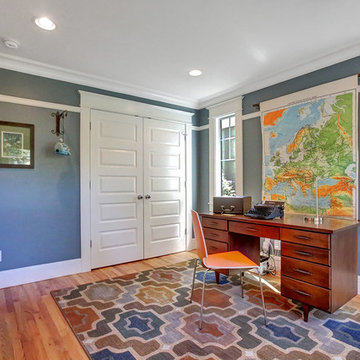
It's always a pleasure to represent a home with such style! This home sold within hours of hitting the market.
Restored Craftsman in Sabin, a vibrant & sought after neighborhood. Modern elegance w/luxury finishes, great-room layout on main level & rare 4 bedrooms on 2nd level! Spacious master flooded w/ natural light + private well-appointed bathroom. Open, stunning kitchen w/slab granite counters, massive island & built-in appliances. Basement w/den, & 5th bed/office + family room on 1st floor. Amenities abound in this great Portland neighborhood.

 Crafted Custom Homes + Renovations
While we typically focus on high end homes, this small 1980's house in Stafford sold for under $200,000. We did a remodel and make ready for the homeowner prior to listing so they could take advantage of our hot market. This house is proof that good design can make inexpensive material selections look really good, and that you don't have to spend a fortune on a nice remodel.
Floors: Emser Tile 6x24 Heritage Walnut
Backsplash: Emser Tile 6x6 Ancient Tumbled Travertine
Backsplash Insert: Emser Tile Lucente Grazia Mosaic 5/8"
Bath Floors: Emser Tile 18x18 St Moritz Silver
Bath Insert: Emser Tile Lucente Grazia Linear
Kitchen Granite: Diamond Arrow
Master Bath Granite: Diamond Arrow
Guest Bath Granite: White Galaxy
Wall Paint: PPG Grey Marble
Trim Paint: PPG Arctic Cotton
Ceiling Paint: PPG Arctic Cotton
All Photos by Curtis Lawson
 Mayflower Construction Group
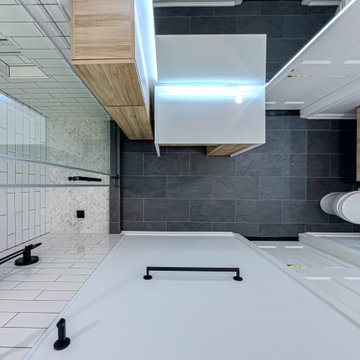
Thinking about a bathroom renovation? Here’s why it’s worth it!
A bathroom makeover isn’t just about aesthetics—it’s about functionality and adding value to your home!
✅ Increased Home Value An updated bathroom can significantly boost your property’s market value.
✅ Improved Efficiency: Upgraded fixtures and modern layouts can save water and energy.
✅ Better Storage: Maximize your space with smart storage solutions.
✅ Personalized Comfort: Turn your bathroom into a relaxing, spa-like retreat.
Ready to transform your bathroom? Let’s make it happen!
https://mayflowerva.com/15-minute-phone-consultation/
☎️(703) 388.9088
?info@mayflowerva.com
#bathroom #bathroomrenovations #bathroomremodelings #renovation #remodeling #dmv

 MAG Builders
Transitional galley medium tone wood floor and brown floor kitchen photo in Denver with shaker cabinets, gray cabinets, gray backsplash, stainless steel appliances, an island and white countertops

 Village and Coast, LLC
Open concept great room decorated in coastal casual style. Reverse floorplan affords views of the community treetops and a peek of the ocean in the distance.
Photo credit: Ralph Rippe



 The Home Co.
Hamptons-inspired casual/chic restoration of a grand 100-year-old Glenview Craftsman. 4+beds/2baths with breathtaking master suite. High-end designer touches abound! Custom kitchen and baths. Garage, sweet backyard, steps to shopes, eateries, park, trail, Glenview Elementary, and direct carpool/bus to SF. Designed, staged and Listed by The Home Co. Asking $869,000. Visit www.1307ElCentro.com Photos by Marcell Puzsar - BrightRoomSF

 Dura Supreme Cabinetry
With an ideal location in the Pacific Heights neighborhood of San Francisco, this dated Victorian residence had "beautiful bones" but had been sitting on the market for a year before being purchased with plans to revitalize the interior. Interior designer, Noel Han, explained, "Historical Victorian homes in this area often have beautiful architectural elements that I aim to preserve, but the floor plan and layout tend to be stuffy, not live-able and not light filled. Modern families want bright, light-filled, spacious rooms that take advantage of outdoor views and living spaces, and function well for storage, meals and entertaining."
Preserving the architectural integrity and special features of the home was one of Han's goals but at the same time, she re-designed the space, moving walls and adding windows to create an open floorplan that flowed easily between the kitchen and outdoor living spaces. Where the range once stood in the original design, now an entire wall of windows provides panoramic views of the outdoors and fills the kitchen with light. Below the windows, Han designed a long bank of base cabinets with drawers to provide plenty of storage and work surface. Light now pours into the space even on foggy days. The range was moved to the opposite wall so that beautiful window views could be added to the kitchen.
Han selected a palette of finishes with an eye toward creating a "soft color aesthetic". "White painted finishes are very popular right now but would have felt stark and cold in this space," she explained. "The French grey paint from Dura Supreme was a perfect complement for this vintage Victorian home, to create a classic color scheme".
"This beautiful home already had hardware elements with a vintage brass finish, so I carefully selected antiqued, brushed brass hardware, plumbing and metal finishes to blend with the original elements," said Han. She continued, "The La Cornue French Range adds modern function with a French antique look."
"I appreciate working with Dura Supreme cabinetry because of the quality of the cabinetry, fast delivery and the custom options. I'm able to create beautiful architectural details like the pull-out columns on both sides of the range and the curved mullion doors on the furniture hutch, and they offer a stunning palette of finishes and styles," explained Han. For the bath cabinetry, Han created a similar palette of finishes and styles to create a complementary look throughout the entire home.
Product Details:
Perimeter: Dura Supreme Cabinetry shown in the St. Augustine door style and Mullion Pattern #15 door style with a “Zinc” painted finish.
Kitchen Island: Dura Supreme Cabinetry shown in the St. Augustine door style with a Clove stain and Black Accent finish on Cherry wood.
For more information about Noel Han, Interior Designer, click to her website here www.atelnoel.com.
For more information about Gilmans Kitchens and Baths, click to their website here www.gkandb.com.
Photography by: Ned Bonzi www.nedbonzi.com.
Request a FREE Dura Supreme Brochure Packet:
http://www.durasupreme.com/request-brochure

 Total Home
Example of a small eclectic l-shaped terra-cotta tile and orange floor enclosed kitchen design in Ottawa with flat-panel cabinets, light wood cabinets, wood countertops, a peninsula, beige countertops, beige backsplash, ceramic backsplash, stainless steel appliances and an undermount sink
 Total Home
Example of a small eclectic l-shaped terra-cotta tile and orange floor enclosed kitchen design in Ottawa with an undermount sink, flat-panel cabinets, light wood cabinets, wood countertops, beige backsplash, ceramic backsplash, stainless steel appliances, a peninsula and beige countertops

Sponsored
Delaware, OH

Buckeye Basements, Inc.
Central Ohio's Basement Finishing ExpertsBest Of Houzz '13-'21

 Morgan Nowland Photography
This is a 1945 built home in Mid-Town Chattanooga, TN. A collection of curated items gives the mid-century style home some extra personality.
I captured this image as a part of a designer portfolio. Contact me so we can get started building your portfolio and elevating your marketing.
email: morgannowlandphoto@gmail.com

 Stage of the Art - Home Staging
Kim Pritchard
Transitional master dark wood floor and brown floor bedroom photo in Los Angeles with white walls
Transitional master dark wood floor and brown floor bedroom photo in Los Angeles with white walls

 Ready?Set,Sell! Home Staging,ReDesign&Color Expert
Laura S. Baker
Inspiration for a large transitional u-shaped vinyl floor eat-in kitchen remodel in Milwaukee with flat-panel cabinets, light wood cabinets, white backsplash, wood backsplash, white appliances and an island
Inspiration for a large transitional u-shaped vinyl floor eat-in kitchen remodel in Milwaukee with flat-panel cabinets, light wood cabinets, white backsplash, wood backsplash, white appliances and an island
74