
Search results for "Marketing layout" in Home Design Ideas
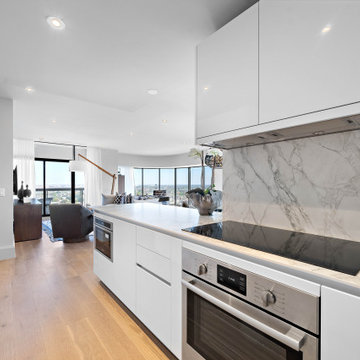
 The Parklane
In Houston’s competitive luxury real estate market, buyers are often drawn to new construction high-rises with modern finishes and amenities. However, older Houston high-rise condominiums can present a compelling, and often smarter, opportunity for discerning buyers seeking long-term value, space, and stability.
For those considering luxury condominiums overlooking Hermann Park, it is worth understanding why established buildings like The Parklane continue to stand out in today’s market.
Better Value Per Square Foot in Houston Luxury Condos
One of the strongest advantages of older high-rise condos in Houston is value. Compared to newly developed luxury towers, where rising land, construction, and financing costs push prices higher, established buildings often offer:
Larger floor plans
More generous room proportions
Better price per square foot
Greater overall livability
Many newer high-rises prioritize maximizing unit count, which can result in smaller layouts. In contrast, older luxury condominiums frequently provide expansive living areas, defined dining spaces, and larger bedrooms, features increasingly rare in new construction.
For buyers prioritizing comfort and long-term livability, space remains one of the most valuable assets.
 Amazon Construction LLC
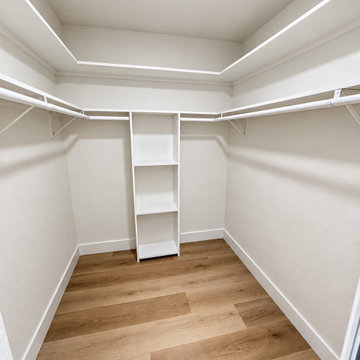
This project was a full interior and exterior transformation completed for a client preparing to sell his rental property. After giving Amazon Construction LLC the keys, the client trusted our team to take full control of the renovation, design vision, finish selections, and overall execution.
Our scope included complete interior and exterior painting, siding and wood repairs, a full roof replacement with new plywood sheathing, interior wall removal, a full kitchen remodel, renovation of all three bathrooms, updated lighting, new doors and windows, custom tile work, and closet improvements throughout the home.
To elevate the home’s overall style and value, we installed luxury vinyl plank flooring throughout the entire property, including the stairs, built a new custom stair railing system with updated posts and metal balusters to meet current code requirements, and added modern mirrored/glass closet doors to enhance both function and visual appeal.
From layout improvements to finish material selection, every detail was carefully planned and executed by our team to create a cohesive, modern, and market-ready home designed to maximize resale appeal.
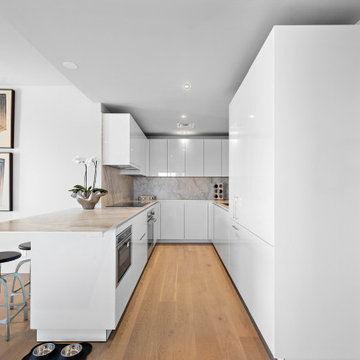 The Parklane
In Houston’s competitive luxury real estate market, buyers are often drawn to new construction high-rises with modern finishes and amenities. However, older Houston high-rise condominiums can present a compelling, and often smarter, opportunity for discerning buyers seeking long-term value, space, and stability.
For those considering luxury condominiums overlooking Hermann Park, it is worth understanding why established buildings like The Parklane continue to stand out in today’s market.
Better Value Per Square Foot in Houston Luxury Condos
One of the strongest advantages of older high-rise condos in Houston is value. Compared to newly developed luxury towers, where rising land, construction, and financing costs push prices higher, established buildings often offer:
Larger floor plans
More generous room proportions
Better price per square foot
Greater overall livability
Many newer high-rises prioritize maximizing unit count, which can result in smaller layouts. In contrast, older luxury condominiums frequently provide expansive living areas, defined dining spaces, and larger bedrooms, features increasingly rare in new construction.
For buyers prioritizing comfort and long-term livability, space remains one of the most valuable assets.
Find the right local pro for your project
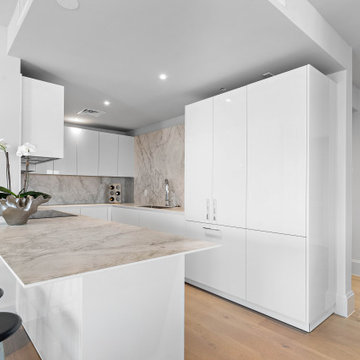 The Parklane
In Houston’s competitive luxury real estate market, buyers are often drawn to new construction high-rises with modern finishes and amenities. However, older Houston high-rise condominiums can present a compelling, and often smarter, opportunity for discerning buyers seeking long-term value, space, and stability.
For those considering luxury condominiums overlooking Hermann Park, it is worth understanding why established buildings like The Parklane continue to stand out in today’s market.
Better Value Per Square Foot in Houston Luxury Condos
One of the strongest advantages of older high-rise condos in Houston is value. Compared to newly developed luxury towers, where rising land, construction, and financing costs push prices higher, established buildings often offer:
Larger floor plans
More generous room proportions
Better price per square foot
Greater overall livability
Many newer high-rises prioritize maximizing unit count, which can result in smaller layouts. In contrast, older luxury condominiums frequently provide expansive living areas, defined dining spaces, and larger bedrooms, features increasingly rare in new construction.
For buyers prioritizing comfort and long-term livability, space remains one of the most valuable assets.


 Cabinets To Go
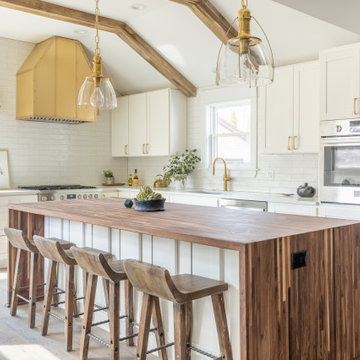
Inspiration for a transitional l-shaped light wood floor, beige floor, exposed beam and vaulted ceiling kitchen remodel with an undermount sink, shaker cabinets, white cabinets, white backsplash, subway tile backsplash, stainless steel appliances, an island and white countertops

 NIBIO LLC
Farmhouse Laundry room
Inspiration for a cottage single-wall multicolored floor dedicated laundry room remodel in Seattle with an undermount sink, shaker cabinets, white cabinets, white walls, a side-by-side washer/dryer and multicolored countertops
Inspiration for a cottage single-wall multicolored floor dedicated laundry room remodel in Seattle with an undermount sink, shaker cabinets, white cabinets, white walls, a side-by-side washer/dryer and multicolored countertops



 Lilyrose Homes
This former closet-turned-laundry room is one of my favorite projects. It is completely functional, providing a countertop for treating stains and folding, a wall-mounted drying rack, and plenty of storage. The combination of textures in the carrara marble backsplash, floral sketch wallpaper and galvanized accents makes it a gorgeous place to spent (alot) of time!


 Successful Staging/Bobbie McGrath
Unusual details, such as the built-in bookcase in this kitchen, demand an answer of how best to use them when a home enters the market. The use of glass jars, simple contrasting boxes and wrapped cookbooks provide the answer while still allowing for a clean photo. Bobbie McGrath / Successful Staging

 iStage Homes
This open-concept living and dining area at Bayso Sarasota was staged by iStage Homes to highlight the condo’s bright interiors and seamless modern layout. Contemporary furnishings in layered neutrals, sculptural lighting, and warm wood accents create a refined yet inviting atmosphere. The staging emphasizes flow between the kitchen, dining, and living spaces—helping buyers envision comfortable, sophisticated living in this luxury downtown Sarasota residence.
 iStage Homes
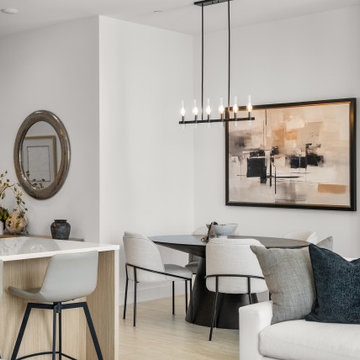
This kitchen bar and dining area at Bayso Sarasota was staged by iStage Homes to highlight the condo’s clean contemporary design and functional open layout. Sleek bar seating, minimalist décor, and layered neutral tones create a refined yet welcoming space for casual dining and entertaining. The staging complements the home’s modern architecture while helping buyers envision effortless urban living in this luxury downtown Sarasota residence.
 NIBIO LLC
Farmhouse Laundry room
Example of a cottage single-wall multicolored floor dedicated laundry room design in Seattle with an undermount sink, shaker cabinets, white cabinets, white walls, a side-by-side washer/dryer and multicolored countertops
Example of a cottage single-wall multicolored floor dedicated laundry room design in Seattle with an undermount sink, shaker cabinets, white cabinets, white walls, a side-by-side washer/dryer and multicolored countertops


 iStage Homes
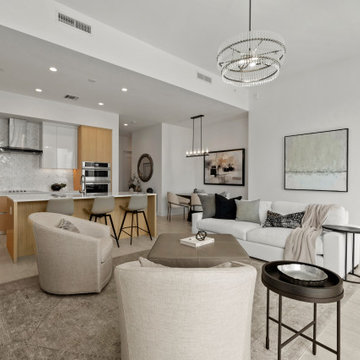
This contemporary great room at Bayso Sarasota was staged by iStage Homes to showcase the condo’s open layout and refined urban style. Curved seating, layered neutrals, and sculptural accents create a welcoming conversation area that flows seamlessly into the modern kitchen beyond. The staging enhances scale, balance, and warmth, helping buyers envision relaxed yet sophisticated living in one of downtown Sarasota’s premier luxury residences.
 Voar Construction
Master Bathroom Tile Installation – Where Craftsmanship Meets Luxury
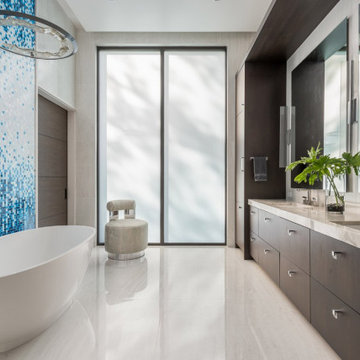
This master bathroom is a true showcase of precision and high-end detail. We were responsible for the full tile installation — including the massive, heavy-format porcelain slabs that cover the entire shower from floor to ceiling, even the ceiling itself. The shower features a built-in niche, ceiling-mounted shower head, windows, and a sleek linear layout, all tiled to perfection.
Behind the freestanding tub, a custom mosaic wall steals the show — each piece meticulously installed by hand to bring the designer’s vision to life. Every inch of this space reflects the unmatched quality of this estate — the most luxurious and expensive home ever listed on the Tampa market — and our work proudly rises to meet that standard.
 iStage Homes
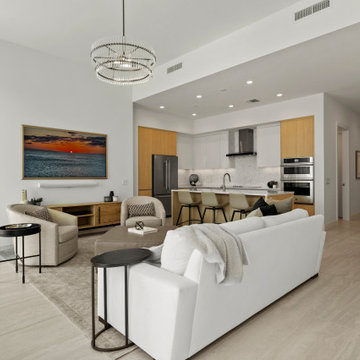
This open living space at Bayso Sarasota was staged by iStage Homes to highlight the residence’s expansive layout and modern coastal style. Clean-lined seating, layered neutral tones, and sculptural lighting create a sophisticated yet comfortable gathering area that flows seamlessly into the kitchen and dining spaces. The staging enhances the sense of openness and light, helping buyers envision elegant everyday living in this luxury downtown Sarasota condominium.
 iStage Homes
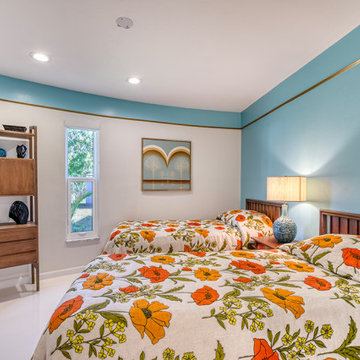
This bedroom in Sarasota’s iconic Round House was staged by iStage Homes to complement the home’s mid-century modern character and playful color palette. Soft turquoise walls, warm wood furnishings, and retro-inspired textiles create a balanced and inviting atmosphere. The staging highlights comfort and simplicity while honoring the home’s distinctive architectural style, helping buyers envision relaxed modern living within this unique Sarasota residence.

Sponsored
Delaware, OH

Buckeye Basements, Inc.
Central Ohio's Basement Finishing ExpertsBest Of Houzz '13-'21
 iStage Homes
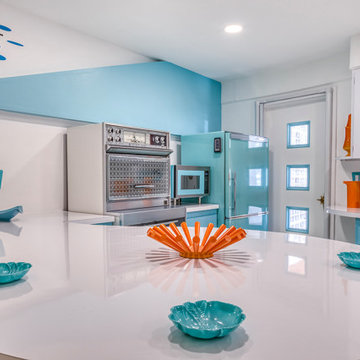
This sculptural kitchen island in Sarasota’s iconic Round House highlights the home’s signature curved architecture and mid-century modern design. Staged by iStage Homes, the space features turquoise accents, clean white surfaces, and retro-inspired décor that echo the home’s playful geometry. The arrangement emphasizes flow, functionality, and visual balance, helping buyers appreciate the architectural originality and modern livability of this distinctive Sarasota residence.
 iStage Homes
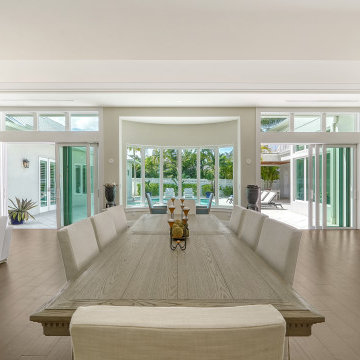
This elegant dining room in Oyster Bay Landings was staged by iStage Homes to highlight the home’s open layout and effortless coastal sophistication. A long dining table, soft neutral seating, and contemporary styling create a balanced focal point within the expansive living space. Large windows and glass doors draw in natural light and garden views, reinforcing the relaxed indoor–outdoor lifestyle that appeals to luxury buyers in Sarasota’s waterfront communities.
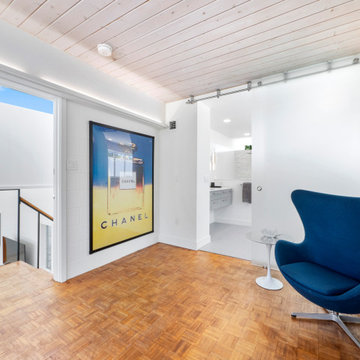 iStage Homes
This stair landing in a Lido Shores mid-century modern home was staged by iStage Homes to create a functional and visually engaging transition space. Sculptural seating, clean white surfaces, and curated artwork highlight the home’s architectural lines while maintaining a light, open feel. The design emphasizes flow and thoughtful use of space—details that appeal to Sarasota buyers seeking architecturally refined, move-in-ready homes.
82