
Search results for "Marketing layout" in Home Design Ideas
 iStage Homes
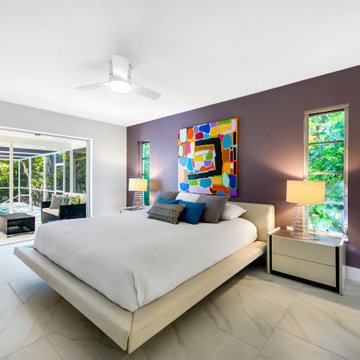
This Siesta Key bedroom was staged to highlight its mid-century modern architecture and vibrant accent wall. A clean platform bed, simple nightstands, and colorful artwork create a bold yet balanced focal point that complements the home’s period-inspired design. Large openings to the sunroom and garden views enhance natural light and indoor–outdoor flow—key features that appeal to Sarasota buyers seeking stylish, modern coastal living.
 exclusivelytodesign
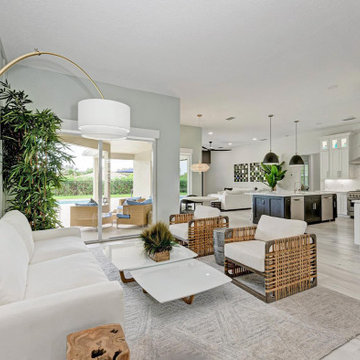
After a major structural remodel, this Lakewood Ranch home was opened into a continuous living, dining, seating, kitchen, and family room layout. Removing the entry wall created a brighter main floor with better flow, stronger sightlines, and a more expansive sense of space.
The remodeled kitchen anchors the open plan with an iron-ore gray island, off-white slim Shaker cabinetry, oversized pendant lighting, and a transitional design direction with a contemporary Florida feel. This image captures the heart of the transformation: a once-dark, closed-in property reimagined as an open, livable, and market-ready home.
 iStage Homes
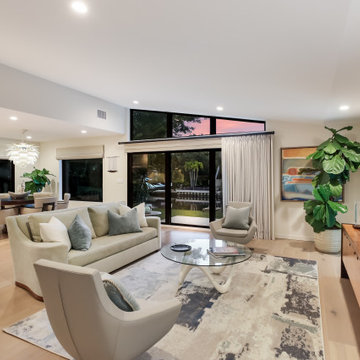
This living room in Sarasota’s Avondale neighborhood was staged by iStage Homes to highlight the home’s open mid-century layout and inviting indoor–outdoor connection. Clean-lined seating, layered neutral textures, and warm wood accents create a balanced, contemporary space that complements the home’s original architectural character. The staging emphasizes comfort, scale, and flow, helping buyers envision relaxed modern living in this desirable West of the Trail Sarasota neighborhood.
Find the right local pro for your project
 iStage Homes
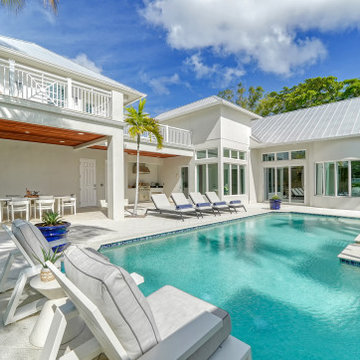
This resort-style pool area at Oyster Bay Landings was staged by iStage Homes to showcase the home’s seamless indoor–outdoor living and relaxed coastal elegance. Expansive terraces, covered lounge areas, and tropical landscaping create a private retreat ideal for entertaining and enjoying Sarasota’s year-round sunshine. The staging highlights the property’s spacious layout and luxurious outdoor lifestyle, helping buyers envision everyday living in one of Sarasota’s most desirable waterfront neighborhoods.
 iStage Homes
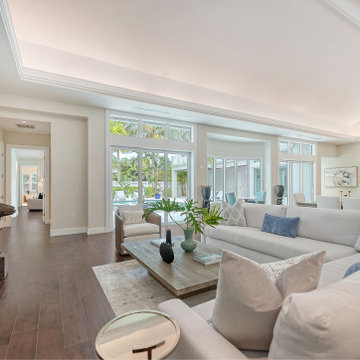
his open-concept living area in Oyster Bay Landings was staged by iStage Homes to showcase the home’s spacious layout, abundant natural light, and relaxed coastal elegance. Soft neutral furnishings, contemporary artwork, and natural textures create a refined yet welcoming atmosphere that complements Sarasota’s coastal lifestyle. The staging highlights the seamless flow between living spaces, helping buyers envision comfortable, move-in-ready living in this luxury Sarasota residence.
 iStage Homes
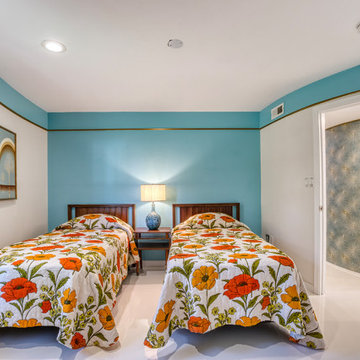
This guest bedroom in Sarasota’s distinctive Round House was staged by iStage Homes to complement the home’s signature curved architecture and mid-century modern charm. Twin beds with vibrant retro-inspired textiles, warm wood furnishings, and soft turquoise walls create a playful yet balanced design. The staging highlights the room’s unique geometry and natural light, helping buyers envision comfortable guest accommodations within this one-of-a-kind Sarasota architectural home.
 LOVEREALESTATE - Sutton Group West Coast Realty
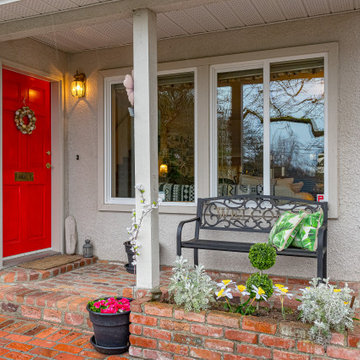
Rare Rockland gem! First time on the market in 30 years. Perched on a hill in a serene, park-like setting, this beautifully custom-built 4-bedroom, 3 bathroom home (1985) showcases thoughtful design and quality construction throughout. Lovingly maintained and updated over the years, the home offers a spacious and functional layout, including a bright living room with a charming wood-burning fireplace, skylights that bring in natural light, and a large primary bedroom complete with ensuite. The kitchen offers ample storage and opens onto a patio, perfect for everyday living and entertaining. A laundry/mud room on the main floor adds convenience, along with a single-car garage. Enjoy the perfect balance of city convenience and peaceful surroundings, with amenities close by while still feeling like a private oasis. Take in stunning sunsets and city lights from the front courtyard or relax in the private backyard with a beautiful patio and easy-care garden. Offering a low-maintenance lifestyle without the constraints of strata living, this is a rare opportunity in one of Rockland’s most sought-after locations.


 LOVEREALESTATE - Sutton Group West Coast Realty
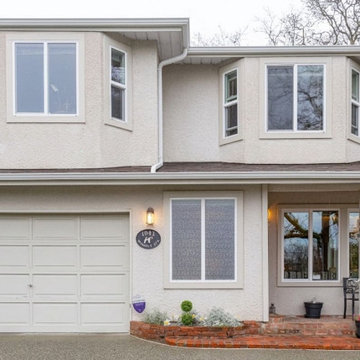
Rare Rockland gem! First time on the market in 30 years. Perched on a hill in a serene, park-like setting, this beautifully custom-built 4-bedroom, 3 bathroom home (1985) showcases thoughtful design and quality construction throughout. Lovingly maintained and updated over the years, the home offers a spacious and functional layout, including a bright living room with a charming wood-burning fireplace, skylights that bring in natural light, and a large primary bedroom complete with ensuite. The kitchen offers ample storage and opens onto a patio, perfect for everyday living and entertaining. A laundry/mud room on the main floor adds convenience, along with a single-car garage. Enjoy the perfect balance of city convenience and peaceful surroundings, with amenities close by while still feeling like a private oasis. Take in stunning sunsets and city lights from the front courtyard or relax in the private backyard with a beautiful patio and easy-care garden. Offering a low-maintenance lifestyle without the constraints of strata living, this is a rare opportunity in one of Rockland’s most sought-after locations.
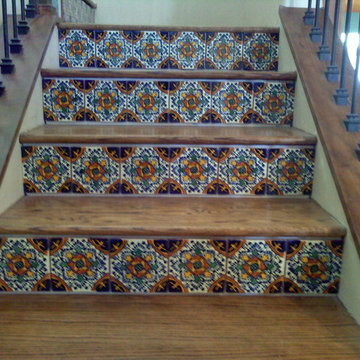
 D.C. Custom Tile
( About Us )
D.C.Custom Tile is a locally owned business.Visit us on the web at: dccustomtile.com
Don Clough the owner/installer has been a resident of Colorado Springs since 1967.
D.C.Custom Tile's reputation for providing the best quality installation began in 1987, it has always been our goal to provide the finest quality service & installation in a manner that consistently meets and exceeds our expectations as well as those of our customers.
(Our Goal Is Accomplished By)
Using the best available resources and blending time-tested procedures with state-of-the-art tools and materials in every design and layout.
We also offer our customers the availability and sales of all major name brands of Tiles, Marbles, Granite and Glass block.
( Our Promise To You )
Our reputation for providing the best "Hands On" experience an emphasis to detail in every aspect of our trade guarantees you customer satisfaction.
The fact that we continually lead the market in quality and detail is a true testament to our customer-driven philosophy and commitment.

 Barn Pros
A collection of barn apartments sold across the country. Each of these Denali barn apartment models includes fully engineered living space above and room below for horses, garage, storage or work space. Our Denali model is 36 ft. wide and available in several lengths: 36 ft., 48 ft., 60 ft. and 72 ft. There are over 16 floor plan layouts to choose from that coordinate with several dormer styles and sizes for the most attractive rustic architectural style on the kit building market. Find more information on our website or give us a call and request an e-brochure detailing this barn apartment model.
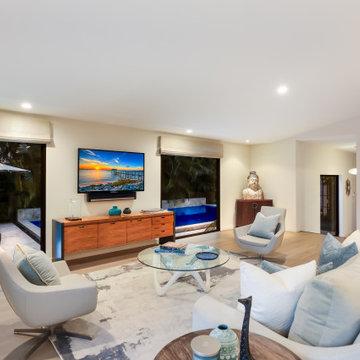 iStage Homes
This living room in Sarasota’s Avondale neighborhood was staged by iStage Homes to highlight the home’s open mid-century layout and inviting indoor–outdoor connection. Clean-lined seating, layered neutral textures, and warm wood accents create a balanced, contemporary space that complements the home’s original architectural character. The staging emphasizes comfort, scale, and flow, helping buyers envision relaxed modern living in this desirable West of the Trail Sarasota neighborhood.

 mark rusconi architects
A remarkable restoration and renovation of a canal-side apartment in La Serenissima! From draining the canal and inserting new building foundations, adding new metal screws and ties to all 4 outside walls, totally gutting the interiors and reconfiguring the layout, this transformation took 4 years to achieve!
What once was the master bedroom, with views directly down to the water flowing by, is now the comfortable living area.
The original C18th. century beams were retained, sanded and lightly stained. The whole of the apartment's main level was treated to new, polished Venetian terrazzo while all the walls were hand troweled in authentic local plaster. Finally, original glass doors from the apartment were re-used, but not before being painted a glossy marine-grade gray color, coordinating with the silk drapes from Restoration Hardware.
The owners existing furniture, a complimentary mix of antiques and modern, was reupholstered and shipped to the new home along with a vast assortment of family-painted art, and the 1960s pendant light was a chance find at one of the many impromptu flea markets throughout the city.
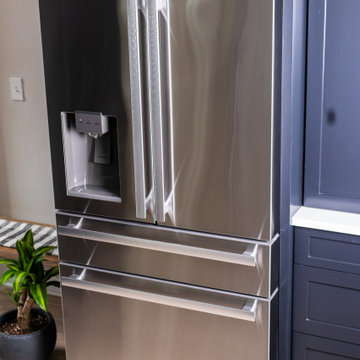
 Sharp Electronics Marketing Company of America
Complete with exterior water dispenser, the SJG2254FS 21.6 cu. ft. capacity, French Four-Door, Counter-Depth, Refrigerator pairs beautifully with other stainless steel appliances, and is a contemporary, and stylish addition to your dream kitchen. This counter-depth refrigerator incorporates a unique Triple-Cooling System that allows you to independently control your refrigerator, drawers, and ice maker for greater flexibility and better efficiency. Inside the refrigerator, the four bright white LED lights give you a clear view throughout the refrigerator, plus there are additional LED lights in the Flex Drawer and Freezer Drawer. The control panel for the refrigerator is conveniently located on the Flex Drawer, where it is easy-to-reach and easy-to-use.

Sponsored
Fredericksburg, OH

High Point Cabinets
Columbus' Experienced Custom Cabinet Builder | 4x Best of Houzz Winner
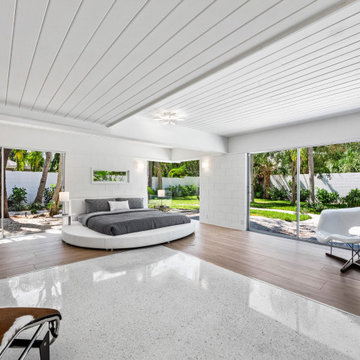 iStage Homes
This expansive indoor–outdoor living area in a Lido Shores mid-century modern home was staged by iStage Homes to showcase openness, architectural rhythm, and seamless flow to the outdoors. Low-profile furnishings, clean lines, and abundant glass emphasize the home’s horizontal design and connection to the landscape. The staging highlights a relaxed coastal lifestyle and reinforces the move-in-ready appeal that resonates with Sarasota buyers seeking architecturally distinctive homes.
 iStage Homes
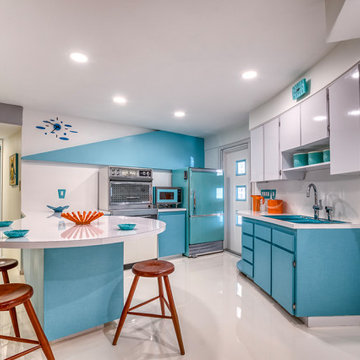
This bright kitchen in Sarasota’s distinctive Round House was staged by iStage Homes to celebrate the home’s mid-century modern character and playful color palette. Turquoise cabinetry, clean-lined surfaces, and retro-inspired bar stools bring energy and personality while maintaining a cohesive, balanced design. The staging highlights the kitchen’s openness and functionality, helping buyers appreciate the home’s architectural charm and envision modern living within this iconic Sarasota residence.
 iStage Homes
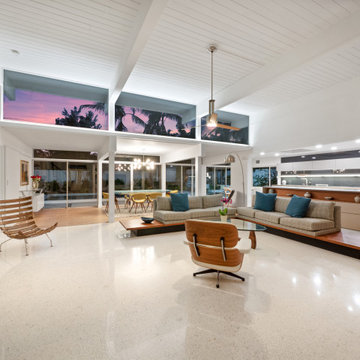
This open living area in a Lido Shores mid-century modern home was staged by iStage Homes to emphasize clean lines, expansive scale, and architectural openness. Classic mid-century seating, warm wood tones, and low-profile furnishings highlight the home’s horizontal rhythm and strong indoor–outdoor connection. The staging enhances natural flow and showcases the timeless coastal modern lifestyle that appeals to Sarasota buyers seeking architectural character and move-in-ready design.
 iStage Homes
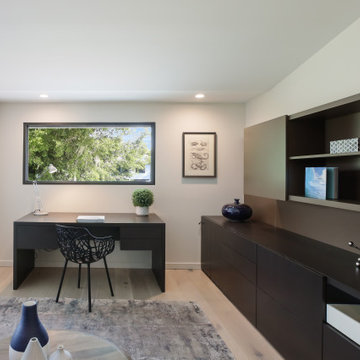
This home office in Sarasota’s Avondale neighborhood was staged by iStage Homes to create a functional and stylish workspace within the home’s mid-century layout. Clean-lined cabinetry, a minimalist desk, and warm neutral tones maintain a calm, uncluttered environment ideal for working from home. Large windows bring in natural light and views of lush landscaping, reinforcing the relaxed indoor–outdoor lifestyle that defines West of the Trail living in Sarasota.


 iStage Homes
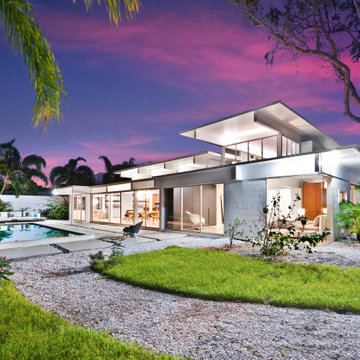
This twilight exterior view showcases a Lido Shores mid-century modern home staged by iStage Homes to highlight its low-slung profile, clean geometry, and resort-style outdoor living. The illuminated interiors, reflecting pool, and landscaped grounds emphasize the home’s seamless connection between architecture and landscape. The staging enhances curb appeal and captures the relaxed yet refined coastal lifestyle that attracts Sarasota buyers to architecturally significant homes.
 iStage Homes
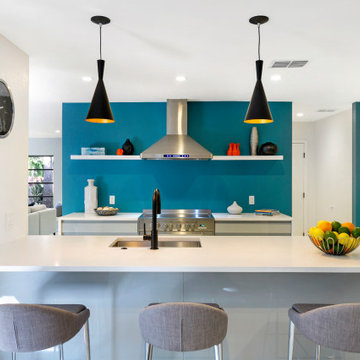
This Siesta Key kitchen showcases a fresh mid-century modern aesthetic with its bold teal accent wall, open shelving, and clean-lined cabinetry. iStage Homes staged the space to highlight the home’s updated retro character, using sculptural lighting, simple décor, and a spacious island to emphasize functionality and flow. The bright, streamlined design appeals to Sarasota buyers seeking modern coastal living with distinctive mid-century charm.

 Unique Home Solutions Inc.
This house was recently renovated. Gray walls is a common colour used by many renovators in the area and appeals to most people as it replaces the common white walls.
If you are planning on putting your property on the market, give us a call at 514-222-5553. We stage vacant and occupied properties.
85