
Search results for "Marketing layout" in Home Design Ideas
 Voar Construction
Master Bathroom Tile Installation – Where Craftsmanship Meets Luxury
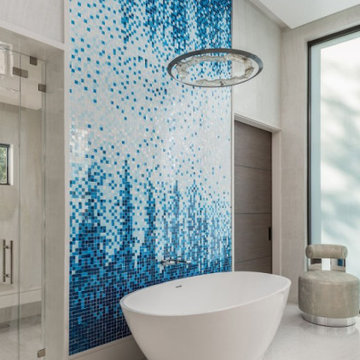
This master bathroom is a true showcase of precision and high-end detail. We were responsible for the full tile installation — including the massive, heavy-format porcelain slabs that cover the entire shower from floor to ceiling, even the ceiling itself. The shower features a built-in niche, ceiling-mounted shower head, windows, and a sleek linear layout, all tiled to perfection.
Behind the freestanding tub, a custom mosaic wall steals the show — each piece meticulously installed by hand to bring the designer’s vision to life. Every inch of this space reflects the unmatched quality of this estate — the most luxurious and expensive home ever listed on the Tampa market — and our work proudly rises to meet that standard.
 iStage Homes
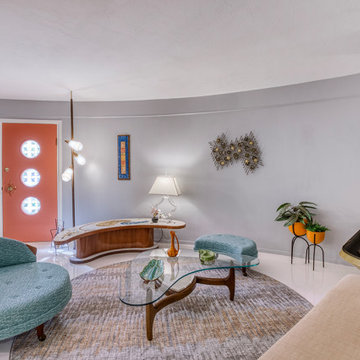
This cozy lounge in Sarasota’s iconic Round House was staged by iStage Homes to highlight the home’s sweeping curved walls and intimate mid-century modern character. Sculptural seating, warm wood accents, and retro-inspired décor create a balanced vignette that complements the home’s distinctive architecture. The staging emphasizes comfort and flow while allowing buyers to appreciate the unique geometry and timeless design of this Sarasota architectural landmark.

 The Blissy Cottage
Spacious two-story great room staged with Showhomes.
Huge transitional open concept living room photo in Chicago
Huge transitional open concept living room photo in Chicago
Find the right local pro for your project
 iStage Homes
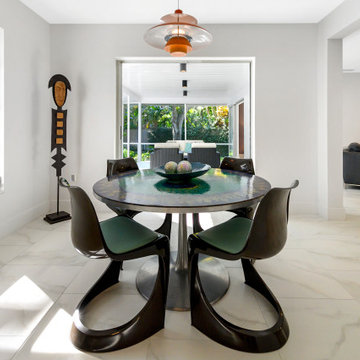
This staged Siesta Key dining area highlights classic mid-century modern style with sculptural chairs, a round pedestal table, and period-inspired lighting. Large windows and clean white interiors amplify natural light and create a seamless connection to the pool and outdoor living areas. iStage Homes styled the space to balance authenticity with coastal freshness, helping buyers appreciate the home’s architectural character and open, modern flow.

 Lori Pedersen Home
Photo Credit Merle Garbe ADVIRTOURS INC.
Home Staging+Styling-For Selling or Dwelling! Specializing in York Region +the GTA.
When selling, we work together with HomeOwners and Realtors to ensure your property is presented at its very best - to secure the maximum selling price, in the shortest time on the market.
When Dwelling, the focus is on YOU, what you love, how you want your home to feel, and how you intend to enjoy your living space to the fullest!
 iStage Homes
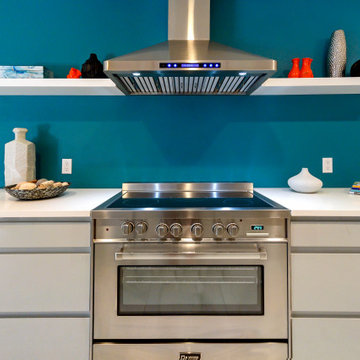
This kitchen detail highlights the bold teal feature wall and streamlined mid-century modern elements that define this Siesta Key home. Open shelving, minimalist cabinetry, and a sleek stainless-steel range create a clean, updated look that blends retro character with modern functionality. iStage Homes styled the space to emphasize simplicity, color, and architectural clarity—features that resonate with Sarasota buyers seeking distinctive, move-in-ready design.
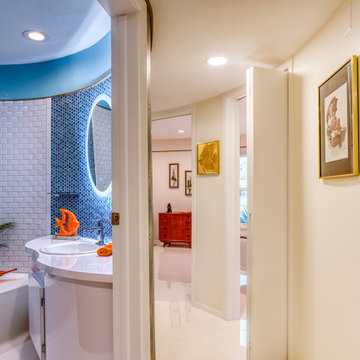 iStage Homes
This bathroom in Sarasota’s distinctive Round House reflects the home’s signature curved architecture and mid-century modern character. Staged by iStage Homes, the space features playful turquoise tones, rounded mirrors, and retro-inspired accents that complement the home’s sculptural design. The styling highlights the home’s unique geometry and vintage charm while helping buyers envision comfortable, character-filled living in this iconic Sarasota residence.

Sponsored
Sunbury, OH

J.Holderby - Renovations
Franklin County's Leading General Contractors - 2X Best of Houzz!
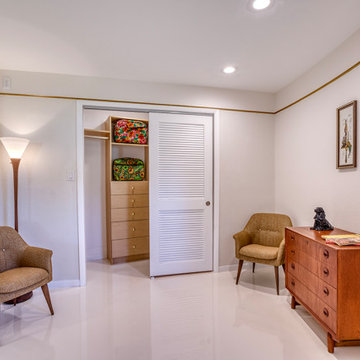 iStage Homes
This dressing area in Sarasota’s iconic Round House was staged by iStage Homes to highlight the home’s clean lines and understated mid-century modern elegance. Warm wood furnishings, sculptural lighting, and simple décor create a calm, functional space that complements the home’s curved architectural flow. The staging emphasizes balance and livability, helping buyers envision a comfortable and stylish private retreat within this distinctive Sarasota architectural residence.

 STACT Wine Displays Inc.
Learn more at http://www.stact.co/glasscellars
The STACT modular wine rack system offers the best balance of simplicity, usability, and style. We at STACT are passionate about our products. We have a single minded goal to offer the very best in wine storage, with designs that are simple, stunning, and a pleasure to live with for a long period of time.
STACT glass-enclosed wine cellars are the ideal wine storage solution when it comes to showcasing wine, without compromise. Boasting up to 40% more bottle capacity than traditional wine racks, STACT's sleek yet sturdy aircraft-grade anodized aluminum frame offers the highest-capacity on the market.
Uniquely versatile and space efficient, the patented STACT modular design easily integrates into any space or décor. Unrivaled refinement, beauty and minimalist aesthetic of the STACT Wine Wall system make it the obvious choice for wine collectors who demand the very best, particularly within glass wine cellars where the prized collection is on display - not the wine rack itself.

 CAPjr Flooring & Design
Hallmark Floors Heirloom Autumn Stone hardwood flooring. Hallmark Floors, engineered hardwood floors, color Autumn Stone. To see the rest of the colors in the collection visit HallmarkFloors.com or contact us to order your new floors today!
Hallmark Floors Heirloom Autumn Stone hardwood floor
HEIRLOOM COLLECTION URL http://hallmarkfloors.com/hallmark-hardwoods/heirloom-hardwood-floors/
Simply classic
Heirloom Hardwood Floors features true North American Species from the Appalachian region, prized for its superior quality and smooth tight “graining” characteristics. The plank faces are hand crafted and factory finished in a warm array of natural and rich colors.
Reminiscent of the historic hardwoods of Europe, the Heirloom collection features truly hand scraped floors that have the look of subtly aged timbers, the look and pedigree of the finest estates and manors of yesteryear.
The long length of this material combined with a 4 mm., sawn cut, solid, wear surface, the thickest on the market enhances the feeling of old world elegance, the feeling of an Heirloom. Using solid North American hardwoods with the finest plywood available gives Heirloom the same wear layer as solid timbers, but with more stability than solid timbers for a floor that will last a lifetime.
The durable protection of UV cured, aluminum oxide coatings combined with warm array of natural and richly stained colors give the look of a beautifully crafted and styled, handmade floor.
Simply Better…Discover Why.
 Kimberley Bryan
Photo: Kimberley Bryan © 2016 Houzz
Example of a farmhouse home design design in Seattle
Example of a farmhouse home design design in Seattle

 A.B. Edward Enterprises, Inc.
Historic 1913 North Shore Farmhouse Gets Complete Makeover
1913 Glenview, IL Farmhouse
Glenview, Il. (December 10, 2013) — A century-old Glenview home successfully completed it’s extensive exterior restoration courtesy of Chicagoland home exterior company A.B. Edward Enterprises, Inc. Originally built in 1913, the house is a two-story framed farmhouse.
View Entire Story >> http://bit.ly/1bvHPnT
“These are the types of projects our company loves performing,” said Bo Mikuta, president of A.B. Edward. “When we met with the client we discussed the scope of the remodel, reviewed a list of project changes, and put together a workable budget, and we were very excited to be chosen as the sole contractor.”
Remodeling this farmhouse required a myriad of exterior services, all provided by the one contractor. A.B. Edward rebuilt the porch entirely and restored the brick foundation. A.B. Edward also installed GAF roofing shingles, Pella windows, and James Hardie lap and shake siding.
The complete list of services performed for the farmhouse’s renovation include the following:
- GAF Roofing Shingles
- James Hardie Siding
- Pella Windows
- Aluminum Gutter Gards
- Custom Garage Doors
- Wall Insulation
- Masonry Chimney Rebuild
- Electrical Installation / Repair
- Carpentry Deck and Porch Build
- Restoration of Brick Foundation
Owner Megan McClug said:
“How do you describe the work of successfully reviving a piece of history over 100 years old? Some might call it a miracle. We call it experience, talent and attention to detail. The exterior of our 100-year old farmhouse needed every bit of attention to make it an energy efficient and secure home for our young family. It was important to us to find a local-community company and also one with deep know-how about remodeling exteriors. A.B. Edward is the definition of an exterior home specialist, and our experience working with them was simply the best.
A.B. Edward gave us a detailed construction contract and they were attentive to every change, addition and question we raised during both the bidding and finalization. Their entire crew worked very hard and were extremely efficient and clean. They also completed our project on time and within budget! A.B. Edward replaced our home’s roof, 22 windows, insulated the walls, new siding, gutters, garage door, and demolished and built a new porch within 3 months.”
The Glenview farmhouse was built in 1913. It went on the market in 1961 with a non-conforming apartment on the second floor. A.B. Edward completed the exterior restoration in four months.
A.B. Edward has been family owned and operated since it began business in 2003. Serving the Chicagoland area’s home exterior needs, A.B. Edward is located in Wheeling, IL, and can be contacted at (847) 827-1605 or info@abedward.com.
“We are so happy with the look and feel of our remodeled exterior home. Thank you to everyone at AB Edward!
###
About A.B. Edward Enterprises, Inc.
Since 2003 A.B. Edward Enterprises, Incorporated has been providing Chicagoland homeowners with products and installations in the home exteriors industry. A.B. Edward has an unblemished A+ Better Business Bureau Rating, and is a repeat winner of the Angie’s List Super Service Award. A.B. Edward is a certified installer of the market’s top leading products including GAF, DaVinci, North Shore Prime, Greenstone Slate, Waldun Shake, James Hardie, Mastic, Pella, Velux, Marvin, Jeld-wen, Simonton, Advanced, and more. Today, the family-owned and operated business proudly employs more than 30 people, and their services go well beyond roofing to include masonry, insulation, decks, exterior painting, stucco, carpentry and more.

 Lisa Tharp Design
Governor's House Entry by Lisa Tharp. 2019 Bulfinch Award - Interior Design. Photo by Michael J. Lee
Transitional painted wood floor foyer photo with white walls and a black front door
Transitional painted wood floor foyer photo with white walls and a black front door

Sponsored
Plain City, OH

The Creative Kitchen Company
Columbus Area Kitchen Remodeling and Refacing Professional

 HouseHome
This was originally 2 rooms (a small dining room & office). I had the ceiling raised, lighting added, wainscoting added, and all new furnishings.
This is a growing family, adding grandkids every year! So, I had a 16ft farm table built to ensure there would be enough space to seat everyone...up to 20 people. It turned out beautifully and my clients couldn't be happier. Simple decor & lighting (Pottery barn) keeps this space elegant and clean.

 Amy Hilliker Certified Designer-The Design Project
Melissa Mattingly - Photographer
Mid-sized eclectic medium tone wood floor and brown floor bedroom photo with blue walls
Mid-sized eclectic medium tone wood floor and brown floor bedroom photo with blue walls

 Jill Cordner Interior Design
Photography by Miha Matei.
Project completed through Homepolish.
Inspiration for a transitional kitchen remodel in San Francisco
Inspiration for a transitional kitchen remodel in San Francisco

 Kitchen Korner
Designer: Nancy Dean
Co-Designer: Al Pattison, CMKBD
Cabinetry: Premier Cabinets, Aldergrove
Photography: Cotala Marketing
Example of a trendy u-shaped ceramic tile open concept kitchen design in Vancouver with an undermount sink, quartz countertops and stainless steel appliances
Example of a trendy u-shaped ceramic tile open concept kitchen design in Vancouver with an undermount sink, quartz countertops and stainless steel appliances



 The Artisans Group, Inc.
This prefabricated 1,800 square foot Certified Passive House is designed and built by The Artisans Group, located in the rugged central highlands of Shaw Island, in the San Juan Islands. It is the first Certified Passive House in the San Juans, and the fourth in Washington State. The home was built for $330 per square foot, while construction costs for residential projects in the San Juan market often exceed $600 per square foot. Passive House measures did not increase this projects’ cost of construction.
The clients are retired teachers, and desired a low-maintenance, cost-effective, energy-efficient house in which they could age in place; a restful shelter from clutter, stress and over-stimulation. The circular floor plan centers on the prefabricated pod. Radiating from the pod, cabinetry and a minimum of walls defines functions, with a series of sliding and concealable doors providing flexible privacy to the peripheral spaces. The interior palette consists of wind fallen light maple floors, locally made FSC certified cabinets, stainless steel hardware and neutral tiles in black, gray and white. The exterior materials are painted concrete fiberboard lap siding, Ipe wood slats and galvanized metal. The home sits in stunning contrast to its natural environment with no formal landscaping.
Photo Credit: Art Gray

 Studio Robert Jamieson
Inspiration for a mid-sized 1950s cork floor and brown floor dining room remodel in Philadelphia with white walls
Inspiration for a mid-sized 1950s cork floor and brown floor dining room remodel in Philadelphia with white walls

 General Contractor, Peak Market Homes, LLC
Example of a large transitional u-shaped eat-in kitchen design in Dallas with an island
83