
Search results for "Marketing projects" in Home Design Ideas
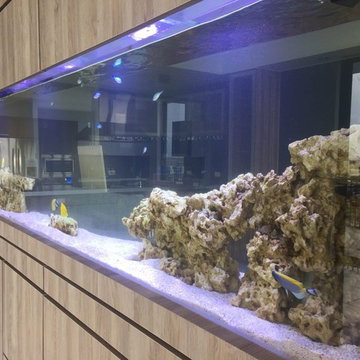
 Aquarium Marketing Corp
Beautiful Custom Made Reef Aquarium
Example of a minimalist home design design in Miami
Example of a minimalist home design design in Miami

 Grace Interiors
I live for moments of grace, such as classical music, beautiful china, fine art, and textiles.
This home is a testament of this philosophy, with an eclectic mix of the fine and the understated. Next to a work of irreplaceable fine art is hung a tapestry from Turkey, purchased in a market for pennies. On display, collections of fine Herend china and exquisite Limoges boxes sit alongside some of HomeGoods’ best ceramic offerings.
In this home, I’m inspired by textiles and fabrics, different dimensions, mixes of color, history, and artistic focal points; but most of all I am inspired by the intangible feeling of a piece.
Cydney Ambrose


Find the right local pro for your project

 Beck/Allen Cabinetry
La Cornue Range
Alise O'Brien Photography
Inspiration for a huge timeless dark wood floor and brown floor kitchen remodel in St Louis with an undermount sink, shaker cabinets, white cabinets, stainless steel appliances and two islands
Inspiration for a huge timeless dark wood floor and brown floor kitchen remodel in St Louis with an undermount sink, shaker cabinets, white cabinets, stainless steel appliances and two islands

 Laura Garner
Photo: Laura Garner Design & Realty © 2016 Houzz
Inspiration for a mid-sized contemporary medium tone wood floor dining room remodel in Montreal with white walls
Inspiration for a mid-sized contemporary medium tone wood floor dining room remodel in Montreal with white walls




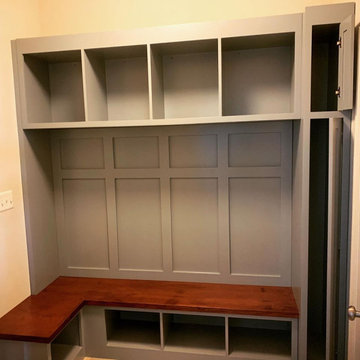
 Brady's Capital Projects LLC
Example of a mid-sized minimalist l-shaped utility room design with shaker cabinets, blue cabinets and wood countertops

 Rikki Snyder
Photo: Rikki Snyder © 2013 Houzz
Inspiration for an eclectic living room remodel in New York
Inspiration for an eclectic living room remodel in New York

 Dixon Projects
Fully-renovated bathroom featuring vertically-stacked white subway tile, black hexagonal floor tile, matte black accents, and inset wall storage.
Inspiration for a modern bathroom remodel in New York
Inspiration for a modern bathroom remodel in New York

 Rudloff Custom Builders
We renovated the exterior and the 4-car garage of this colonial, New England-style estate in Haverford, PA. The 3-story main house has white, western red cedar siding and a green roof. The detached, 4-car garage also functions as a gentleman’s workshop. Originally, that building was two separate structures. The challenge was to create one building with a cohesive look that fit with the main house’s New England style. Challenge accepted! We started by building a breezeway to connect the two structures. The new building’s exterior mimics that of the main house’s siding, stone and roof, and has copper downspouts and gutters. The stone exterior has a German shmear finish to make the stone look as old as the stone on the house. The workshop portion features mahogany, carriage style doors. The workshop floors are reclaimed Belgian block brick.
RUDLOFF Custom Builders has won Best of Houzz for Customer Service in 2014, 2015 2016 and 2017. We also were voted Best of Design in 2016, 2017 and 2018, which only 2% of professionals receive. Rudloff Custom Builders has been featured on Houzz in their Kitchen of the Week, What to Know About Using Reclaimed Wood in the Kitchen as well as included in their Bathroom WorkBook article. We are a full service, certified remodeling company that covers all of the Philadelphia suburban area. This business, like most others, developed from a friendship of young entrepreneurs who wanted to make a difference in their clients’ lives, one household at a time. This relationship between partners is much more than a friendship. Edward and Stephen Rudloff are brothers who have renovated and built custom homes together paying close attention to detail. They are carpenters by trade and understand concept and execution. RUDLOFF CUSTOM BUILDERS will provide services for you with the highest level of professionalism, quality, detail, punctuality and craftsmanship, every step of the way along our journey together.
Specializing in residential construction allows us to connect with our clients early in the design phase to ensure that every detail is captured as you imagined. One stop shopping is essentially what you will receive with RUDLOFF CUSTOM BUILDERS from design of your project to the construction of your dreams, executed by on-site project managers and skilled craftsmen. Our concept: envision our client’s ideas and make them a reality. Our mission: CREATING LIFETIME RELATIONSHIPS BUILT ON TRUST AND INTEGRITY.
Photo Credit: JMB Photoworks

 Metropolitan Interior Design
Professional hand-painted faux wall painting
Drop-in bathtub - transitional master white tile and ceramic tile white floor drop-in bathtub idea in Seattle with recessed-panel cabinets, light wood cabinets, multicolored walls, a drop-in sink, tile countertops and a one-piece toilet
Drop-in bathtub - transitional master white tile and ceramic tile white floor drop-in bathtub idea in Seattle with recessed-panel cabinets, light wood cabinets, multicolored walls, a drop-in sink, tile countertops and a one-piece toilet


Sponsored
Columbus, OH
Free consultation for landscape design!

Peabody Landscape Group
Franklin County's Reliable Landscape Design & Contracting
 Metropolitan Interior Design
Professional hand-painted faux wall painting
Example of a transitional master white tile and ceramic tile white floor drop-in bathtub design in Seattle with recessed-panel cabinets, light wood cabinets, multicolored walls, a drop-in sink, tile countertops and a one-piece toilet
Example of a transitional master white tile and ceramic tile white floor drop-in bathtub design in Seattle with recessed-panel cabinets, light wood cabinets, multicolored walls, a drop-in sink, tile countertops and a one-piece toilet

 Jorge Romero Design
This project was a short spruce up and make ready to put on the Market. Sold in minimal time.
Living room - mid-sized transitional open concept ceramic tile living room idea in Miami with beige walls, no fireplace and a wall-mounted tv
Living room - mid-sized transitional open concept ceramic tile living room idea in Miami with beige walls, no fireplace and a wall-mounted tv
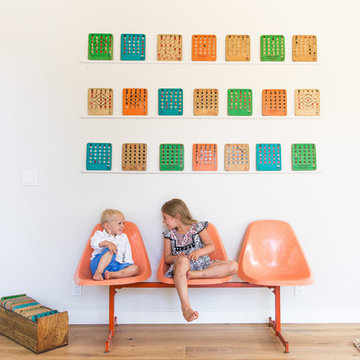
 Kress Jack At Home
Lynn Bagley Photography
Inspiration for a transitional home design remodel in Sacramento
Inspiration for a transitional home design remodel in Sacramento
 Jorge Romero Design
This project was a short spruce up and make ready to put on the Market. Sold in minimal time.
Living room - mid-sized transitional formal and open concept ceramic tile living room idea in Miami with beige walls, no fireplace and a wall-mounted tv
Living room - mid-sized transitional formal and open concept ceramic tile living room idea in Miami with beige walls, no fireplace and a wall-mounted tv

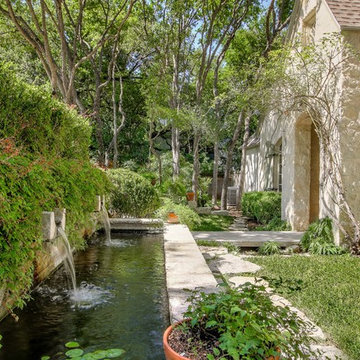


 Rollins Andrew Interiors
1950's mid-century modern beach house built by architect Richard Leitch in Carpinteria, California. Leitch built two one-story adjacent homes on the property which made for the perfect space to share seaside with family. In 2016, Emily restored the homes with a goal of melding past and present. Emily kept the beloved simple mid-century atmosphere while enhancing it with interiors that were beachy and fun yet durable and practical. The project also required complete re-landscaping by adding a variety of beautiful grasses and drought tolerant plants, extensive decking, fire pits, and repaving the driveway with cement and brick.
14