
Search results for "Marketing projects" in Home Design Ideas



Find the right local pro for your project



 Rodriguez Studio Architecture PC
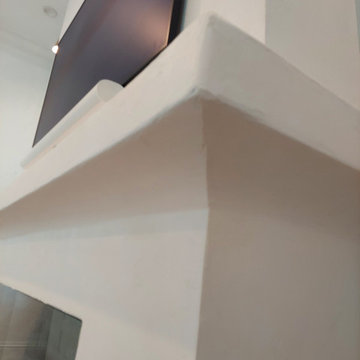
Concrete and oak detail at fireplace
Living room - modern formal and open concept living room idea in New York with a ribbon fireplace and a stone fireplace
Living room - modern formal and open concept living room idea in New York with a ribbon fireplace and a stone fireplace

 Lamont Bros. Design & Construction
A textured vanity, green countertop, open shelving, and stunning two-tone finishes make this minimalist bathroom feel comforting, stylish, and functional.





 Spring Creek Design
The family entry from the garage creates space for changing shoes, a new closet, a pantry, and a powder room.
Photo by Liz Smutko
Small minimalist medium tone wood floor and brown floor entry hall photo in Philadelphia with blue walls and a green front door
Small minimalist medium tone wood floor and brown floor entry hall photo in Philadelphia with blue walls and a green front door









Sponsored
Columbus, OH

Snider & Metcalf Interior Design, LTD
Leading Interior Designers in Columbus, Ohio & Ponte Vedra, Florida

 KCBR Design | Remodel
Transforming this primary bathroom required a well-thought-out design plan to maximize the limited space. The enlarged shower and expanded vanity area offer enhanced functionality, while a crisp black-and-white palette brings serene, modern elegance. From thoughtful design guidance to meticulous planning, expert craftsmanship, and seamless project management, this project was a full team effort that resulted in a beautifully executed space.

 Jeanne Schultz Design Studio
Farmhouse shabby chic house with traditional, transitional, and modern elements mixed. Shiplap reused and white paint material palette combined with original hard hardwood floors, dark brown painted trim, vaulted ceilings, concrete tiles and concrete counters, copper and brass industrial accents.







213