
Search results for "Markets moving" in Home Design Ideas

 Lily Mae Design
,
Lisa Puchalla
Photography by Angie Seckinger
Inspiration for a transitional dark wood floor foyer remodel in DC Metro with white walls
Inspiration for a transitional dark wood floor foyer remodel in DC Metro with white walls

 Dalia Canora Design, LLC
Inspiration for a small transitional built-in desk dark wood floor and brown floor study room remodel in DC Metro with blue walls and no fireplace
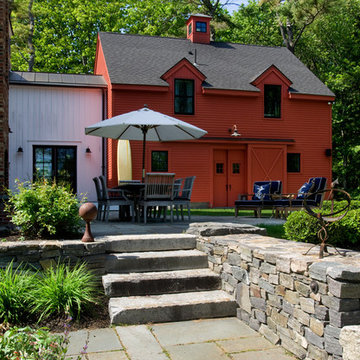

Find the right local pro for your project

 User
Screened porch living area looking to the dinning area.
Image by Jean Allsopp Photography.
Inspiration for a large cottage screened-in back porch remodel in Birmingham with a roof extension
Inspiration for a large cottage screened-in back porch remodel in Birmingham with a roof extension

 Schultz Builders LLC
Paramount Online Marketing
Large trendy walk-out medium tone wood floor basement photo in Grand Rapids with gray walls and no fireplace
Large trendy walk-out medium tone wood floor basement photo in Grand Rapids with gray walls and no fireplace

 Rikki Snyder
Photo: Rikki Snyder © 2014 Houzz
Cottage chic formal and enclosed living room photo in New York with yellow walls and no tv
Cottage chic formal and enclosed living room photo in New York with yellow walls and no tv

 Corynne Pless
Photo: Corynne Pless Photography © 2017 Houzz
Example of an eclectic living room design in Los Angeles
Example of an eclectic living room design in Los Angeles



 Twist Tours Real Estate and Portfolio Marketing
Tamara Barboza
Example of a trendy l-shaped concrete floor and gray floor eat-in kitchen design in Austin with flat-panel cabinets, white cabinets, wood backsplash, stainless steel appliances, an island and an undermount sink
Example of a trendy l-shaped concrete floor and gray floor eat-in kitchen design in Austin with flat-panel cabinets, white cabinets, wood backsplash, stainless steel appliances, an island and an undermount sink

 Stafford Bensen
All photos courtesy of Havenly.
Full article here: http://blog.havenly.com/design-story-amys-600-square-feet-of-eclectic-modern-charm/

 Nieman Market Design
Small transitional gender-neutral dark wood floor and brown floor reach-in closet photo in Toronto with flat-panel cabinets and white cabinets

 FineLine Kitchens, Inc.
Our designer has achieved a stylish look by combining dark cabinets and light-colored marbles.

 CARTER INTERIOR CONCEPTS
Example of a beach style l-shaped gray floor kitchen design in San Diego with an undermount sink, flat-panel cabinets, medium tone wood cabinets, stainless steel appliances, an island and white countertops
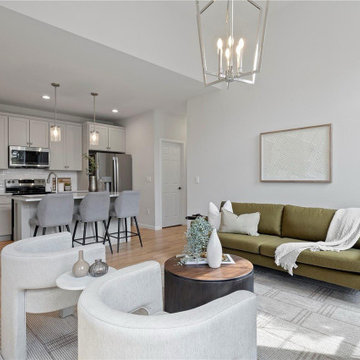
 Floor Coverings International of Denver & Boulder
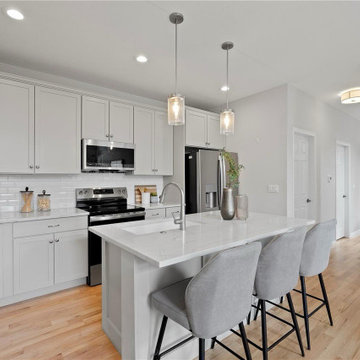
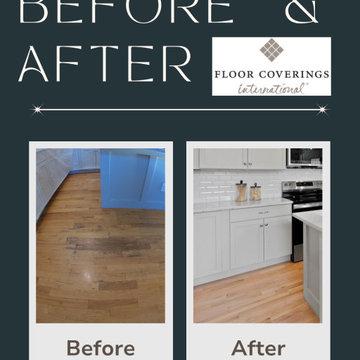
For this project, the homeowners wanted to make the best possible impression before putting their house on the market. The original hardwood floors were in good shape structurally but showed years of wear and a dated dark finish.The result is a warm, inviting home that feels fresh and move-in ready — the perfect foundation to help it stand out on the market and sell faster.



 The Home Market LLC
Photo Credit: Citybee Studio, Chicago, IL
Family room - small enclosed dark wood floor family room idea in Milwaukee with beige walls, no fireplace and a tv stand
Family room - small enclosed dark wood floor family room idea in Milwaukee with beige walls, no fireplace and a tv stand
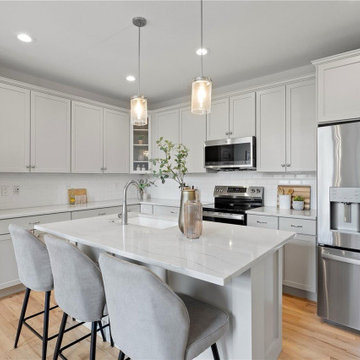 Floor Coverings International of Denver & Boulder
For this project, the homeowners wanted to make the best possible impression before putting their house on the market. The original hardwood floors were in good shape structurally but showed years of wear and a dated dark finish.The result is a warm, inviting home that feels fresh and move-in ready — the perfect foundation to help it stand out on the market and sell faster.
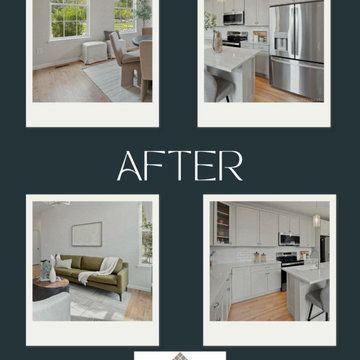 Floor Coverings International of Denver & Boulder
For this project, the homeowners wanted to make the best possible impression before putting their house on the market. The original hardwood floors were in good shape structurally but showed years of wear and a dated dark finish.The result is a warm, inviting home that feels fresh and move-in ready — the perfect foundation to help it stand out on the market and sell faster.
 Floor Coverings International of Denver & Boulder
For this project, the homeowners wanted to make the best possible impression before putting their house on the market. The original hardwood floors were in good shape structurally but showed years of wear and a dated dark finish.The result is a warm, inviting home that feels fresh and move-in ready — the perfect foundation to help it stand out on the market and sell faster.
 Floor Coverings International of Denver & Boulder
For this project, the homeowners wanted to make the best possible impression before putting their house on the market. The original hardwood floors were in good shape structurally but showed years of wear and a dated dark finish.The result is a warm, inviting home that feels fresh and move-in ready — the perfect foundation to help it stand out on the market and sell faster.

 Flavin Architects
 collaborated with Ben Wood Studio Shanghai on the design of this modern house overlooking a blueberry farm. A contemporary design that looks at home in a traditional New England landscape, this house features many environmentally sustainable features including passive solar heat and native landscaping. The house is clad in stucco and natural wood in clear and stained finishes and also features a double height dining room with a double-sided fireplace.
Photo by: Nat Rea Photography


6