
Search results for "Markets moving" in Home Design Ideas
 Floor Coverings International of Denver & Boulder
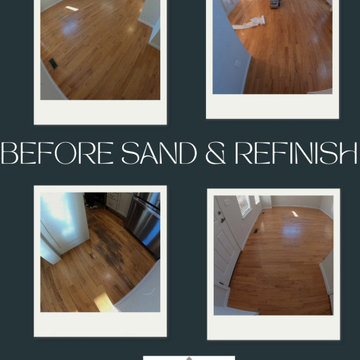
BeforeFor this project, the homeowners wanted to make the best possible impression before putting their house on the market. The original hardwood floors were in good shape structurally but showed years of wear and a dated dark finish.The result is a warm, inviting home that feels fresh and move-in ready — the perfect foundation to help it stand out on the market and sell faster.


 Regan Baker Design Inc.
Intentional. Elevated. Artisanal.
With three children under the age of 5, our clients were starting to feel the confines of their Pacific Heights home when the expansive 1902 Italianate across the street went on the market. After learning the home had been recently remodeled, they jumped at the chance to purchase a move-in ready property. We worked with them to infuse the already refined, elegant living areas with subtle edginess and handcrafted details, and also helped them reimagine unused space to delight their little ones.
Elevated furnishings on the main floor complement the home’s existing high ceilings, modern brass bannisters and extensive walnut cabinetry. In the living room, sumptuous emerald upholstery on a velvet side chair balances the deep wood tones of the existing baby grand. Minimally and intentionally accessorized, the room feels formal but still retains a sharp edge—on the walls moody portraiture gets irreverent with a bold paint stroke, and on the the etagere, jagged crystals and metallic sculpture feel rugged and unapologetic. Throughout the main floor handcrafted, textured notes are everywhere—a nubby jute rug underlies inviting sofas in the family room and a half-moon mirror in the living room mixes geometric lines with flax-colored fringe.
On the home’s lower level, we repurposed an unused wine cellar into a well-stocked craft room, with a custom chalkboard, art-display area and thoughtful storage. In the adjoining space, we installed a custom climbing wall and filled the balance of the room with low sofas, plush area rugs, poufs and storage baskets, creating the perfect space for active play or a quiet reading session. The bold colors and playful attitudes apparent in these spaces are echoed upstairs in each of the children’s imaginative bedrooms.
Architect + Developer: McMahon Architects + Studio, Photographer: Suzanna Scott Photography
Find the right local pro for your project
 Regan Baker Design Inc.
First home, savvy art owners, decided to hire RBD to design their recently purchased two story, four bedroom, midcentury Diamond Heights home to merge their new parenthood and love for entertaining lifestyles. Hired two months prior to the arrival of their baby boy, RBD was successful in installing the nursery just in time. The home required little architectural spatial reconfiguration given the previous owner was an architect, allowing RBD to focus mainly on furniture, fixtures and accessories while updating only a few finishes. New paint grade paneling added a needed midcentury texture to the entry, while an existing site for sore eyes radiator, received a new walnut cover creating a built-in mid-century custom headboard for the guest room, perfect for large art and plant decoration. RBD successfully paired furniture and art selections to connect the existing material finishes by keeping fabrics neutral and complimentary to the existing finishes. The backyard, an SF rare oasis, showcases a hanging chair and custom outdoor floor cushions for easy lounging, while a stylish midcentury heated bench allows easy outdoor entertaining in the SF climate.
Photography Credit: Scott Hargis Photography


 Alpine Design Kitchens
Open concept kitchen - transitional galley medium tone wood floor and brown floor open concept kitchen idea in Denver with a double-bowl sink, shaker cabinets, white cabinets, quartz countertops, beige backsplash, stone tile backsplash, stainless steel appliances and two islands

 Interior Zone
Magic Corner Basket(Left/Right) with Soft Close
Dimension : D-20", W-35", H-23 inch Width of Door: 17 inch
Material: Stainless Steel
Key Features:
Pull-Out Shelves for Blind Corner cabinet Integrated Soft Closing Feature
The pull-out shelf moves forward when the door is open
Most economical moving/magic corner unit in the market
Price tk.17900



 Twist Tours Real Estate and Portfolio Marketing
Kurt Forschen
1950s living room photo in Austin with blue walls
1950s living room photo in Austin with blue walls

 Bartels Doors & Hardware
You can thank Bartels for taking the barn door out of the barn and placing them into homes and offices worldwide. Introducing the original stainless modern barn door hardware, we continue to feature only the highest quality products on the market today. One-of-a-kind and unconventionally modern barn doors will prove to be transformative within any space. Dare to be original with us!

 Melanie Stewart Designs
When it was time to move from a crib to a bigger bed we chose to use this daybed, which is lower to the floor than most beds, and has a ton of storage for extra bedding and blankets. We were also able to move on from the lower and wider dresser we used as a changing table to a taller and narrower dresser that fits the small space between the bed and wall. A world map wall decal pays omag to the parents love for travel, in an understated way. We wanted there to be a common thread for consistency, but not a theme.
The light fixture, a bay area Flea market find casts an interesting diamond pattern on the walls when lit up, and the 1930's California parade flag also a flea market find was recently re matted and framed in a dark walnut frame.

 Decor & More, LLC
Realtor wanted this ocean view condo staged for sale, The furniture was drab and worn. Staging goal was to have marketing pictures that would entice potential buyers. The entire condo was painted a neutral color, furniture purchased at consignment shops, new bedding and accessories worked wonders. Oh! Did you noticed we painted the blue chandelier. Pops of red move the eye around the room. All this for an investment of $5,000.


 Successful Staging/Bobbie McGrath
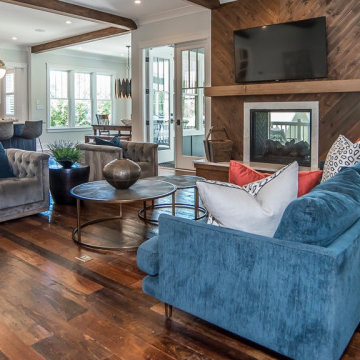
When a house enters the market, the goal is to highlight the fixed assets of the house. This open Floorplan called out for furniture placement that would allow the reclaimed pine wood floors to take center stage. Many would have placed the sofa directly across from the fireplace covering up much of the floors in the resulting marketing photos. By moving the sofa to the right, the floors maintain their top billing status!
 Decor & More, LLC
Realtor wanted this ocean view condo staged for sale, The furniture was drab and worn. Staging goal was to have marketing pictures that would entice potential buyers. The entire condo was painted a neutral color, furniture purchased at consignment shops, new bedding and accessories worked wonders. Oh! Did you noticed we painted the blue chandelier. Pops of red move the eye around the room. All this for an investment of $5,000.
 Decor & More, LLC
Realtor wanted this ocean view condo staged for sale, The furniture was drab and worn. Staging goal was to have marketing pictures that would entice potential buyers. The entire condo was painted a neutral color, furniture purchased at consignment shops, new bedding and accessories worked wonders. Oh! Did you noticed we painted the blue chandelier. Pops of red move the eye around the room. All this for an investment of $5,000.
 Decor & More, LLC
Realtor wanted this ocean view condo staged for sale, The furniture was drab and worn. Staging goal was to have marketing pictures that would entice potential buyers. The entire condo was painted a neutral color, furniture purchased at consignment shops, new bedding and accessories worked wonders. Oh! Did you noticed we painted the blue chandelier. Pops of red move the eye around the room. All this for an investment of $5,000.
 Decor & More, LLC
Realtor wanted this ocean view condo staged for sale, The furniture was drab and worn. Staging goal was to have marketing pictures that would entice potential buyers. The entire condo was painted a neutral color, furniture purchased at consignment shops, new bedding and accessories worked wonders. Oh! Did you noticed we painted the blue chandelier. Pops of red move the eye around the room. All this for an investment of $5,000.

 Hudson Place Realty
Property Marketed by Hudson Place Realty - Style meets substance in this circa 1875 townhouse. Completely renovated & restored in a contemporary, yet warm & welcoming style, 295 Pavonia Avenue is the ultimate home for the 21st century urban family. Set on a 25’ wide lot, this Hamilton Park home offers an ideal open floor plan, 5 bedrooms, 3.5 baths and a private outdoor oasis.
With 3,600 sq. ft. of living space, the owner’s triplex showcases a unique formal dining rotunda, living room with exposed brick and built in entertainment center, powder room and office nook. The upper bedroom floors feature a master suite separate sitting area, large walk-in closet with custom built-ins, a dream bath with an over-sized soaking tub, double vanity, separate shower and water closet. The top floor is its own private retreat complete with bedroom, full bath & large sitting room.
Tailor-made for the cooking enthusiast, the chef’s kitchen features a top notch appliance package with 48” Viking refrigerator, Kuppersbusch induction cooktop, built-in double wall oven and Bosch dishwasher, Dacor espresso maker, Viking wine refrigerator, Italian Zebra marble counters and walk-in pantry. A breakfast nook leads out to the large deck and yard for seamless indoor/outdoor entertaining.
Other building features include; a handsome façade with distinctive mansard roof, hardwood floors, Lutron lighting, home automation/sound system, 2 zone CAC, 3 zone radiant heat & tremendous storage, A garden level office and large one bedroom apartment with private entrances, round out this spectacular home.

 Sabrina Alfin Interiors
Dean J. Birinyi Photography, copyright 2012-2014
Kitchen - traditional kitchen idea in San Francisco with an undermount sink, shaker cabinets, white cabinets, multicolored backsplash, mosaic tile backsplash and paneled appliances
Kitchen - traditional kitchen idea in San Francisco with an undermount sink, shaker cabinets, white cabinets, multicolored backsplash, mosaic tile backsplash and paneled appliances
7