
Search results for "Markets" in Home Design Ideas

 Union Studio, Architecture & Community Design
Nat Rea
Example of a beach style two-story wood gable roof design in Providence
Example of a beach style two-story wood gable roof design in Providence

 Rendering Space
Explore 3D Virtual Tour at www.1911Highlands.com
Produced by www.RenderingSpace.com. Rendering Space provides high-end Real Estate and Property Marketing in the Pacific Northwest. We combine art with technology to provide the most visually engaging marketing available.

 Rikki Snyder
Photo: Rikki Snyder © 2013 Houzz
Eclectic enclosed living room photo in New York with green walls
Eclectic enclosed living room photo in New York with green walls
Find the right local pro for your project

 Dynia Architects
This mixed-income housing development on six acres in town is adjacent to national forest. Conservation concerns restricted building south of the creek and budgets led to efficient layouts.
All of the units have decks and primary spaces facing south for sun and mountain views; an orientation reflected in the building forms. The seven detached market-rate duplexes along the creek subsidized the deed restricted two- and three-story attached duplexes along the street and west boundary which can be entered through covered access from street and courtyard. This arrangement of the units forms a courtyard and thus unifies them into a single community.
The use of corrugated, galvanized metal and fiber cement board – requiring limited maintenance – references ranch and agricultural buildings. These vernacular references, combined with the arrangement of units, integrate the housing development into the fabric of the region.
A.I.A. Wyoming Chapter Design Award of Citation 2008
Project Year: 2009
 Rendering Space
www.RenderingSpace.com
Rendering Space provides high-end Real Estate and Property Marketing in the Pacific Northwest. We combine art with technology to provide the most visually engaging marketing available. Homes by Brent Keys homesbybrentkeys.com
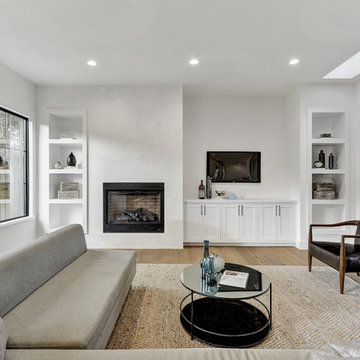
 Twist Tours Real Estate and Portfolio Marketing
Allison Cartwright
Living room - transitional medium tone wood floor and brown floor living room idea in Austin with white walls and a standard fireplace
Living room - transitional medium tone wood floor and brown floor living room idea in Austin with white walls and a standard fireplace
 Twist Tours Real Estate and Portfolio Marketing
Inspiration for a mediterranean formal living room remodel in Austin with white walls, a standard fireplace and no tv

 Yvonne McFadden LLC
Powder room - coastal powder room idea in Atlanta with furniture-like cabinets, medium tone wood cabinets, gray walls, a vessel sink and wood countertops

 Interior Marketing Group
Example of a beach style light wood floor and beige floor dining room design in New York with gray walls and no fireplace
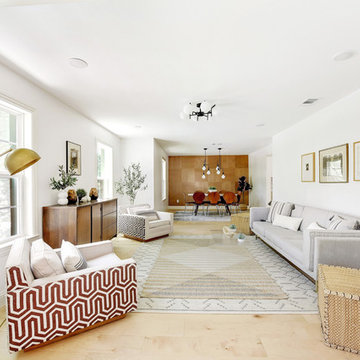 Twist Tours Real Estate and Portfolio Marketing
Beach style formal and open concept light wood floor living room photo in Austin with white walls, no fireplace and no tv

 User
UserExample of a transitional u-shaped medium tone wood floor and brown floor eat-in kitchen design in Boston with a farmhouse sink, recessed-panel cabinets, white cabinets, quartz countertops, gray backsplash, stainless steel appliances, an island and white countertops
 Anna Hackathorn Interior Design
Wendy Ramos Photography
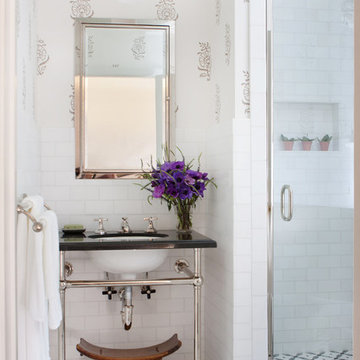
Alcove shower - mid-sized traditional 3/4 white tile and stone tile marble floor and multicolored floor alcove shower idea in Los Angeles with an undermount sink, a two-piece toilet, multicolored walls, marble countertops and black countertops
Alcove shower - mid-sized traditional 3/4 white tile and stone tile marble floor and multicolored floor alcove shower idea in Los Angeles with an undermount sink, a two-piece toilet, multicolored walls, marble countertops and black countertops
 Dwell Interiors, LLC
Starr Homes

Dining room - coastal light wood floor and beige floor dining room idea in Dallas with beige walls
Dining room - coastal light wood floor and beige floor dining room idea in Dallas with beige walls
 Rachel Loewen Photography
Photo: Rachel Loewen Photography © 2017 Houzz
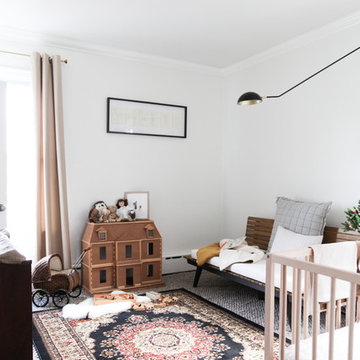
Example of a danish kids' room design in Chicago
Example of a danish kids' room design in Chicago

 Sneller Custom Homes and Remodeling, LLC
Kolanowski Studio
Farmhouse u-shaped light wood floor and beige floor eat-in kitchen photo in Houston with shaker cabinets, white cabinets, white backsplash, a peninsula and black countertops
Farmhouse u-shaped light wood floor and beige floor eat-in kitchen photo in Houston with shaker cabinets, white cabinets, white backsplash, a peninsula and black countertops
 Ancient Surfaces

Backyard of a Northern Italian Villa Style home in a gated community called Pelican Crest in the secluded town of Newport Coast.
This home is on Pelicans Road which is possibly the most exclusive cul-de-sac of Pelican Crest.
The project started in 2006 and was completed by 2008, stone was supplied by one of our middleman local broker at the time.
All antique limestone floors were the 'Arcane' Limestone blend which is a Mediterranean Reclaimed Limestone collection that is a few centuries old.
This wonderful home has been featured in several media outlets and in both local and national print and digital publications. The home had been sold for about $15,800,000 in May 2013 by its original owners.
It is now back on the market for a whooping $20,000,000 as of April 2016 if you like to know!
Since 2010 We have seen more than 10 homes valued between $10M to $20M selling in this one gated community all of which contained our stone elements in one capacity or another.
For more information about this unique Antique Limestone Floor Collection called the Arcane Limestone please contact our offices at: 212-461-0245 or email us at: sales@ancientsurfaces.com
Here's the direct page to this Antique Limestone:
http://www.ancientsurfaces.com/Arcane-Stone.html
Enjoy!
 Rikki Snyder
Photo: Rikki Snyder © 2014 Houzz
Example of an eclectic family room design in New York with white walls, a standard fireplace, no tv and a wood fireplace surround
Example of an eclectic family room design in New York with white walls, a standard fireplace, no tv and a wood fireplace surround
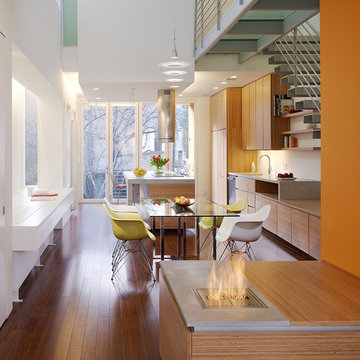
 LaCantina Doors
Studio 27 Architecture
Photographer: Anice Hoachlander
Inspiration for a large contemporary medium tone wood floor and brown floor eat-in kitchen remodel in San Diego with flat-panel cabinets, medium tone wood cabinets, wood countertops, paneled appliances and two islands
Inspiration for a large contemporary medium tone wood floor and brown floor eat-in kitchen remodel in San Diego with flat-panel cabinets, medium tone wood cabinets, wood countertops, paneled appliances and two islands

 Sage Creek Furniture
Photo by: Bill Timmerman, Architect : Ibarra Rosano Design Architects, Builder: Process Designs
Living room - large contemporary open concept concrete floor and gray floor living room idea in Phoenix with white walls, a ribbon fireplace, a wall-mounted tv and a metal fireplace
Living room - large contemporary open concept concrete floor and gray floor living room idea in Phoenix with white walls, a ribbon fireplace, a wall-mounted tv and a metal fireplace

 Interiors by Kathy Rollins, LLC
This lovely west Plano kitchen was updated to better serve the lovely family who lives there by removing the existing island (with raised bar) and replaced with custom built option. Quartzite countertops, marble splash and travertine floors create a neutral foundation. Transitional bold lighting over the island offers lots of great task lighting and style.
33