
Search results for "Maroon" in Home Design Ideas

 Southern Living Plant Collection
Combining colorful flowers and foliage with controlled growth, Purple Diamond® is a gem. Unlike some other loropetalums that can swallow your house, this one grows 4 to 5 feet tall and wide. Showy pink flowers appear in spring and sometimes summer. Deep, rich purple foliage holds its color all season.
FEATURES
Bloom/Feature Magenta ribbons in spring
Plant Type Shrubs
Evergreen or Deciduous Evergreen
USDA Zones 7,8,9,10
Zone Detail Hardy to 0 F
Key Features Deer resistant, reblooming, dwarf, year-round interest
Use Accent, container, mass planting, slope, hedge
Exposure Full sun to part shade
Bloom Season Spring
Dimension 4-5' H x 4-5' W
Growth Rate Moderate to fast growth
CARE
Water Water as needed
Soil Type Acidic, moist, well-drained, humus-rich
Fertilizer Early spring
Pruning Shape after spring bloom
PLANTING INSTRUCTIONS
water before planting
plant in full sun to part shade
dig hole 3X the width of pot,
backfill and plant 1”-2” above soil level
water and add more soil if needed
mulch plants

 Archaeo Architects
The house and landscape intertwine. The property affords a number of excellent views to the distant horizon, and like many settings in the southwest; there is a low lying horizontality to the adjacent topography. As such, we intentionally wanted to express that in the architecture. The northern portion of the house is carved into the land several feet; to express a rootedness to the earth, while the southern portion rises to meet the panoramic views.
The character of the home is distinctly contemporary, which accentuates and focuses attention on the organic features of the land, which are embraced by the architecture. By adhering to, yet abstracting, the underlying principles of the southwestern vernacular, with its lean, almost Zen-like simplicity, the architecture allows the views to the natural environment to dominate. The stark contrast between the manmade architecture and natural scenery complement both.

 Leon House Design
Inspiration for a zen light wood floor open concept kitchen remodel in Perth with an undermount sink, flat-panel cabinets, white cabinets, granite countertops, white backsplash, glass sheet backsplash, stainless steel appliances and an island
Find the right local pro for your project

 Wood Done Right
Large minimalist u-shaped limestone floor and beige floor eat-in kitchen photo in Raleigh with an undermount sink, flat-panel cabinets, light wood cabinets, soapstone countertops, red backsplash, ceramic backsplash, stainless steel appliances, an island and gray countertops
 Leon House Design
Inspiration for an asian light wood floor open concept kitchen remodel in Perth with an undermount sink, flat-panel cabinets, white cabinets, granite countertops, white backsplash, glass sheet backsplash, stainless steel appliances and an island
 Wood Done Right
Large minimalist u-shaped limestone floor and beige floor eat-in kitchen photo in Raleigh with an undermount sink, flat-panel cabinets, light wood cabinets, soapstone countertops, red backsplash, ceramic backsplash, stainless steel appliances, an island and gray countertops
 Wood Done Right
Large minimalist u-shaped limestone floor and beige floor eat-in kitchen photo in Raleigh with an undermount sink, flat-panel cabinets, light wood cabinets, soapstone countertops, red backsplash, ceramic backsplash, stainless steel appliances, an island and gray countertops

 Filling Marble and Tile
In this bathroom we used Dal Tile Florentine NOCIOLLA on both the floor and wall. The wall tile is a glossy 10x14 with matte 12x12s on the floor and 2x4s for the shower floor. Such a beautiful series. On the wall, we chose to break up the tile with the Salerno Universal Accent, also from Dal Tile.

 Ellen Kurtz Interiors
We removed the powder room to create more space to develop the design in the kitchen and add more space in the master bath. This allowed room for the wine bar and the island with seating. The counter top at the island is Cambria, provided by Stone Trends, a new product for 2016. The gray-washed cabinets were handmade by Kenrose Kitchens, an Amish company based in Arthur, Ill. The glass-front upper cabinets allow for display area.
The gorgeous flooring is porcelain tile purchased through Prosource of St. Louis. The backsplash is a granite called Maroon Cohiba Suede. We chose the two-tone color palette to complement the homeowner's existing traditional furniture pieces in the neighboring room. The light fixtures are from Murray Feiss.
 Wood Done Right
Large minimalist u-shaped limestone floor and beige floor eat-in kitchen photo in Raleigh with an undermount sink, flat-panel cabinets, light wood cabinets, soapstone countertops, red backsplash, ceramic backsplash, stainless steel appliances, an island and gray countertops
 Wood Done Right
Inspiration for a large modern u-shaped limestone floor and beige floor eat-in kitchen remodel in Raleigh with an undermount sink, flat-panel cabinets, light wood cabinets, soapstone countertops, red backsplash, ceramic backsplash, stainless steel appliances, an island and gray countertops

 Siding Express (Maintenance Free Siding)
This beautiful dark blue new construction home was built with Deep Blue James Hardie siding and Arctic White trim. 7" cedarmill lap, shingle, and vertical siding were used to create a more aesthetically interesting exterior. the wood garage doors and porch ceilings added another level of curb appeal to this stunning home.

 Homegrown Decor, LLC
Homegrown Decor, Interior Design; Angie Seckinger, Photography
Bedroom - traditional master bedroom idea in DC Metro
Bedroom - traditional master bedroom idea in DC Metro

 Carolyn Reyes
Photo: Carolyn Reyes © 2015 Houzz
Living room - mid-century modern living room idea in Los Angeles
Living room - mid-century modern living room idea in Los Angeles

 Tom Curren Companies
This Newton Upper Falls referral required a full exterior painting on this 1890’s home. This home first required an EPA lead safety set up before any work can begin.
If you have an older home, it may have lead paint. Federal and state law require that work done on homes built before 1978 is done according to EPA guidelines, using protective material and gear. Our painters are all EPA certified and follow lead paint removal specifications in these circumstances- we are committed to doing what is best for the environment, and the health and safety of our clients and crews.
The home was prepped with a thorough wash by hand using bleach and jomax. The siding, trim, doors, window casings, window sashes, gutters, and porch were all scraped, feather sanded, spot primed and painted with two new coats.
The siding was Sherwin Williams Sun Bleached Ochre, while the trim is Sherwin Williams Rookwood Shutter Green.
 Wood Done Right
Inspiration for a large modern u-shaped limestone floor and beige floor eat-in kitchen remodel in Raleigh with an undermount sink, flat-panel cabinets, light wood cabinets, soapstone countertops, red backsplash, ceramic backsplash, stainless steel appliances, an island and gray countertops

 Michelle Berwick Design
There are some rooms you design to be current, or trendy, or fresh and new. Then there are Some that are designed to tell a story. This room is a collection of furniture and items that have been in the family for decades. I think all the members get nostalgic when entering this room. The maroon leather chairs from Dads old billiards room. The family portraits with 80s hair dos (which by the way don't ever throw out, who cares if they are a little dated display those bad boys). A rug that has seen at least two generations of babies grow up. All items collected over time. We added in some new drapery/pillows/Romans, some new lighting, and a few new accessories and voila.
Design: Michelle Berwick Design
Photography: Sam Stock Photography
Other Credits: Tonic Living , Living Lighting, Wayfair Canada, Homesense Canada
 Joni Spear Interior Design
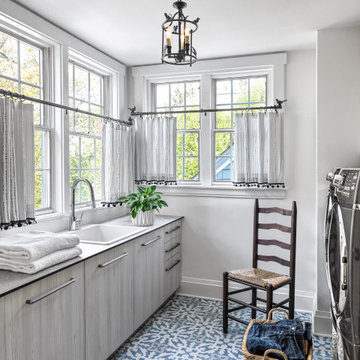
The homeowners were delighted at the prospect of having their poorly functioning laundry room reconfigured to allow for more hanging space and storage. What they didn’t expect was a year-long wait for cabinets delayed by the pandemic. Imported from Spain, the cabinets were selected for their modern slab-style doors and customizability; but marooned on a maritime vessel for what seemed an eternity, the project called for unparalleled patience from the clients. In the meantime, the washer and dryer were relocated to the opposite side of the room to allow for counter space on either side of the sink. Hardwood floors were replaced with Spanish-inspired encaustic tiles for a playful element while adding color. Blue and whited striped café window panels allow an abundance of natural light while adding privacy from neighboring houses. Pom-pom trim and perching bird finials adorn the drapery hardware. The Diego Grand Classical lantern in gilded iron completes the delightful composition. Cheers to improved sudsing and the virtue of patience!

 LMOH Home
Transitional bedroom featuring a Rustic Glam style by blending weathered and worn with sparkle and glimmer. Shown in this photo, the new clerestory window creates beautiful morning light and is dressed in dupioni silk drapery. Custom bedding featuring Perennial fabric, custom sofa, custom pillows and mercury and brass bedside table lamps support a symmetrical focal point. | Photography Joshua Caldwell.
 Leon House Design
Inspiration for a zen light wood floor open concept kitchen remodel in Perth with an undermount sink, flat-panel cabinets, white cabinets, granite countertops, white backsplash, glass sheet backsplash, stainless steel appliances and an island
106