
Search results for "Maroon" in Home Design Ideas

 Paint Passion Red Bank
Custom color mix using Chalk Paint® by Annie Sloan and her Soft Wax in Clear.
Example of a mid-sized trendy l-shaped slate floor and brown floor kitchen design in New York with an undermount sink, recessed-panel cabinets, beige cabinets, granite countertops, beige backsplash, ceramic backsplash, stainless steel appliances and a peninsula
Example of a mid-sized trendy l-shaped slate floor and brown floor kitchen design in New York with an undermount sink, recessed-panel cabinets, beige cabinets, granite countertops, beige backsplash, ceramic backsplash, stainless steel appliances and a peninsula
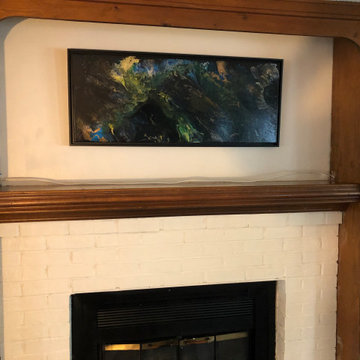
 WM Creative Art
"Interim" - This project was designed to remodel an existing living room / red brick fireplace surround to provide a more contemporary and brighter look to the room. The existing room featured a central fireplace / wood mantelpiece surrounded by floor to ceiling dark oak bookshelves. The color choice above the mantle was a rich maroon color and the whole combination achieved a rich and warm but pretty dark tone that made the room feel small.
The design concept involved completely changing and lightening the look of the fireplace in a style similar to the painted brick style seen often in colonial Williamsburg and similar areas in and around the Tidewater region of Virginia. Of the various colors featured in many “Williamsburg palettes”, the Client wanted to brighten the room with a neutral off-white scheme.
The bookshelves came out altogether, and the previous look of crowding and clutter gave way to a broad light allspice featuring the light colored brick fireplace. Above the mantle if the main feature on the wall - the abstract painting named “Mystére”.
Mystére is the commissioned artwork portion of this remodeling project. It is a member of the Galactic Series of my paintings. It is painted on a foundation of jet black. The contrasting colors were inspired (roughly speaking) by the six colors in a friend’s eyes that seem to change depending on the light. Mystére combines those base colors with metallic powder emulsion to achieve the shimmering effects. It is displayed in a jet black floating frame, and was briefly displayed as part of an exhibit at Arts on Main in Gloucester, Virginia prior to finding its permanent home in Virginia Beach.
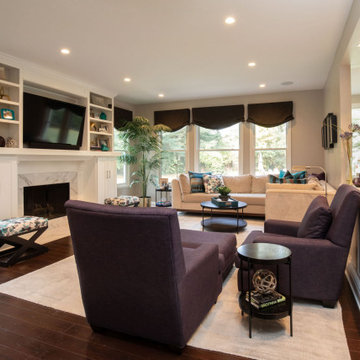
 Corinthian Fine Homes
This young family began working with us after struggling with their previous contractor. They were over budget and not achieving what they really needed with the addition they were proposing. Rather than extend the existing footprint of their house as had been suggested, we proposed completely changing the orientation of their separate kitchen, living room, dining room, and sunroom and opening it all up to an open floor plan. By changing the configuration of doors and windows to better suit the new layout and sight lines, we were able to improve the views of their beautiful backyard and increase the natural light allowed into the spaces. We raised the floor in the sunroom to allow for a level cohesive floor throughout the areas. Their extended kitchen now has a nice sitting area within the kitchen to allow for conversation with friends and family during meal prep and entertaining. The sitting area opens to a full dining room with built in buffet and hutch that functions as a serving station. Conscious thought was given that all “permanent” selections such as cabinetry and countertops were designed to suit the masses, with a splash of this homeowner’s individual style in the double herringbone soft gray tile of the backsplash, the mitred edge of the island countertop, and the mixture of metals in the plumbing and lighting fixtures. Careful consideration was given to the function of each cabinet and organization and storage was maximized. This family is now able to entertain their extended family with seating for 18 and not only enjoy entertaining in a space that feels open and inviting, but also enjoy sitting down as a family for the simple pleasure of supper together.
Find the right local pro for your project

 CAROL SCHAPER INTERIORS, INC.
Inspiration for a contemporary medium tone wood floor kitchen/dining room combo remodel in New York with multicolored walls

 TKP Architects
Inspiration for a large rustic open concept light wood floor living room remodel in Denver with beige walls, a standard fireplace, a stone fireplace and no tv

 Staging Spaces
Bold uses of color, Mix of Silver & Gold, Custom Drapery, Orb Chandelier, Crown Molding. Upholstered Chairs, Glass table top. Mirrored Buffet. Photo Credit: Amy Tober

 Frank Souder Designs Inc
Example of a mid-sized transitional master beige tile, black tile, white tile and stone slab ceramic tile corner bathtub design with raised-panel cabinets, white cabinets, a one-piece toilet, red walls, a drop-in sink and solid surface countertops

 Buchanan Construction
This Beautiful Country Farmhouse rests upon 5 acres among the most incredible large Oak Trees and Rolling Meadows in all of Asheville, North Carolina. Heart-beats relax to resting rates and warm, cozy feelings surplus when your eyes lay on this astounding masterpiece. The long paver driveway invites with meticulously landscaped grass, flowers and shrubs. Romantic Window Boxes accentuate high quality finishes of handsomely stained woodwork and trim with beautifully painted Hardy Wood Siding. Your gaze enhances as you saunter over an elegant walkway and approach the stately front-entry double doors. Warm welcomes and good times are happening inside this home with an enormous Open Concept Floor Plan. High Ceilings with a Large, Classic Brick Fireplace and stained Timber Beams and Columns adjoin the Stunning Kitchen with Gorgeous Cabinets, Leathered Finished Island and Luxurious Light Fixtures. There is an exquisite Butlers Pantry just off the kitchen with multiple shelving for crystal and dishware and the large windows provide natural light and views to enjoy. Another fireplace and sitting area are adjacent to the kitchen. The large Master Bath boasts His & Hers Marble Vanity’s and connects to the spacious Master Closet with built-in seating and an island to accommodate attire. Upstairs are three guest bedrooms with views overlooking the country side. Quiet bliss awaits in this loving nest amiss the sweet hills of North Carolina.


 Bosler Earth Design
Front Pathway and Entrance
Photo of a small contemporary drought-tolerant front yard concrete paver walkway in Los Angeles.
Photo of a small contemporary drought-tolerant front yard concrete paver walkway in Los Angeles.

 OSMOND DESIGNS
Red bench by Osmond Designs.
Example of a transitional kids' room design in Salt Lake City
Example of a transitional kids' room design in Salt Lake City


 Graphicus 14 Productions, LLC
Images by Graphicus 14 Productions, LLC.
Balcony - large coastal rooftop balcony balcony idea in New York with a roof extension
Balcony - large coastal rooftop balcony balcony idea in New York with a roof extension
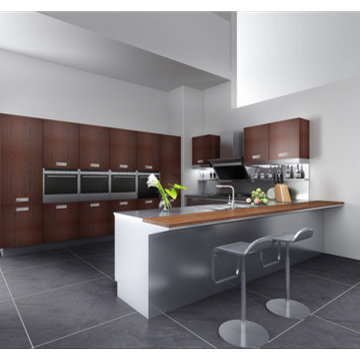
 Fadior Stainless Kitchen Cabinets
X005 Langkawi Beautiful Kitchen Cabinets
Design inspired by the tranquil island in Malaysia-Langkawi. Maroon paint with matte wood stainless steel gray colors like Langkawi dark primeval forest and sand soft and delicate, to show people a mysterious beauty, it is refreshing.
Enjoy your kitchen ! Enjoy your life !
Welcome to Fadior
We are the professional manufacturer of Grade 304/316 stainless steel indoor and outdoor kitchen cabinets. Whether you want kitchens for your own house use,for project or for business as an agent with showroom, you can always find your satisfied products here.
please do not hesitate to send us your sketch or drawing!
Our professional team will bring you a perfect kitchen design plan!
(Wood grain color )stainless steel modern kitchen cabinet
Type of the kitchen cabinets:
1. base cabinet
2. wall cabinet
3. semi high cabinet
4. high cabinet
5. Island
This is stainless steel kitchen cabinet.
1.environmental friendly
2.high capacity ,convenient for article reserves
3.fashion style very hot sale
4.anti-rust,dust and damp ,and retain freshness
5. the thick of stainless steel is 0.6mm, countertop is 1.2mm
6.stainless steel kitchen cabinet will not deformation in using process
7.top-level after-sales service
8.customise design is acceptable
9.modular kitchen cabinet ,save your freight cost
10.waterproof, fireproof.


 Design InSite
Ian Cummings Photography
Mid-sized transitional yellow one-story stucco exterior home photo in San Diego
Mid-sized transitional yellow one-story stucco exterior home photo in San Diego
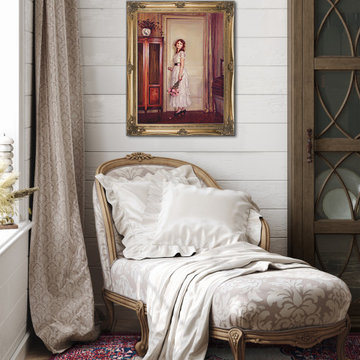
 Jules + Cole Fine Rugs
Bold yet sophisticated, Camilla's Persian-inspired pattern compliments any style of decor, while the deep maroon hues add a touch of warmth and elegance to your home. The stain and fade resistance of antimicrobial EnduaStran yarn ensures your rug will be treasured for many years to come!
Features:
-Made of durable commercial-grade premium EnduraStran nylon yarn.
-Art and science meld with our PrecisionPoint Custom Yarn Dye System allowing for supreme colorfastness.
-U/V fade-, stain-, and fire-resistant; Ideal for high-traffic and family-friendly areas, like living room, family room, den and bedroom.
-Serged edges also provide long-lasting wear and reduced fraying.
-Synthetic Loc-Bak backing ensures this rug lays flat and won’t curl.
-CRI Green Label Plus™ Certified for improved indoor air quality.
-Family- and pet-friendly low pile is approx. 3/8"H; easy to care for, vacuum and spot clean with water.
-Made in the USA; Our rugs are made for you at the time you place your order, so there's no stock sitting in warehouses. Please allow two weeks for manufacture and shipping.
 Jules + Cole Fine Rugs
Bold yet sophisticated, Camilla's Persian-inspired pattern compliments any style of decor, while the deep maroon hues add a touch of warmth and elegance to your home. The stain and fade resistance of antimicrobial EnduaStran yarn ensures your rug will be treasured for many years to come!
Features:
-Made of durable commercial-grade premium EnduraStran nylon yarn.
-Art and science meld with our PrecisionPoint Custom Yarn Dye System allowing for supreme colorfastness.
-U/V fade-, stain-, and fire-resistant; Ideal for high-traffic and family-friendly areas, like living room, family room, den and bedroom.
-Serged edges also provide long-lasting wear and reduced fraying.
-Synthetic Loc-Bak backing ensures this rug lays flat and won’t curl.
-CRI Green Label Plus™ Certified for improved indoor air quality.
-Family- and pet-friendly low pile is approx. 3/8"H; easy to care for, vacuum and spot clean with water.
-Made in the USA; Our rugs are made for you at the time you place your order, so there's no stock sitting in warehouses. Please allow two weeks for manufacture and shipping.

 Summer Thornton Design, Inc
This dining room makes a statement with a chocolatey grasscloth wallpaper and black ceiling with ornate detailing. A custom fluted dining table adds a pop of light in the room and it's simple lines juxtapose perfectly with the ornate ceiling and traditional pattern of the floor. The chairs add additional drama and texture in a rich green velvet.
Summer Thornton Design, Inc.
109