
Search results for "Maroon" in Home Design Ideas
 Custom Design Interiors Pvt. Ltd.
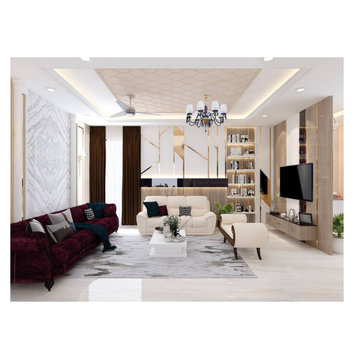
This image displays a sophisticated and modern living room interior design, showcasing the stylish and functional spaces created by Custom Design Interiors Pvt. Ltd. The room features a harmonious blend of textures and colors, with a deep maroon velvet sofa and a light beige sofa providing ample seating. A contemporary area rug grounds the space, while a white coffee table sits in the center. The walls are adorned with elegant marble-like finishes and abstract geometric paneling, adding a touch of luxury and modern artistry.
The lighting design is a key feature, incorporating recessed ceiling lights, a stylish central chandelier, and a ceiling fan for comfort. A bespoke TV unit with integrated shelving for books and decor is positioned on the right, demonstrating the company's expertise in crafting functional and aesthetic TV unit designs. The use of warm wood tones in the paneling and furniture adds warmth to the contemporary aesthetic.
Custom Design Interiors Pvt. Ltd., recognized as a top interior design firm in Kolkata, specializes in crafting bespoke interior solutions for both residential and commercial spaces. They provide comprehensive interior design and decoration services across East India, including Bihar, Odisha, Jharkhand, and Assam, focusing on delivering exceptional results and personalized designs that reflect client preferences.
 Synergy Design & Construction
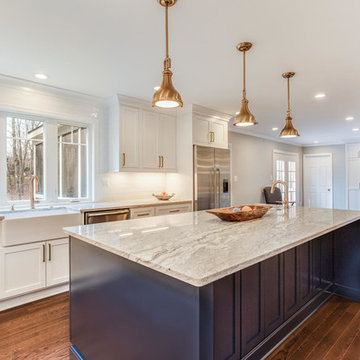
A large island with seating for 4 takes center stage in the new larger Kitchen. Bertch cabinetry in the "Lexington" doorstyle with
“Cobalt” finish is stunning against the white perimeter cabinets. "River White" granite countertops provided by EuroStoneCraft keep the look clean. Three “Rutherford” satin brass pendants from Elk match the Atlas Homewares “IT” cabinetry pulls in vintage brass.

 Consolidated Purchasing, Inc.
Example of a large classic open concept medium tone wood floor game room design in San Francisco with beige walls, a standard fireplace, a wood fireplace surround and a wall-mounted tv
Find the right local pro for your project

 Kitchen Masters, Inc.
Large trendy single-wall medium tone wood floor eat-in kitchen photo in Denver with an undermount sink, shaker cabinets, light wood cabinets, granite countertops, stainless steel appliances and an island

 Scenic Landscaping
Beautiful backyard landscape maintained
Design ideas for a mid-sized tropical full sun backyard landscaping in New York for summer.
Design ideas for a mid-sized tropical full sun backyard landscaping in New York for summer.

 The White Pear LLC, Design & Build
Saucer Magnolia / Magnolia x soulangiana
Photo by Holly@StickleyCreative.com


 Dig Your Garden Landscape Design
The hillside garden two years after it was planted. This sloped hillside was been transformed into a beautiful tapestry of colors and textures in every season. I specified drought tolerant plants and shrubs that are low maintenance and deer resistant. Located in Novato, CA - Marin County. The hillside has filled in beautifully!
© Eileen Kelly, Dig Your Garden Landscape Design
 Flores Artscape, Inc.
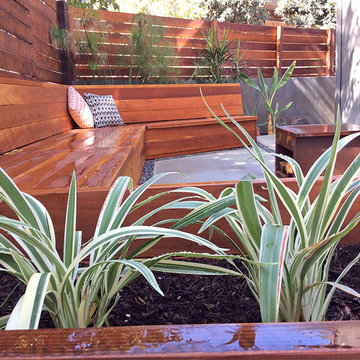
A wood planter with plants is next to a long wood bench that's part of a patio design. The patio is concrete with river rocks used as borders for the various large sections. There's a wood privacy fence that extends behind with another planter with hedge and other plants.

 Astrid Gaiser Garden Design, LLC
A wheelchair and walker accessible ramp at a slope of 1:16 is disguised as a modern entry path
Photo Credit: Astrid Gaiser
This is an example of a contemporary landscaping in San Francisco.
This is an example of a contemporary landscaping in San Francisco.

 Bradbury & Bradbury Art Wallpapers
 Inc.
Inspiration for a contemporary dining room remodel in San Francisco
Inspiration for a contemporary dining room remodel in San Francisco


 Jack Calderone
This bedroom and full bathroom are part of an adventuresome project my wife and I embarked upon to create a complete apartment in the basement of our townhouse. We designed a floor plan that creatively and efficiently used all of the 385-square-foot-space, without sacrificing beauty, comfort or function – and all without breaking the bank! To maximize our budget, we did the work ourselves and added everything from thrift store finds to DIY wall art to bring it all together.
A partial double closet bar adds a little extra space while still leaving room for longer hanging clothes.

 MAP Consultants, LLC
Owners Suite, house for sale, staging by MAP Consultants, llc, dba Advantage Home Staging, llc. Photos by Premier Home Photography. Original artwork by Kassandra Barber, Hrasky Designs, Furniture by CORT Furniture Rental.

 Estero Builders, Inc.
Sandprints Photography
Inspiration for a mid-sized contemporary backyard deck remodel in San Luis Obispo with a fire pit and no cover
Inspiration for a mid-sized contemporary backyard deck remodel in San Luis Obispo with a fire pit and no cover

 Altura Architects
This mountain modern cabin outside of Asheville serves as a simple retreat for our clients. They are passionate about fly-fishing, so when they found property with a designated trout stream, it was a natural fit. We developed a design that allows them to experience both views and sounds of the creek and a relaxed style for the cabin - a counterpoint to their full-time residence.

 Stonecreek Building Company, Inc.
Timmerman Photography
Sculpture by Mayme Kratz
This is a home we initially built in 1995 and after it sold in 2014 we were commissioned to come back and remodel the interior of the home.
We worked with internationally renowned architect Will Bruder on the initial design on the home. The goal of home was to build a modern hillside home which made the most of the vista upon which it sat. A few ways we were able to achieve this were the unique, floor-to-ceiling glass windows on the side of the property overlooking Scottsdale, a private courtyard off the master bedroom and bathroom, and a custom commissioned sculpture Mayme Kratz.
Stonecreek's particular role in the project were to work alongside both the clients and the architect to make sure we were able to perfectly execute on the vision and design of the project. A very unique component of this house is how truly custom every feature is, all the way from the window systems and the bathtubs all the way down to the door handles and other features.

 K&D Home and Design
unway style and fashion come together in this beautifully designed oasis. The Julia features a curved design with luxurious back pillows. Sectional has a hardwood frame covered in soft Italian leather. The beautifully finished wooden top and attached side tables add style and function. Sectional can special be ordered in various leather and wood combinations.
Sectional: 195"x 50"x 32" Chaise Lounge: 97"x 53"x 32"

 Rudloff Custom Builders
lindamcmanusimages
RUDLOFF Custom Builders, is a residential construction company that connects with clients early in the design phase to ensure every detail of your project is captured just as you imagined. RUDLOFF Custom Builders will create the project of your dreams that is executed by on-site project managers and skilled craftsman, while creating lifetime client relationships that are build on trust and integrity.
We are a full service, certified remodeling company that covers all of the Philadelphia suburban area including West Chester, Gladwynne, Malvern, Wayne, Haverford and more.
As a 6 time Best of Houzz winner, we look forward to working with you on your next project.

 a Blade of Grass
Striking foliage of spiderwort (tradescantia) and elephant ears creates drama.
Photo of a contemporary landscaping in Boston for summer.
Photo of a contemporary landscaping in Boston for summer.
110