
Search results for "Maroon" in Home Design Ideas


 John Lum Architecture, Inc. AIA
Paul Dyer
Inspiration for a large victorian u-shaped dark wood floor and brown floor enclosed kitchen remodel in San Francisco with a farmhouse sink, shaker cabinets, white cabinets, red backsplash, subway tile backsplash, stainless steel appliances, an island and quartz countertops
Inspiration for a large victorian u-shaped dark wood floor and brown floor enclosed kitchen remodel in San Francisco with a farmhouse sink, shaker cabinets, white cabinets, red backsplash, subway tile backsplash, stainless steel appliances, an island and quartz countertops

Find the right local pro for your project
 Urbanology Designs
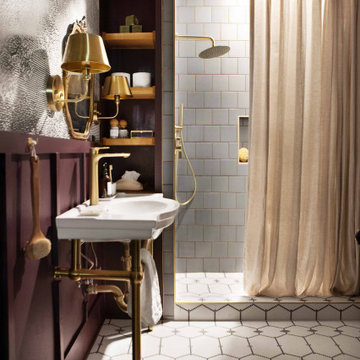
Getaway in style, in an immersive experience of beauty that will leave you rested and inspired. We've designed this historic cottage in our signature style located in historic Weatherford, Texas. It is available to you on Airbnb, or our website click on the link in the header titled: Properties.


 Cabinets 4U, Inc.
With so many professionals working from home, a home office isn’t just a luxury anymore. This homeowner imagined a warm and inviting work space for his tri-level Bolingbrook IL home, and that is just what we created.
Designing with furniture and office cabinetry from the Kemper Echo line, this space offers practical storage and great functionality. Undercounter drawers create 2 workstations, and the CPU cabinet keeps components tucked away. The double file drawer affords the maximum storage in a compact size.
The clean, simple Shaker door style keeps the room modern and affordable. The rich brown of the Tuscan stain warms this office space. Topped off with Bainbrook Brown granite, this palette creates a warm and inviting workspace, with plenty of storage for the whole family!

 TINEKE TRIGGS
Baker bench covered in Castel, Adalusia in Prune.
Photo: Philip Harvey
Example of a large transitional master carpeted bedroom design in San Francisco with beige walls
Example of a large transitional master carpeted bedroom design in San Francisco with beige walls

 NJA Interiors
Example of a 1950s kitchen/dining room combo design in Atlanta with a standard fireplace and a brick fireplace
 Cabinets 4U, Inc.
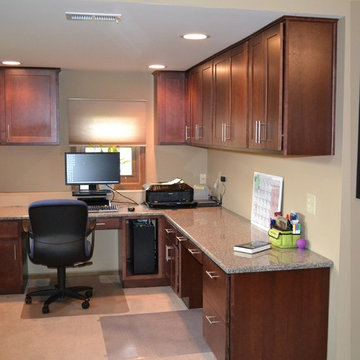
With so many professionals working from home, a home office isn’t just a luxury anymore. This homeowner imagined a warm and inviting work space for his tri-level Bolingbrook IL home, and that is just what we created.
Designing with furniture and office cabinetry from the Kemper Echo line, this space offers practical storage and great functionality. Undercounter drawers create 2 workstations, and the CPU cabinet keeps components tucked away. The double file drawer affords the maximum storage in a compact size.
The clean, simple Shaker door style keeps the room modern and affordable. The rich brown of the Tuscan stain warms this office space. Topped off with Bainbrook Brown granite, this palette creates a warm and inviting workspace, with plenty of storage for the whole family!

 Brent Gibson Classic Home Design
Utility room - large rustic galley brick floor and red floor utility room idea in Oklahoma City with blue cabinets, shaker cabinets, wood countertops, beige walls, a side-by-side washer/dryer and blue countertops


 NJA Interiors
Kitchen/dining room combo - mid-century modern kitchen/dining room combo idea in Atlanta with a standard fireplace and a brick fireplace


 LEIVARS
Open plan reception dining room with feature open fire. Textured plaster fire breast with deep bordeaux tones add richness to the space with punches of yellow.

 Alexander D. Latham III Architecture
Outdoor living is quite comfortable and warm with an outdoor fireplace toasting marshmallows and feet on cool spring and autumn nights. A lovely bluestone terrace is large enough to entertain large gatherings for cocktails and hors d'oeuvres, dining or just sharing the day's stories with beer and cheese.
Photo Credit: ADL III Architecture

 KD Landscape
Landscape design by John Algozzini, lighting design by Kevin Manning.
This project received a 2013 Hardscape North America Design Award, and a 2014 ILCA Award of Excellence. It has also been featured in Chicagoland Gardening Magazine and Total Landscape Care Magazine.
Photo courtesy of Bridget Clauson.

 Adrienne Nienkamp
1940's Inspired Kitchen
Elegant galley enclosed kitchen photo in St Louis with an undermount sink, flat-panel cabinets, marble countertops and white backsplash
Elegant galley enclosed kitchen photo in St Louis with an undermount sink, flat-panel cabinets, marble countertops and white backsplash
14