
Search results for "Maroon" in Home Design Ideas

 Illusions Vinyl Fence
Beautiful new fence idea from Illusions Vinyl Fence. Grand Illusions Vinyl WoodBond Mahogany (W101) PVC vinyl fencing panels. They look like beautiful stained mahogany wood fence without the maintenance. This is a "neighbor-friendly" privacy fence style known as the V300-6W101. Tongue and Groove boards create the non-see through look. Available in 35 colors and 6 wood grains that can be mix and matched. This is simply the best new landscaping idea out there.

 Summer Thornton Design, Inc
Living room - mid-sized traditional dark wood floor and brown floor living room idea in Chicago with black walls and no fireplace

 Tempur-Pedic
Curate your dream bedroom by curling up in a cloud. The TEMPUR-Cloud® Luxe is the ultimate combination of plush TEMPUR® comfort and adaptive support. This ultra-soft mattress will transform your bedroom into a sanctuary you'll never want to leave.
Find the right local pro for your project

 Jon McConnell
Designed by Carol Estrada at Estrada interior design
Photo by Jon McConnell
Example of an urban formal and open concept concrete floor living room design in Houston with gray walls
Example of an urban formal and open concept concrete floor living room design in Houston with gray walls

 House of Fine Carpentry- CABIFY Cabinetry
Custom built sports bar with glass shelves.
Mid-sized transitional underground brown floor and dark wood floor basement photo in Ottawa with gray walls
Mid-sized transitional underground brown floor and dark wood floor basement photo in Ottawa with gray walls


 Distinctive Contracting Services
Chad Smith
Example of a mid-sized arts and crafts detached two-car garage workshop design in Baltimore
Example of a mid-sized arts and crafts detached two-car garage workshop design in Baltimore

 Marilyn Hill Interiors
Inspiration for a mid-sized mediterranean carpeted bedroom remodel in Nashville with gray walls

 Blackband Design
949.872.2234
www.blackbanddesign.com
Inspiration for a mediterranean carpeted bedroom remodel in Orange County with white walls
Inspiration for a mediterranean carpeted bedroom remodel in Orange County with white walls

 Cooper Interiors
Example of a transitional look-out light wood floor and beige floor basement design in New York with white walls

 CARROLL PAINTING
Large mediterranean beige two-story stucco house exterior idea in Denver with a hip roof and a shingle roof
 BRNS Design
Colorful refreshed kitchen
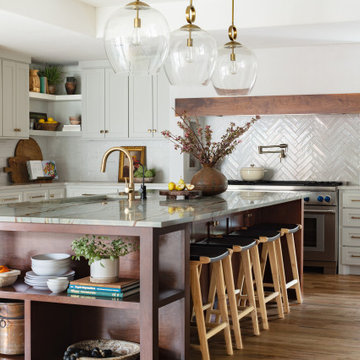
Eat-in kitchen - mid-sized transitional light wood floor, brown floor and tray ceiling eat-in kitchen idea in Dallas with recessed-panel cabinets, beige cabinets, quartzite countertops, white backsplash, ceramic backsplash, stainless steel appliances, an island and green countertops
Eat-in kitchen - mid-sized transitional light wood floor, brown floor and tray ceiling eat-in kitchen idea in Dallas with recessed-panel cabinets, beige cabinets, quartzite countertops, white backsplash, ceramic backsplash, stainless steel appliances, an island and green countertops
 CARROLL PAINTING
Inspiration for a large mediterranean beige two-story stucco house exterior remodel in Denver with a hip roof and a shingle roof

 Matthew Cunningham Landscape Design LLC
Matthew J. Cunningham
Design ideas for a traditional backyard landscaping in Boston for summer.
Design ideas for a traditional backyard landscaping in Boston for summer.

 Innermost Designs
Italian wall art, light wood furniture, and the use of maroon makes this room more traditional than those around it. Using traditional design elements helps make a room feel formal.

 Cedar Hill Construction Managers
Elevin Studios
Inspiration for a transitional open concept game room remodel in Boston with no tv and a standard fireplace
Inspiration for a transitional open concept game room remodel in Boston with no tv and a standard fireplace

 Weiss & Wirth Interior Design
Cozy Cabana living room
Mid-sized minimalist loft-style porcelain tile living room photo in Denver with beige walls, a standard fireplace, a plaster fireplace and a wall-mounted tv
Mid-sized minimalist loft-style porcelain tile living room photo in Denver with beige walls, a standard fireplace, a plaster fireplace and a wall-mounted tv

 Centre Sky Architecture Ltd
Located in Whitefish, Montana near one of our nation’s most beautiful national parks, Glacier National Park, Great Northern Lodge was designed and constructed with a grandeur and timelessness that is rarely found in much of today’s fast paced construction practices. Influenced by the solid stacked masonry constructed for Sperry Chalet in Glacier National Park, Great Northern Lodge uniquely exemplifies Parkitecture style masonry. The owner had made a commitment to quality at the onset of the project and was adamant about designating stone as the most dominant material. The criteria for the stone selection was to be an indigenous stone that replicated the unique, maroon colored Sperry Chalet stone accompanied by a masculine scale. Great Northern Lodge incorporates centuries of gained knowledge on masonry construction with modern design and construction capabilities and will stand as one of northern Montana’s most distinguished structures for centuries to come.


 Greenhaven Landscapes Inc.
Fall arrangement of purple fountain grass, mums, and cabbage in Longshadow limestone planters surrounded by pumpkins and gourds.
Hannah Goering Photography
16