
Search results for "Married position" in Home Design Ideas
 Designs By Des Interiors
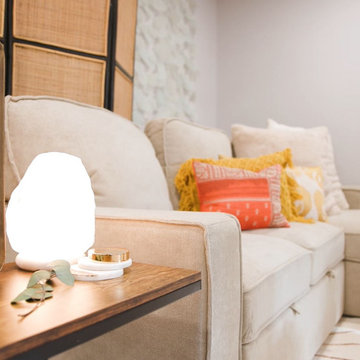
What a beautiful way of working from home when you have a remote position. This multi-functional basement design incorporated 3 areas, the workspace, workout zone, and lounging area. Inspired by this brand "Lionspride" this design was meant to marry a rustic to modern flare while still be a calming inspiring space to work from home.
 Designs By Des Interiors
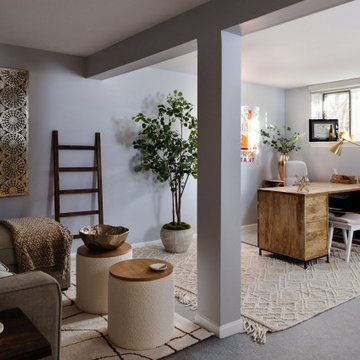
What a beautiful way of working from home when you have a remote position. This multi-functional basement design incorporated 3 areas, the workspace, workout zone, and lounging area. Inspired by this brand "Lionspride" this design was meant to marry a rustic to modern flare while still be a calming inspiring space to work from home.
 Designs By Des Interiors
What a beautiful way of working from home when you have a remote position. This multi-functional basement design incorporated 3 areas, the workspace, workout zone, and lounging area. Inspired by this brand "Lionspride" this design was meant to marry a rustic to modern flare while still be a calming inspiring space to work from home.
Find the right local pro for your project
 Designs By Des Interiors
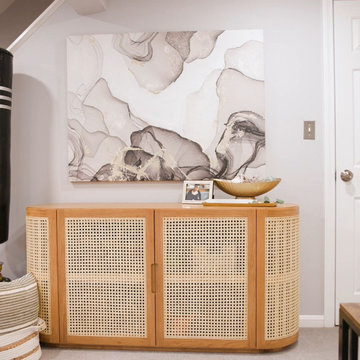
What a beautiful way of working from home when you have a remote position. This multi-functional basement design incorporated 3 areas, the workspace, workout zone, and lounging area. Inspired by this brand "Lionspride" this design was meant to marry a rustic to modern flare while still be a calming inspiring space to work from home.
 Designs By Des Interiors
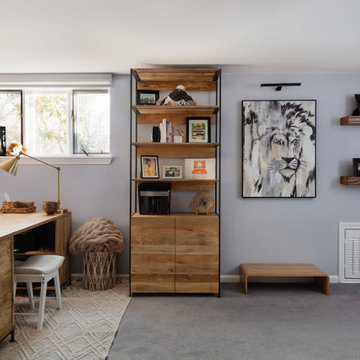
What a beautiful way of working from home when you have a remote position. This multi-functional basement design incorporated 3 areas, the workspace, workout zone, and lounging area. Inspired by this brand "Lionspride" this design was meant to marry a rustic to modern flare while still be a calming inspiring space to work from home.
 Designs By Des Interiors
What a beautiful way of working from home when you have a remote position. This multi-functional basement design incorporated 3 areas, the workspace, workout zone, and lounging area. Inspired by this brand "Lionspride" this design was meant to marry a rustic to modern flare while still be a calming inspiring space to work from home.
 Designs By Des Interiors
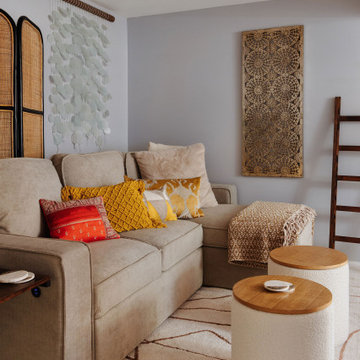
What a beautiful way of working from home when you have a remote position. This multi-functional basement design incorporated 3 areas, the workspace, workout zone, and lounging area. Inspired by this brand "Lionspride" this design was meant to marry a rustic to modern flare while still be a calming inspiring space to work from home.

Sponsored
Plain City, OH

The Creative Kitchen Company
Columbus Area Kitchen Remodeling and Refacing Professional


 L. Lumpkins Architect, Inc.
rear yard with pool and cabana
Pool house - huge 1960s three-story and backyard stone and rectangular beige pool house idea in Dallas with a hip roof and a metal roof
Pool house - huge 1960s three-story and backyard stone and rectangular beige pool house idea in Dallas with a hip roof and a metal roof

 Jeanne Racioppi Designs
Soft blues and natural textures marry this interior to its priceless view in this Cape Cod master suite.
Photography by Brian Vandenbrink
Mid-sized beach style bedroom photo in Boston
Mid-sized beach style bedroom photo in Boston
 Actual Spaces
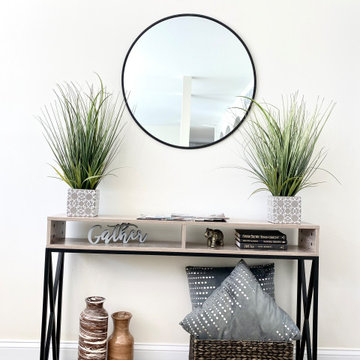
Welcome guests into your home with the understated elegance of the entry console table. Positioned near the front door, this stylish piece seamlessly marries form and function. Crafted with meticulous detail, the console table serves as both a practical landing spot and a design focal point. As the first impression in your home, the entry console table sets the tone for a warm and welcoming atmosphere, leaving a lasting impact on all who enter.

 Marc-Michaels Interior Design
Dean Matthews
Huge transitional guest medium tone wood floor bedroom photo in Miami with purple walls
Huge transitional guest medium tone wood floor bedroom photo in Miami with purple walls

 kimberly peck architect
When the developer found this brownstone on the Upper Westside he immediately researched and found its potential for expansion. We were hired to maximize the existing brownstone and turn it from its current existence as 5 individual apartments into a large luxury single family home. The existing building was extended 16 feet into the rear yard and a new sixth story was added along with an occupied roof. The project was not a complete gut renovation, the character of the parlor floor was maintained, along with the original front facade, windows, shutters, and fireplaces throughout. A new solid oak stair was built from the garden floor to the roof in conjunction with a small supplemental passenger elevator directly adjacent to the staircase. The new brick rear facade features oversized windows; one special aspect of which is the folding window wall at the ground level that can be completely opened to the garden. The goal to keep the original character of the brownstone yet to update it with modern touches can be seen throughout the house. The large kitchen has Italian lacquer cabinetry with walnut and glass accents, white quartz counters and backsplash and a Calcutta gold arabesque mosaic accent wall. On the parlor floor a custom wetbar, large closet and powder room are housed in a new floor to ceiling wood paneled core. The master bathroom contains a large freestanding tub, a glass enclosed white marbled steam shower, and grey wood vanities accented by a white marble floral mosaic. The new forth floor front room is highlighted by a unique sloped skylight that offers wide skyline views. The house is topped off with a glass stair enclosure that contains an integrated window seat offering views of the roof and an intimate space to relax in the sun.

Sponsored
Plain City, OH
The Creative Kitchen Company
Columbus Area Kitchen Remodeling and Refacing Professional

 John McClain Design
A clean color palette allows artwork to pop in the living room. White linen sofas are married with chrome, marble, and walnut coffee and side tables. A plush shag rug anchors the sitting area, and fine art blends with neon art on the wallpapered hallway.
Stephen Allen Photography


 Boyer Building Corporation
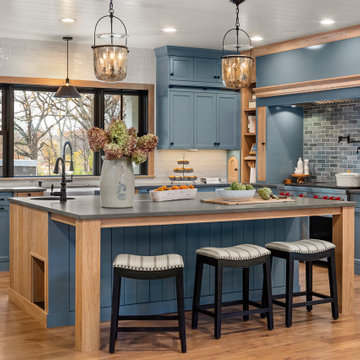
Such a beautiful mix of old world and great function for this stunning blue kitchen.
Kitchen - large coastal u-shaped medium tone wood floor, brown floor and shiplap ceiling kitchen idea in Minneapolis with a farmhouse sink, recessed-panel cabinets, blue cabinets, quartzite countertops, gray backsplash, ceramic backsplash, stainless steel appliances, an island and gray countertops
Kitchen - large coastal u-shaped medium tone wood floor, brown floor and shiplap ceiling kitchen idea in Minneapolis with a farmhouse sink, recessed-panel cabinets, blue cabinets, quartzite countertops, gray backsplash, ceramic backsplash, stainless steel appliances, an island and gray countertops

 Restoration Coston
Home was a personal purchase which including gutting the original 900sq ft. structure and marrying a seamless 1100 sq foot addition. Home’s identity was transformed into a modern, livable, craftsman inspired private residence.
Read more about this project here: http://www.statesman.com/news/business/real-estate/whats-new-travis-heights-bungalow-redone-1/nRdt9/
 Amy Troute Inspired Interior Design
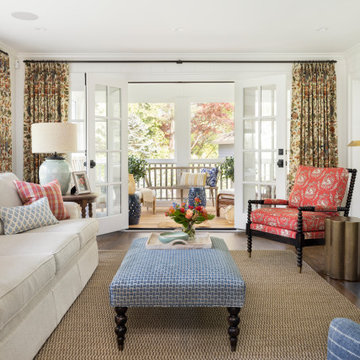
ATIID collaborated with these homeowners to curate new furnishings throughout the home while their down-to-the studs, raise-the-roof renovation, designed by Chambers Design, was underway. Pattern and color were everything to the owners, and classic “Americana” colors with a modern twist appear in the formal dining room, great room with gorgeous new screen porch, and the primary bedroom. Custom bedding that marries not-so-traditional checks and florals invites guests into each sumptuously layered bed. Vintage and contemporary area rugs in wool and jute provide color and warmth, grounding each space. Bold wallpapers were introduced in the powder and guest bathrooms, and custom draperies layered with natural fiber roman shades ala Cindy’s Window Fashions inspire the palettes and draw the eye out to the natural beauty beyond. Luxury abounds in each bathroom with gleaming chrome fixtures and classic finishes. A magnetic shade of blue paint envelops the gourmet kitchen and a buttery yellow creates a happy basement laundry room. No detail was overlooked in this stately home - down to the mudroom’s delightful dutch door and hard-wearing brick floor.
Photography by Meagan Larsen Photography

 Bunn Remodeling and Construction
When this couple got married square footage was added to the master bedroom to include a closet and master bathroom. In addition a screen porch, 25x14 was added with bead board ceilings and a gas burning fireplace.
 Peregrine Design Build
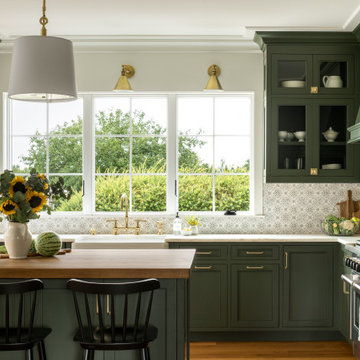
Mid-sized transitional l-shaped medium tone wood floor open concept kitchen photo in Burlington with a farmhouse sink, shaker cabinets, green cabinets, marble countertops, marble backsplash, paneled appliances, an island and white countertops
2