
Search results for "Married position" in Home Design Ideas
 Haven Design and Construction
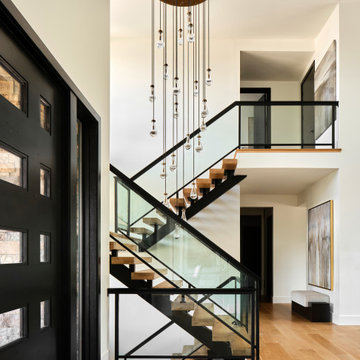
The modern sleek staircase in this home serves as the common thread that connects the three separate floors. The architecturally significant staircase features "floating treads" and sleek glass and metal railing. Our team thoughtfully selected the staircase details and materials to seamlessly marry the modern exterior of the home with the interior. A striking multi-pendant chandelier is the eye-catching focal point of the stairwell on the main and upper levels of the home. The positions of each hand-blown glass pendant were carefully placed to cascade down the stairwell in a dramatic fashion. The elevator next to the staircase provides ease in carrying groceries or laundry, as an alternative to using the stairs.

 Bath + Kitchen
This is one of three bathrooms completed in this home. A hall bathroom upstairs, once served as the "Kids' Bath". Polished marble and glass tile gives this space a luxurious, high-end feel, while maintaining a warm and inviting, spa-like atmosphere. Modern, yet marries well with the traditional charm of the home.

 Universal Appliance and Kitchen Center
The 42" Wolf outdoor gas grill marries virtuoso performance with exceptional ease of use. From its easy-to-open, heavy-gauge lid to the power and finesse of its gas burners, a Wolf grill makes you feel always in absolute control. The Wolf 42" outdoor gas grill is available as built-in or as a freestanding cart.
Stainless steel grates
Hot surface ignition
Hood assist system
25,000-Btu sear zone
Halogen interior lighting
LED lit control knobs
Two position rotisserie
Three position warming rack
Smoker box
External thermometer
Find the right local pro for your project

 ALVAREZ-DIAZ & VILLALON
Photography by Carlos Esteva.
When this private client, a married couple, first approached Álvarez-Díaz & Villalón to build ‘the house of their dreams’ on the grounds of their sprawling family estate, the first challenge was to identify the exact location that would maximize the positive aspects of the topography while affording the most gracious views. Propped up on scaffolding, juggling digital cameras and folding ladders, the design team photographed the property from hundreds of angles before the ideal site was selected.
Once the site was selected, construction could begin.
The building’s foundation was raised slightly off the ground to disperse geothermal heat. In addition, the designers studied daily sunlight patterns and positioned the structure accordingly in order to warm the swimming pool during the cooler morning hours and illuminate the principal living quarters during the late afternoon. Finally, the main house was designed with functional balconies on all sides: each balcony meticulously planned ~ and precisely positioned ~ to
both optimize wind flow and frame the property’s most breath-taking views.
Stylistically, the goal was to create an authentic Spanish hacienda. Following Old World tradition, the house was anchored around a centralized interior patio
in the Moorish style: enclosed on three sides ~ yet
open on the fourth (similar to the Alcázar of Seville) ~ to reveal a reflecting pool ~ and mirror the water motif of the home’s magnificent marble fountain. A bell tower, horseshoe arches, a colonnaded,vineyard-style patio, and
ornamental Moorish mosaic tilework (“azulejos”) completed this picturesque portrait of a faraway fantasy world of castles, chivalry, and swordsplay, reminiscent of Medieval Spain.
Shortly after completion, this showcase home was showcased on the TVE Spanish television series Spaniards Around The World (Españoles Alrededor
Del Mundo) as a prime example of authentic Spanish architecture designed outside the peninsula. Not surprising. After all, the story of a fairy-tale retreat as
magical as this one deserves a happy ending.
 Haven Design and Construction
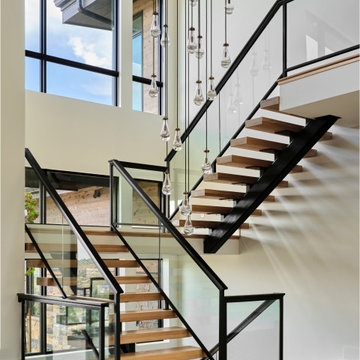
The modern sleek staircase in this home serves as the common thread that connects the three separate floors. The architecturally significant staircase features "floating treads" and sleek glass and metal railing. Our team thoughtfully selected the staircase details and materials to seamlessly marry the modern exterior of the home with the interior. A striking multi-pendant chandelier is the eye-catching focal point of the stairwell on the main and upper levels of the home. The positions of each hand-blown glass pendant were carefully placed to cascade down the stairwell in a dramatic fashion. The elevator next to the staircase provides ease in carrying groceries or laundry, as an alternative to using the stairs.

 Front Street Builders
The living room was part of the original home and included the decorative beams and an old brick fireplace. We removed and replaced all the windows and doors and remodeled the fireplace to include a linear gas fireplace with a built in tv above. The French doors lead out to the courtyard that is the main entrance to the house.
 ALVAREZ-DIAZ & VILLALON
Photography by Carlos Esteva.
When this private client, a married couple, first approached Álvarez-Díaz & Villalón to build ‘the house of their dreams’ on the grounds of their sprawling family estate, the first challenge was to identify the exact location that would maximize the positive aspects of the topography while affording the most gracious views. Propped up on scaffolding, juggling digital cameras and folding ladders, the design team photographed the property from hundreds of angles before the ideal site was selected.
Once the site was selected, construction could begin.
The building’s foundation was raised slightly off the ground to disperse geothermal heat. In addition, the designers studied daily sunlight patterns and positioned the structure accordingly in order to warm the swimming pool during the cooler morning hours and illuminate the principal living quarters during the late afternoon. Finally, the main house was designed with functional balconies on all sides: each balcony meticulously planned ~ and precisely positioned ~ to
both optimize wind flow and frame the property’s most breath-taking views.
Stylistically, the goal was to create an authentic Spanish hacienda. Following Old World tradition, the house was anchored around a centralized interior patio
in the Moorish style: enclosed on three sides ~ yet
open on the fourth (similar to the Alcázar of Seville) ~ to reveal a reflecting pool ~ and mirror the water motif of the home’s magnificent marble fountain. A bell tower, horseshoe arches, a colonnaded,vineyard-style patio, and
ornamental Moorish mosaic tilework (“azulejos”) completed this picturesque portrait of a faraway fantasy world of castles, chivalry, and swordsplay, reminiscent of Medieval Spain.
Shortly after completion, this showcase home was showcased on the TVE Spanish television series Spaniards Around The World (Españoles Alrededor
Del Mundo) as a prime example of authentic Spanish architecture designed outside the peninsula. Not surprising. After all, the story of a fairy-tale retreat as
magical as this one deserves a happy ending.

Sponsored
Plain City, OH

The Creative Kitchen Company
Columbus Area Kitchen Remodeling and Refacing Professional
 Universal Appliance and Kitchen Center
The Wolf 36" outdoor gas grill marries virtuoso performance with exceptional ease of use. From its easy-to-open, heavy-gauge lid to the power and finesse of its gas burners, a Wolf grill makes you feel always in absolute control. The Wolf 36" outdoor gas grill is available built-in or as a freestanding cart.
Stainless steel grates
Hot surface ignition
Hood assist system
25,000-Btu sear zone
Halogen interior lighting
LED lit control knobs
Two position rotisserie
Three position warming rack
Smoker box
External thermometer
 Haven Design and Construction
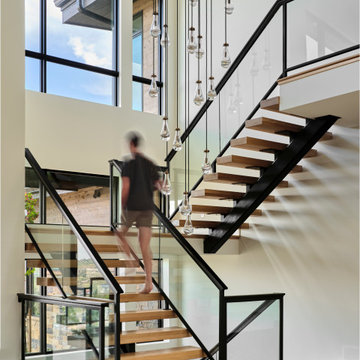
The modern sleek staircase in this home serves as the common thread that connects the three separate floors. The architecturally significant staircase features "floating treads" and sleek glass and metal railing. Our team thoughtfully selected the staircase details and materials to seamlessly marry the modern exterior of the home with the interior. A striking multi-pendant chandelier is the eye-catching focal point of the stairwell on the main and upper levels of the home. The positions of each hand-blown glass pendant were carefully placed to cascade down the stairwell in a dramatic fashion. The elevator next to the staircase provides ease in carrying groceries or laundry, as an alternative to using the stairs.
 Universal Appliance and Kitchen Center
The Wolf 36" outdoor gas grill marries virtuoso performance with exceptional ease of use. From its easy-to-open, heavy-gauge lid to the power and finesse of its gas burners, a Wolf grill makes you feel always in absolute control. The Wolf 36" outdoor gas grill is available built-in or as a freestanding cart.
Stainless steel grates
Hot surface ignition
Hood assist system
25,000-Btu sear zone
Halogen interior lighting
LED lit control knobs
Two position rotisserie
Three position warming rack
Smoker box
External thermometer
 PIEKNO Studio
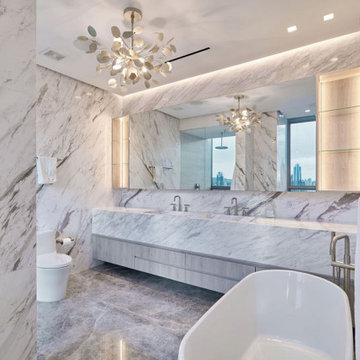
The master bathroom in our SeaPoint project is a serene retreat designed for indulgence and timeless elegance. At its heart lies a sculptural freestanding bathtub, positioned to enjoy natural light and calm surroundings, ideal for unwinding in style.
The space is elevated by Volakas White marble, used on walls and countertop. Its delicate gray veining and creamy white background add a refined, classical touch to the modern layout. Warm lighting and sleek fixtures complete the ambiance, creating a spa-like atmosphere that blends softness with architectural clarity.
Designed by PIEKNO Studio, this bathroom reflects our commitment to marrying luxury materials with intelligent, livable design tailored to tropical living.
 trace robinson landscape design
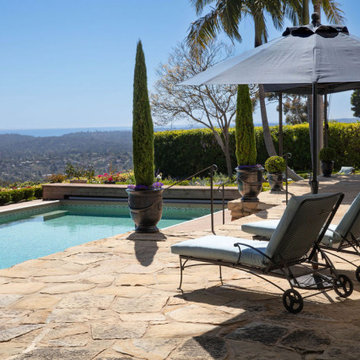
The crystal-blue pool reflects the expansive sky, creating a centerpiece of calm within the landscape. Flanked by stonework and carefully positioned loungers, this space marries functionality with elegance. Tall Italian cypresses stand in bold black planters, offering a vertical element that contrasts beautifully with the pool's still water. Thoughtful plantings of low hedges and colorful blooms along the perimeter frame the pool while preserving the views beyond. This area was designed as a multi-sensory experience—crisp lines of stone meet soft greenery, the gentle rustle of palms provides sound, and the views remind one of the boundless beauty of nature.

 Northlight Interiors
This beautiful kitchen located in Maple Valley, Washington was transformed from builder basic to warm and delightful. The cabinets were a stark white in the beginning. To warm them up, a glaze was applied and the island was painted a mushroom color. Gorgeous white spring marble replaced the tile on the counters and handmade Walker Zanger tiles were positioned on the backsplash (never under-estimate the beauty of handmade tiles). The softness of stainless steal appliance replaced old white ones. They blend in like milk and honey. The client was not afraid to embrace fabrics. Northlight Interiors, constructed the drapery out of Schumacher and Laura Ashley Toile Fabric, Dash and Albert rugs. These elements provided the warmth that was missing from the start. Also added were timeless chandeliers and adorable counter stools. This project was most fun due to our clients happy nature. The couple was truly adorable - ready for anything and open to our designs. Taste of France is an example of layer upon layer of beautiful products marry nicely together.

Sponsored
Plain City, OH
The Creative Kitchen Company
Columbus Area Kitchen Remodeling and Refacing Professional
 Arsight Studio
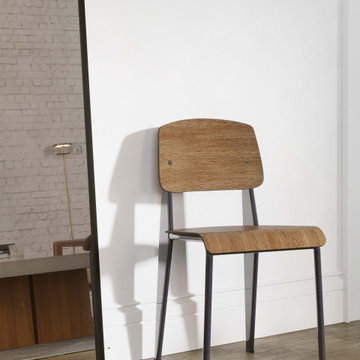
Occupying a prime position within NYC's renowned Chelsea district, this living room manifests Arsight Studio's iconic luxe design. Combining soaring ceilings and an airy aura, the room perfectly marries lavishness with coziness. The oak flooring, salvaged from a historic building, stands in stark contrast to the immaculate white surroundings, adding a hint of warmth. The stylish chair and meticulously designed mirror heighten the loft-style space's high-end appeal, while an exposed brick wall breathes new life into chic urban living.

 User
The distressed green island sits atop brown stained hardwood floors and creates a focal point at the center of this traditional kitchen. Topped with ubatuba granite, the island is home to a Viking cooktop and metal barstools painted ivory with sage green chenille seats. Visual Comfort globe pendants, in a mix of metals, marry the island’s antique brass bin pulls to the pewter hardware of the perimeter cabinetry. Breaking up the cream perimeter cabinets are large windows dressed with woven wood blinds. Walker Zanger glass tiles in blues, greens and tans clad the backsplash, which wraps the kitchen along with honed black granite countertops. Continuing beyond space are the breakfast room, butler’s pantry and dining room.

 AGH Inc.
The Belfast sleeper sofa marries a modern look with traditional flare. The tufted beige linen upholstered back and seat add a classic style. The simple tapered legs with click-clack back offers style and functionality to your space. This sleeper sofa can be utilized for sleeping, sitting up to chat, or simply lounging to watch a move. Sofa converts from a couch to a bed with one simple movement of just click the back into the desired position This convert-a-couch fits great in apartments, dorms, and narrow spaces. This sofa’s compact size is unique and requires no tools to assemble. The small space design allows the sofa to be easily transported. Sleeping dimension 69l x 51w Size: 69w 32.5d 29h

 Mike Schaap Builders
A main-floor master retreat with bathed-in-marble luxury bath, private access to the open-air deck and mesmerizing views, is nothing short of spectacular.
Photo credit: Dan Zeeff
 Arsight Studio
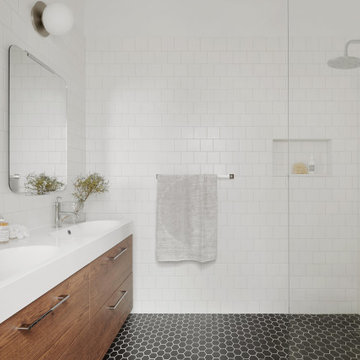
Enclosed in a classic Brooklyn Brownstone Townhouse, this Arsight Studio-designed bathroom marries NYC sophistication with Scandinavian tranquility. The space glistens with white luxury, from spotless subway tiles to charming penny tiles underfoot. A seamless, glass-encased curbless shower features a well-positioned niche, while the double oak vanity, topped with custom marble, radiates high-end elegance. Chrome plumbing, balanced bathroom sconces, and carefully selected decor foster a refined ambiance. With its painstaking millwork and thoughtfully placed mirror, this bathroom offers a serene retreat from the city's hustle.
 User
Photo: Ten Ten Creative
Wet bar - transitional single-wall dark wood floor and brown floor wet bar idea in Dallas with shaker cabinets, black cabinets, black backsplash, subway tile backsplash and gray countertops
Wet bar - transitional single-wall dark wood floor and brown floor wet bar idea in Dallas with shaker cabinets, black cabinets, black backsplash, subway tile backsplash and gray countertops

 Angela Flournoy
Photo: Angela Flournoy © 2018 Houzz
Living room - mid-century modern living room idea in Dallas
Living room - mid-century modern living room idea in Dallas
4