
Search results for "Marsh front house" in Home Design Ideas
 John Webb Construction and Design


Here is an architecturally built house from the early 1970's which was brought into the new century during this complete home remodel by adding a garage space, new windows triple pane tilt and turn windows, cedar double front doors, clear cedar siding with clear cedar natural siding accents, clear cedar garage doors, galvanized over sized gutters with chain style downspouts, standing seam metal roof, re-purposed arbor/pergola, professionally landscaped yard, and stained concrete driveway, walkways, and steps.
 ECS Construction Inc.

Example of a large tuscan white two-story stucco gable roof design in San Diego with a glass front door and a tile roof
Find the right local pro for your project
 mark m braithwaite aia
MMB
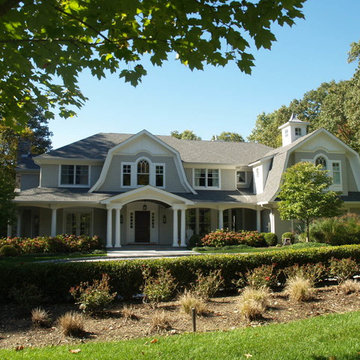
Inspiration for a timeless gray two-story wood exterior home remodel in New York with a gambrel roof
Inspiration for a timeless gray two-story wood exterior home remodel in New York with a gambrel roof

 CMM Custom Homes
 http://www.dlauphoto.com/david/
David Lau
Inspiration for a large victorian green three-story wood gable roof remodel in New York
Inspiration for a large victorian green three-story wood gable roof remodel in New York
 Mendleson Homes
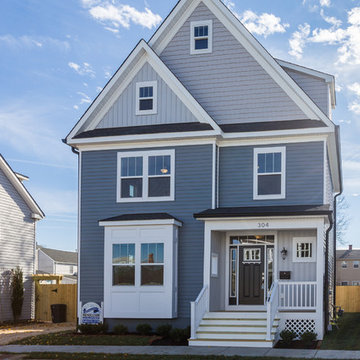
Mid-sized elegant blue three-story concrete fiberboard gable roof photo in DC Metro with a shingle roof

 Modern Rustic Homes
This outdoor living space provides the perfect setting to enjoy a fire while gazing across the water. Modern Rustic Living at its best.
Inspiration for a mid-sized rustic back porch remodel in Atlanta with a fire pit, decking and a roof extension
Inspiration for a mid-sized rustic back porch remodel in Atlanta with a fire pit, decking and a roof extension

Sponsored
Delaware County, OH

Whisler Home Improvement
Franklin County's Committed Home Improvement Professionals

 TRG Architecture + Interior Design
Bernard Andre
Example of a transitional beige one-story stucco exterior home design in San Francisco with a metal roof
Example of a transitional beige one-story stucco exterior home design in San Francisco with a metal roof
 Koch Architects

Entry gate at mid-century home in Berkeley, California with custom Ipe entry gate, walkway wih board-formed concrete walls. - Photo by Bruce Damonte.


 User
UserBrad Peebles

Inspiration for an asian porcelain tile front door remodel in Hawaii with white walls and a medium wood front door
Inspiration for an asian porcelain tile front door remodel in Hawaii with white walls and a medium wood front door
 Legacy Builders Group
Kyle Cannon

This is an example of a mid-sized traditional vinyl and concrete beige front porch design in Cincinnati with a roof extension.
This is an example of a mid-sized traditional vinyl and concrete beige front porch design in Cincinnati with a roof extension.

Sponsored
Delaware County, OH
Whisler Home Improvement
Franklin County's Committed Home Improvement Professionals

 Denver Image Photography
Denver Image Photography, Tahvory Bunting
Mid-century modern gray one-story exterior home photo in Denver
Mid-century modern gray one-story exterior home photo in Denver



 PatriARCH Architecture

Inspiration for a mid-sized country beige two-story wood house exterior remodel in San Francisco with a gambrel roof and a shingle roof


 Hierarchy Architecture + Design, PLLC

Original Red Brick Colonial was restored and new additions were constructed on the sides of the house. Renovation added black shutters and white window trim to original red brick portion of the home. Additions were completed with green siding.
Architect - Hierarchy Architects + Designers, TJ Costello



 Jonathan Miller Architects

Example of an arts and crafts gray two-story brick house exterior design with a mixed material roof
47