
Search results for "Marsh front house" in Home Design Ideas

 Riley Custom Homes & Renovations
Inspiration for a timeless front door remodel in Baltimore with a medium wood front door
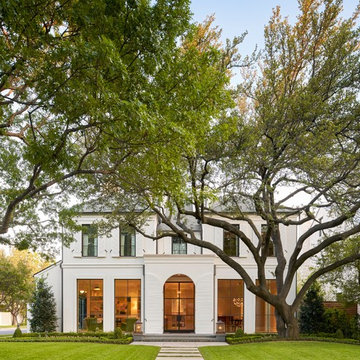
 Coats Homes
Large transitional beige two-story stucco house exterior photo in Dallas with a hip roof and a shingle roof

 Wright Building Company
www.wrightbuild.com
Example of a large classic mixed siding exterior home design in New York
Example of a large classic mixed siding exterior home design in New York
Find the right local pro for your project

 Swatt | Miers Architects
Russell Abraham
Inspiration for a large modern white two-story stucco flat roof remodel in San Francisco
Inspiration for a large modern white two-story stucco flat roof remodel in San Francisco

 GMT Home Designs Inc.
This coastal summer vacation house down in the Cape Cod, MA area has a fun, bright and bold atmosphere. It was designed to fit a large amount of family and friends in a compact space. The house is described as " The Tiffany box blue" and is a showcase project in the Home Remodeling Magazine August 2016 edition- South Coast/Cape & Islands/South Shore.

 Tim Barber Architects
Front exterior of a Colonial Revival custom (ground-up) residence with traditional Southern charm. Each room is lined with windows to maximize natural illumination throughout the home, and a long front porch provides ample space to enjoy the sun.
Photograph by Laura Hull.

 User
UserInspiration for a country white two-story exterior home remodel in Salt Lake City with a mixed material roof



 Moller Architecture, Inc.

Inspiration for a farmhouse white two-story gable roof remodel in San Francisco

 Haley Custom Homes
Example of a large trendy white one-story mixed siding gable roof design in Denver
 RTG CONSTRUCTION INC
Andy Frame Photography

Example of an island style blue one-story exterior home design in Miami
Example of an island style blue one-story exterior home design in Miami

 Klopf Architecture
Klopf Architecture completely remodeled this once dark Eichler house in Palo Alto creating a more open, bright and functional family home. The reconfigured great room with new full height windows and sliding glass doors blends the indoors with the newly landscaped patio and seating areas outside. The former galley kitchen was relocated and was opened up to have clear sight lines through the great room and out to the patios and yard, including a large island and a beautiful walnut bar countertop with seating. An integrated small front addition was added allowing for a more spacious master bath and hall bath layouts. With the removal of the old brick fireplace, larger sliding glass doors and multiple skylights now flood the home with natural light.
The goals were to work within the Eichler style while creating a more open, indoor-outdoor flow and functional spaces, as well as a more efficient building envelope including a well insulated roof, providing solutions that many Eichler homeowners appreciate. The original entryway lacked unique details; the clients desired a more gracious front approach. The historic Eichler color palette was used to create a modern updated front facade.
Durable grey porcelain floor tiles unify the entire home, creating a continuous flow. They, along with white walls, provide a backdrop for the unique elements and materials to stand on their own, such as the brightly colored mosaic tiles, the walnut bar and furniture, and stained ceiling boards. A secondary living space was extended out to the patio with the addition of a bench and additional seating.
This Single family Eichler 4 bedroom 2 bath remodel is located in the heart of the Silicon Valley.
Klopf Architecture Project Team: John Klopf, Klara Kevane, and Ethan Taylor
Contractor: Coast to Coast Construction
Landscape Contractor: Discelli
Structural Engineer: Brian Dotson Consulting Engineer
Photography ©2018 Mariko Reed
Location: Palo Alto, CA
Year completed: 2017

Example of a large trendy backyard concrete patio kitchen design in San Francisco with a roof extension

Sponsored
Westerville, OH

Custom Home Works
Franklin County's Award-Winning Design, Build and Remodeling Expert
 Thorson Restoration & Construction
Kyle J. Caldwell Photography

Elegant wood gray front porch photo in Boston with decking and a roof extension
Elegant wood gray front porch photo in Boston with decking and a roof extension


 J.T. Turner Construction
Photographer: Dennis Burnett
Mid-sized farmhouse exterior home photo in Atlanta
Mid-sized farmhouse exterior home photo in Atlanta


Sponsored
Westerville, OH
Custom Home Works
Franklin County's Award-Winning Design, Build and Remodeling Expert

 CG&S Design-Build
Built by Pearson Landscape | photography by Paul Finkel
Design ideas for a mid-sized contemporary full sun and drought-tolerant front yard concrete paver landscaping in Austin.
Design ideas for a mid-sized contemporary full sun and drought-tolerant front yard concrete paver landscaping in Austin.

 Allison Ramsey Architects
This cluster of two cottage courts is the National Association of Home Builders 50+ Housing Award winner. The cottages are simple yet elegant and are geared toward todays 50+ lifestyle. The Cottages are located within the Village at Saluda River Club. A NAHB BALA award winning community also planned by Allison Ramsey Architects.
 User
UserJeff Herr
Mid-sized transitional white one-story stucco exterior home idea in Atlanta with a mixed material roof
Mid-sized transitional white one-story stucco exterior home idea in Atlanta with a mixed material roof
44