
Search results for "Martin cooper" in Home Design Ideas
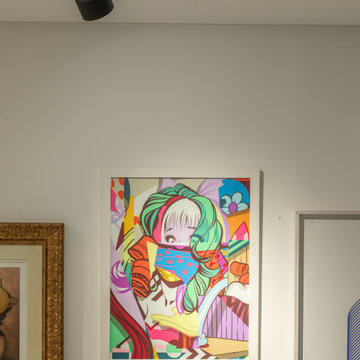
 Schaller Design Lab
This image showcases a modern and elegant interior space where architectural lighting and innovative design combine to create a sophisticated and cozy atmosphere. The accent lighting with LED technology highlights the contemporary artworks displayed on the wall, enhancing their details and vibrant colors.
The design of the lighting system and the arrangement of the art pieces demonstrate how art and technology can harmoniously integrate to create a modern and attractive gallery style. If you wish to transform your spaces with expert advice on design, lighting, and technology, contact Design Lab and bring your vision to life.

 Brenny Custom Cabinets Inc.
Example of a classic home design design in Minneapolis with raised-panel cabinets
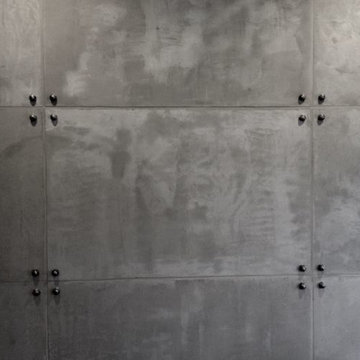
 Meoded Paints & Decoration
Golmex Plaster is a multi purpose concrete finish product manufactured with hydrated lime and a polymer concrete mix for modern wall finishes. Golmex is applied in the same manner as plaster with a trowel. It is available as a dry mix in quarts, gallons and five pound bags. For more info visit: www.meodedpaint.com .
Find the right local pro for your project




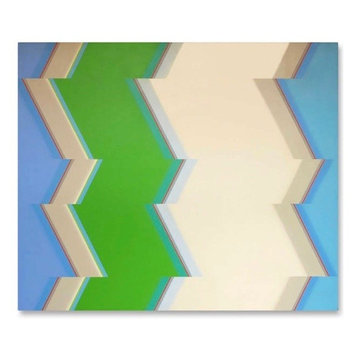
 Resiklo Design
Gabriele Roos Acrylic Painting on Canvas Dated 1973 signed on the stretcher.
Gabriele Roos was born in Hamburg, and immigrated to the US with her family in 1938. She studied at Cooper Union, NY, and received her BA from the School of the Art Institute of Chicago, and her MA from the University of Michigan.
PRODUCT # 13406
PRICE: $4,250
DESIGNER Designer / Artist, Gabriele Roos
DIMENSIONS L 72.0" × H 65.0"



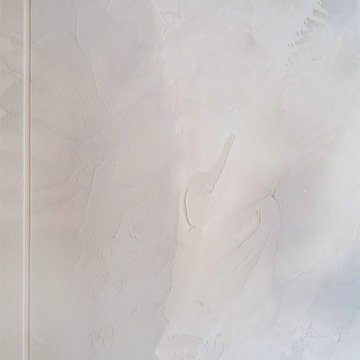
 Garman Painting Custom Decorating
Our faux-poured concrete finish
Inspiration for a mid-sized industrial open concept exposed beam living room library remodel in Chicago with gray walls, a hanging fireplace and a concrete fireplace
Inspiration for a mid-sized industrial open concept exposed beam living room library remodel in Chicago with gray walls, a hanging fireplace and a concrete fireplace


 PlushRugs
Example of a 8 x 11, 11 foot long and 8 foot wide trendy polyester rectangular kids' room design

 Hush House
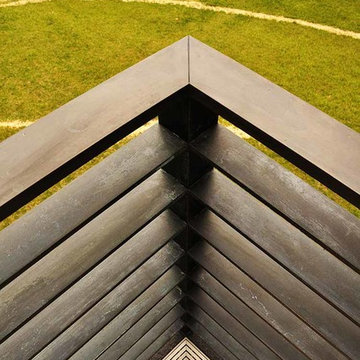
Trim+Edge is a custom mid-century modern residential landscape remodel in East Austin, Texas (78702). Designed by Hush House, the project transforms a sloped residential lot into three functional outdoor zones using a slatted steel retaining wall, a pea gravel courtyard, and a shaded patio lounge.
2. Design Challenge & Architectural Solution
The Challenge: Leveling a sloped backyard lot to create usable, multi-functional outdoor living spaces for family gathering and entertaining.
The Solution: Installing a low-profile, slatted steel retaining structure to level the upper lawn while creating a seamless step-down transition into a pea gravel courtyard and shaded patio lounge directly adjacent to the main home.
3. Key Architectural Features & Materials
Slatted Steel Retaining Wall: A custom steel retaining structure that encases, levels, and elevates the upper lawn area.
Pea Gravel Courtyard: A low-maintenance gravel patio designed for flexible seating, dining, and casual outdoor entertaining.
Shaded Patio Lounge: An oversized covered seating area situated right next to the house for all-day shade and comfort.
Three-Zone Functional Layout: A layered landscape plan designed to activate distinct areas for concurrent family activities and large social gatherings.




 Chuck B Edwards Landscape Architecture & 3D
pool
Inspiration for a small timeless backyard concrete paver and rectangular pool remodel in Boise
Inspiration for a small timeless backyard concrete paver and rectangular pool remodel in Boise





 Timber Couture
Project Details:
- Red Oak Butcher Block wood
- Custom Craftsmanship
- South Carolina
Kitchen - mid-sized country l-shaped kitchen idea with shaker cabinets, white cabinets, wood countertops and brown countertops
Kitchen - mid-sized country l-shaped kitchen idea with shaker cabinets, white cabinets, wood countertops and brown countertops


55