
Search results for "Maryland" in Home Design Ideas
 M/I Homes
Kitchen
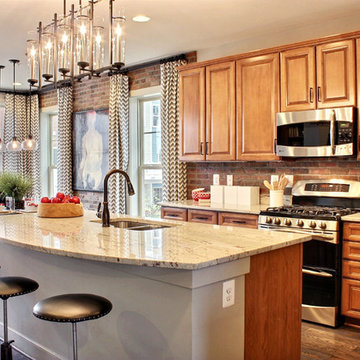
Inspiration for a contemporary l-shaped eat-in kitchen remodel in DC Metro with medium tone wood cabinets, brown backsplash, stainless steel appliances and raised-panel cabinets
Inspiration for a contemporary l-shaped eat-in kitchen remodel in DC Metro with medium tone wood cabinets, brown backsplash, stainless steel appliances and raised-panel cabinets
 Expert Kitchen Designs, LLC
Lydia Cutter

Open concept kitchen - large farmhouse u-shaped dark wood floor open concept kitchen idea in DC Metro with a farmhouse sink, beaded inset cabinets, white cabinets, multicolored backsplash, colored appliances, marble countertops, stone tile backsplash and two islands
Open concept kitchen - large farmhouse u-shaped dark wood floor open concept kitchen idea in DC Metro with a farmhouse sink, beaded inset cabinets, white cabinets, multicolored backsplash, colored appliances, marble countertops, stone tile backsplash and two islands
 Gina Fitzsimmons ASID NKBA

Transitional Space with light and dark woods combined make for a more casual way of life. The expansive waterfront view of the South River is framed out beautifully with our tailored stationary panels and wood shades.
Geoffrey Hodgdon Photography
Find the right local pro for your project
 Becker Morgan Group, Inc.
Studio C. | Cheryl Nemazie
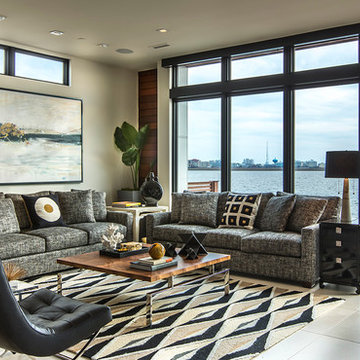
Mid-sized trendy open concept gray floor living room photo in Other with gray walls and no fireplace
Mid-sized trendy open concept gray floor living room photo in Other with gray walls and no fireplace

 90 Decibels Design
Bob Narod

Example of a classic l-shaped medium tone wood floor and brown floor open concept kitchen design in DC Metro with recessed-panel cabinets, white cabinets, brown backsplash, subway tile backsplash and an island
Example of a classic l-shaped medium tone wood floor and brown floor open concept kitchen design in DC Metro with recessed-panel cabinets, white cabinets, brown backsplash, subway tile backsplash and an island
 Joseph Spierer Architects, Inc.

Redefined interiors, bringing the outside in.
Inspiration for a large mediterranean open concept light wood floor, beige floor and vaulted ceiling living room remodel in Los Angeles with white walls, a standard fireplace, a plaster fireplace and no tv
Inspiration for a large mediterranean open concept light wood floor, beige floor and vaulted ceiling living room remodel in Los Angeles with white walls, a standard fireplace, a plaster fireplace and no tv
 Uniik Design
Lara Palset Photography

Mid-sized trendy kids' white tile and ceramic tile ceramic tile and gray floor bathroom photo in Calgary with flat-panel cabinets, white cabinets, quartz countertops, an undermount sink and white walls
Mid-sized trendy kids' white tile and ceramic tile ceramic tile and gray floor bathroom photo in Calgary with flat-panel cabinets, white cabinets, quartz countertops, an undermount sink and white walls

 Beazer Homes
Cherry Tree View Exterior - Laurel, MD
Elegant brown two-story brick exterior home photo in Atlanta
Elegant brown two-story brick exterior home photo in Atlanta

 Meridian Homes Inc.
spacious dining room with wainscoting in custom home
Large transitional medium tone wood floor and brown floor enclosed dining room photo in DC Metro with gray walls
Large transitional medium tone wood floor and brown floor enclosed dining room photo in DC Metro with gray walls
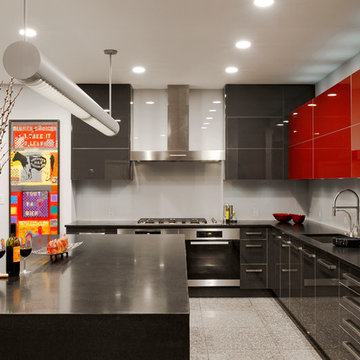
 Jennifer Gilmer Kitchen & Bath
Bethesda, Maryland - Contemporary - Kitchen Design
Designed by #PaulBentham4JenniferGilmer.
Photography by Bob Narod.
http://www.gilmerkitchens.com/
 Jennifer Gilmer Kitchen & Bath
Bethesda, Maryland Contemporary Master Bath
Design by #MeghanBrowne4JenniferGilmer
http://www.gilmerkitchens.com/
Photography by John Cole

 Upton Architecture, LLC
Jennifer Hoak Photography
Example of a small classic purple two-story wood exterior home design in DC Metro
Example of a small classic purple two-story wood exterior home design in DC Metro
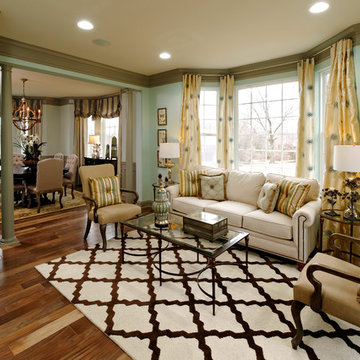 Beazer Homes
Cherry Tree View Formal Living Room - Laurel, MD
Elegant open concept medium tone wood floor family room photo in Atlanta with blue walls
Elegant open concept medium tone wood floor family room photo in Atlanta with blue walls
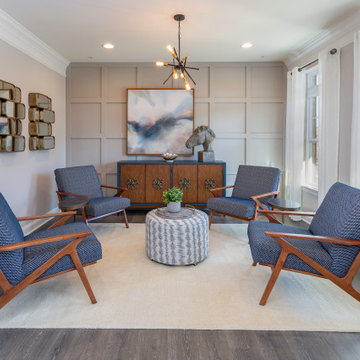
 Timberlake Homes
The Linden Flex Room - Office/Study
Example of a classic home office design in Baltimore
Example of a classic home office design in Baltimore
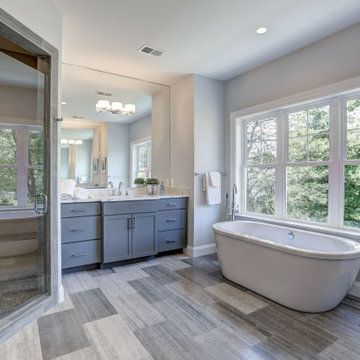 Meridian Homes Inc.
Master bathroom with his and hers vanities, a freestanding bathtub, oversized windows and a glass-enclosed separate shower
Large transitional master gray floor bathroom photo in DC Metro with recessed-panel cabinets, white countertops, gray cabinets, gray walls, an undermount sink and a hinged shower door
Large transitional master gray floor bathroom photo in DC Metro with recessed-panel cabinets, white countertops, gray cabinets, gray walls, an undermount sink and a hinged shower door
 West Trade Interiors

Large transitional medium tone wood floor and brown floor great room photo in Charlotte with gray walls

 Jennifer Gilmer Kitchen & Bath

Example of a large transitional galley brown floor kitchen design in DC Metro with an undermount sink, flat-panel cabinets, medium tone wood cabinets, gray backsplash, paneled appliances, an island and gray countertops

12