
Search results for "Maryland" in Home Design Ideas

 Jennifer Gilmer Kitchen & Bath
Bethesda, Maryland Craftsman Kitchen design by #JGKB
Photography by Bob Narod
http://www.gilmerkitchens.com/
 Jennifer Gilmer Kitchen & Bath
Bethesda, Maryland Traditional Kitchen Design by #JenniferGilmer
http://www.gilmerkitchens.com/

 User
UserStacy Zarin Goldberg
Example of a mid-sized classic l-shaped medium tone wood floor and beige floor eat-in kitchen design in DC Metro with recessed-panel cabinets, black cabinets, white backsplash, stainless steel appliances, an island, an undermount sink, marble countertops and stone tile backsplash
Example of a mid-sized classic l-shaped medium tone wood floor and beige floor eat-in kitchen design in DC Metro with recessed-panel cabinets, black cabinets, white backsplash, stainless steel appliances, an island, an undermount sink, marble countertops and stone tile backsplash
Find the right local pro for your project
 cityhomeCOLLECTIVE
Lucy Call

Example of a trendy enclosed dark wood floor family room design in Salt Lake City with multicolored walls
Example of a trendy enclosed dark wood floor family room design in Salt Lake City with multicolored walls
 Ferguson Bath, Kitchen & Lighting Gallery
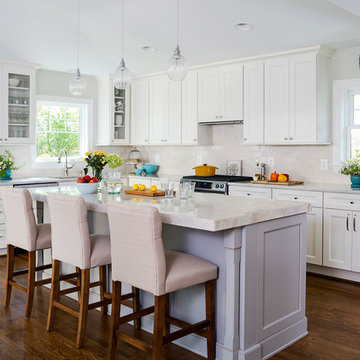
Example of a classic l-shaped dark wood floor and brown floor kitchen design in Other with an undermount sink, recessed-panel cabinets, white cabinets, beige backsplash, subway tile backsplash, stainless steel appliances, an island and marble countertops
 cityhomeCOLLECTIVE
Lucy Call

Living room - small eclectic enclosed medium tone wood floor living room idea in Salt Lake City with white walls
Living room - small eclectic enclosed medium tone wood floor living room idea in Salt Lake City with white walls
 Jennifer Gilmer Kitchen & Bath

Bethesda, Maryland Contemporary and Luxurious Master Bath Design by #PaulBentham4JenniferGilmer. Photography by Bob Narod. http://www.gilmerkitchens.com/



 Rikki Snyder
Photo: Rikki Snyder © 2015 Houzz
Inspiration for a timeless sunroom remodel in New York with a standard ceiling
Inspiration for a timeless sunroom remodel in New York with a standard ceiling

 Beazer Homes
Cherry Tree View Basement - Laurel, MD
Example of a classic look-out carpeted and beige floor basement design in Atlanta with beige walls
Example of a classic look-out carpeted and beige floor basement design in Atlanta with beige walls



 Gina Fitzsimmons ASID NKBA
To freshen up the Powder Room we wallpapered the walls with a printed grasscloth in the contrasting Blue and White. The results were Sharp and Crisp with the Coral framed prints on the slightly nautical paper.
Geoffrey Hodgdon Photography



 AIA Maryland
MERIT AWARD ─ Residential Architecture
Project: Chalon Road House
Location: Bethesda, Maryland
Architect: Dynerman Architects PC
Owner/Developer: Withheld
Contractor: Horizon Builders Inc. / George Fritz
Photographer: Paul Warchol Photography

 COLAO & PETER Luxury Outdoor Living
Renovation of an existing pool and spa. New travertine paving and radius cut pool coping and tread pieces. A higher terrace houses a grill station and an eating area. Pool lounge space allows for a separate relaxation space more secluded near the taller plantings.
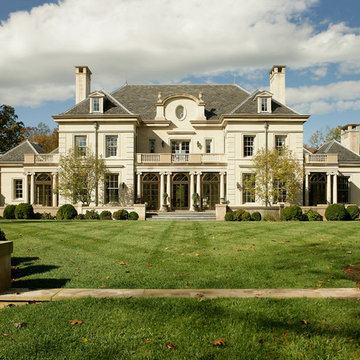
 Andrea White Associates
This french chateau was developed while working with Franck & Loshen Architects in Washington, DC. Here the beautiful craftsmanship details could be found throughout the home.
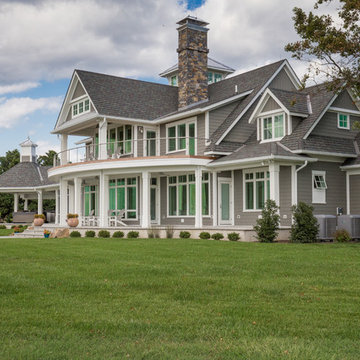
 Mason Construction Company
Stunning waterfront estate located in Queenstown, Maryland.
Photos by Aimee Mason Studio - aimeemason.com
Materials by: Shore Lumber and The Stone Store

 Case Architects & Remodelers
Project Developer TJ Monahan http://www.houzz.com/pro/tj-monahan/tj-monahan-case-design-remodeling-inc
Designer Melissa Cooley http://www.houzz.com/pro/melissacooley04/melissa-cooley-udcp-case-design-remodeling-inc
Photography by Stacy Zarin Goldberg


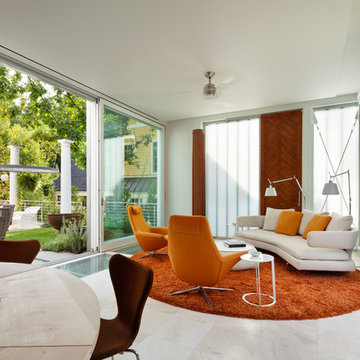 AIA Maryland
CITATION ─ Residential Architecture
Project: Trees on the Roof
Location: Chevy Chase, Maryland
Architect: Meditch Murphey Architects
Owner/Developer: Withheld
Contractor: Design Build, Inc.
Photographer: Michael Moran
2