
Search results for "Masculine" in Home Design Ideas

 Melton Design Build
The goal of this project was to update the outdated master bathroom to better meet the homeowners design tastes and the style of the rest of this foothills home, as well as update all the doors on the first floor, and create a contemporary mud room and staircase to the basement.
The homeowners wanted a master suite that had a masculine feel, incorporated elements of black steel, wood, and contrast with clean white tiles and counter-tops and helped their long and skinny layout feel larger/ make better use of the space they have. They also wanted a more spacious and luxurious shower with water temperature control. A large window that existed above the original soaking tub offered spectacular views down into Boulder valley and it was important to keep this element in the updated design. However, privacy was also very important. Therefore, a custom-built powder coated steel shelf, was created to provide privacy blocking, add storage, and add a contrasting design element to the white wall tiles. Black honeycomb floor tiles, new black walnut cabinetry, contemporary wall paper, a floor to ceiling glass shower wall, and updated fixtures elevated the space and gave the clients exactly the look and feel that they wanted.
Unique custom metal design elements can be found throughout the new spaces (shower, mud room bench and shelving, and staircase railings and guardrails), and give this home the contemporary feel that the homeowners desired.

 Ellen Grasso & Sons, LLC
R Brandt Designs
Example of a trendy freestanding desk dark wood floor study room design in Dallas
Example of a trendy freestanding desk dark wood floor study room design in Dallas

 aamodt / plumb architects
The master bathroom at the modern texas prefab.
Urban master bathroom photo in Austin with an integrated sink and concrete countertops
Urban master bathroom photo in Austin with an integrated sink and concrete countertops
Find the right local pro for your project

 Inouye Design
Example of a transitional freestanding desk dark wood floor home office design in Salt Lake City with white walls



 cityhomeCOLLECTIVE
Kerri Fukui
Inspiration for a mid-sized eclectic open concept dark wood floor living room remodel in Salt Lake City
Inspiration for a mid-sized eclectic open concept dark wood floor living room remodel in Salt Lake City
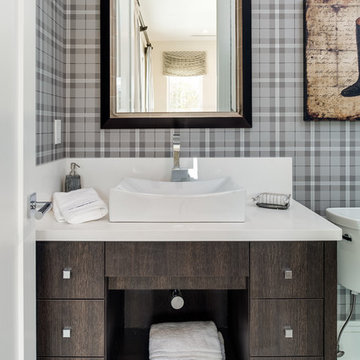
 Pegasus Builders, Inc.
Inspiration for a mid-sized transitional porcelain tile and beige floor bathroom remodel in Miami with a vessel sink, flat-panel cabinets, dark wood cabinets and multicolored walls

 Kandrac & Kole Interior Designs, Inc.
This masculine historic home turned-office space was designed to serve our client as a professional space that displays his rustic personality in a polished way. Subtle hints of refined plaid, menswear fabrics, leather, reclaimed wood, and unique wall art helped us bring this antique and personal items into a modern space!

 John Kraemer & Sons
Builder: John Kraemer & Sons | Design: Rauscher & Associates | Landscape Design: Coen + Partners | Photography: Landmark Photography
Inspiration for a rustic underground medium tone wood floor and green floor basement remodel in Minneapolis with display racks
Inspiration for a rustic underground medium tone wood floor and green floor basement remodel in Minneapolis with display racks

 Frances Herrera Interior Design
A classic, elegant master suite for the husband and wife, and a fun, sophisticated entertainment space for their family -- it was a dream project!
To turn the master suite into a luxury retreat for two young executives, we mixed rich textures with a playful, yet regal color palette of purples, grays, yellows and ivories.
For fun family gatherings, where both children and adults are encouraged to play, I envisioned a handsome billiard room and bar, inspired by the husband’s favorite pub.



 D&D Interiors / Mikhail Dantes
Emily Minton Redfield
Trendy home office photo in Denver with blue walls
Trendy home office photo in Denver with blue walls

 Melinda Headrick Interiors
Perry Smyre at www.smyre-inc.com
Kids' room - transitional boy kids' room idea in Boston
Kids' room - transitional boy kids' room idea in Boston

 Carriage Lane Design-Build Inc.
Photography: Stephani Buchman
Powder room - small contemporary gray tile, subway tile, black tile and white tile mosaic tile floor powder room idea in Toronto with a pedestal sink, a two-piece toilet and gray walls
Powder room - small contemporary gray tile, subway tile, black tile and white tile mosaic tile floor powder room idea in Toronto with a pedestal sink, a two-piece toilet and gray walls

Example of a small trendy open concept light wood floor living room design in DC Metro with gray walls and a tv stand
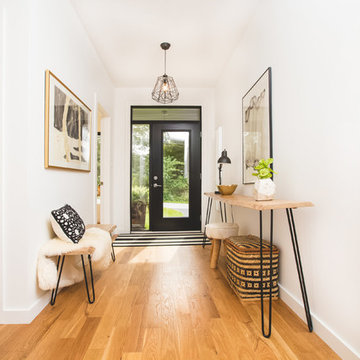
 Vantage Build Inc.
Inspiration for a scandinavian medium tone wood floor entry hall remodel with a glass front door

 Gridley + Graves Photographers
Published in House Beautiful, Bathroom of the month | Gridley + Graves Photographers
Inspiration for a timeless bathroom remodel in DC Metro with multicolored walls
Inspiration for a timeless bathroom remodel in DC Metro with multicolored walls
 Kandrac & Kole Interior Designs, Inc.
This masculine historic home turned-office space was designed to serve our client as a professional space that displays his rustic personality in a polished way. Subtle hints of refined plaid, menswear fabrics, leather, reclaimed wood, and unique wall art helped us bring this antique and personal items into a modern space!

 Tamsin Design Group
Photographer: Anne Mathias
Example of an urban formal and open concept plywood floor living room design in St Louis with gray walls and a wall-mounted tv
Example of an urban formal and open concept plywood floor living room design in St Louis with gray walls and a wall-mounted tv

 Prime 1 Builders
This project won in the 2013 Builders Association of Metropolitan Pittsburgh Housing Excellence Award for Best Urban Renewal Renovation Project. The glass bowl was made in the glass studio owned by the owner which is adjacent to the residence. The mirror is a repurposed window. The door is repurposed from a boarding house.
George Mendel
1