
Search results for "Masculine" in Home Design Ideas
 Feinmann, Inc.
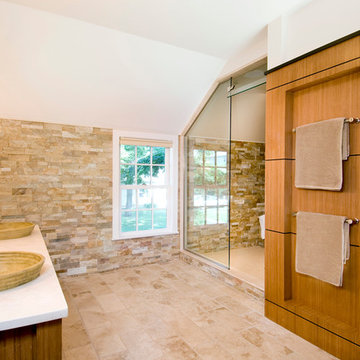
Because the master bath was in a home designated with historic preservation, Feinmann could not modify the exterior in any way that was not consistent with appropriate period detail. Limited natural light was augmented with recessed lighting, decorative wall scones and accent lights in the shower. The ceiling was raised from 6'10" to 9' in the center and painted white to give the bathroom a lighter, brighter feeling.
The wood paneling encases a closet and a laundry area (not shown). The floor is tumbled stone.
Photo by John Horner

 John McClain Design
Rustic and modern join in this dining room. Emily Jenkins Followill Photography
Example of a mid-sized transitional medium tone wood floor kitchen/dining room combo design in Atlanta with brown walls
Example of a mid-sized transitional medium tone wood floor kitchen/dining room combo design in Atlanta with brown walls


Find the right local pro for your project



 Wanda Ely Architect Inc.
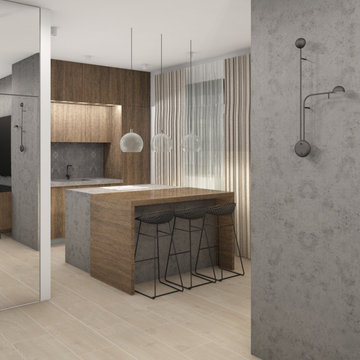
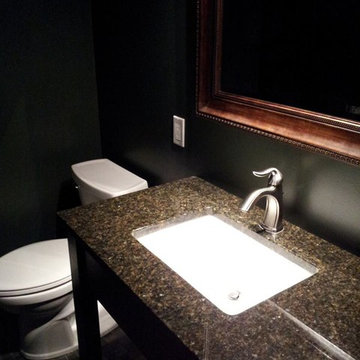
The basement bathroom features a frameless glass shower wrapped in dark tile, with a wood niche for storing shower products.
Photo by Scott Norsworthy
 christina loucks design group
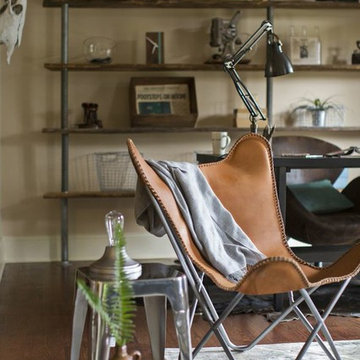
photo by heidi geldhauser
design + styling christina loucks
Home design - eclectic home design idea in New York
Home design - eclectic home design idea in New York


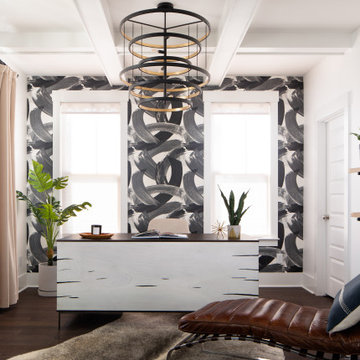


 Tate Interiors
Longviews Studios, Inc.
Example of a large mountain style wooden l-shaped staircase design with wooden risers
Example of a large mountain style wooden l-shaped staircase design with wooden risers



 Jennifer McGahan Interiors
Tiffany Kristen Photography
Example of a minimalist home design design in Toronto
Example of a minimalist home design design in Toronto

 Kohler
Here’s an ideal space for the traditionalists among us – the ritual and routine lovers, the cup and brush shavers, and the Saturday afternoon soakers.
Kohler Co.

 Color Is Good, inc.
Basement - large modern underground medium tone wood floor and brown floor basement idea in Denver with gray walls
129