
Search results for "Masculine" in Home Design Ideas


 Joe Schmelzer, Inc. dba Treasurbite Studio, Inc.
Joe Schmelzer, Treasurbite Studio, Inc.
Example of a trendy formal living room design in Los Angeles with gray walls
Example of a trendy formal living room design in Los Angeles with gray walls


Find the right local pro for your project

 StudioLAB
Across from Hudson River Park, the Classic 7 pre-war apartment had not renovated in over 50 years. The new owners, a young family with two kids, desired to open up the existing closed in spaces while keeping some of the original, classic pre-war details. Dark, dimly-lit corridors and clustered rooms that were a detriment to the brilliant natural light and expansive views the existing apartment inherently possessed, were demolished to create a new open plan for a more functional style of living. Custom charcoal stained white oak herringbone floors were laid throughout the space. The dark blue lacquered kitchen cabinets provide a sharp contrast to the otherwise neutral colored space. A wall unit in the same blue lacquer floats on the wall in the Den.

 John McClain Design
Wall sconce from Restoration Hardware
Photography: Emily Jenkins Followill
Example of a mid-sized transitional hallway design in Atlanta
Example of a mid-sized transitional hallway design in Atlanta


 Sandra Britt Interiors
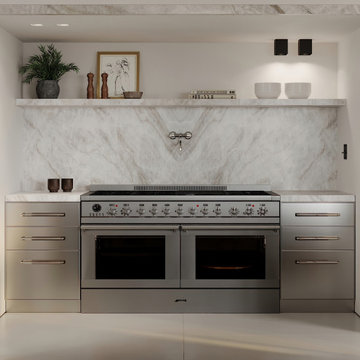
Minimalist kitchen photo in Miami with marble backsplash and stainless steel appliances

 Nancy Alvarado - Designer/Consultant
Example of a transitional master bedroom design with beige walls

 SpaceCraft Architecture
Michael Lee Photography
Example of a large classic single-wall medium tone wood floor eat-in kitchen design in Boston with an undermount sink, recessed-panel cabinets, blue cabinets, metallic backsplash, stainless steel appliances and an island
Example of a large classic single-wall medium tone wood floor eat-in kitchen design in Boston with an undermount sink, recessed-panel cabinets, blue cabinets, metallic backsplash, stainless steel appliances and an island

 ULLE Studio
Compact guest bedroom design and decor.
Example of a small danish guest carpeted and beige floor bedroom design in Seattle with gray walls and no fireplace
Example of a small danish guest carpeted and beige floor bedroom design in Seattle with gray walls and no fireplace

 J&J Carpet One Floor & Home
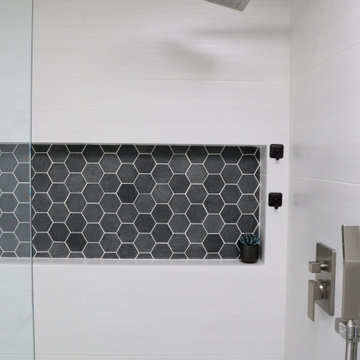
Tile:
Floors: Azuma DG 12x24.
Shower Walls: Glow Ice 13x40.
Niche: 4" Silver Hexagon.
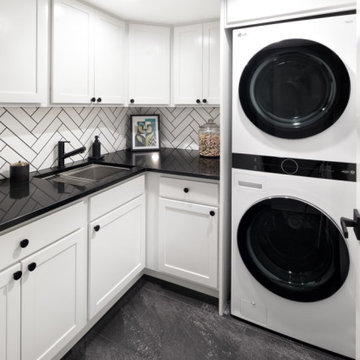
Countertop: Quartz Remnant Pompeii White Lightning.
Cabinet: Artisan Mills White Shaker.
Hardware: Top Knobs - Lynwood Collection: Hillmont Pulls in Ash Gray.

 Brett Bulthuis Photography
©Brett Bulthuis
Inspiration for a mid-sized industrial concrete floor bathroom remodel in Chicago with concrete countertops
Inspiration for a mid-sized industrial concrete floor bathroom remodel in Chicago with concrete countertops

 Studio 133
David O. Marlow
Open concept kitchen - huge contemporary galley dark wood floor and brown floor open concept kitchen idea in Denver with flat-panel cabinets, dark wood cabinets, quartzite countertops, beige backsplash, stone slab backsplash, stainless steel appliances and an island
Open concept kitchen - huge contemporary galley dark wood floor and brown floor open concept kitchen idea in Denver with flat-panel cabinets, dark wood cabinets, quartzite countertops, beige backsplash, stone slab backsplash, stainless steel appliances and an island





167