
Search results for "Masculine" in Home Design Ideas

 Relocated Living
Inspiration for a large transitional master dark wood floor bedroom remodel in San Francisco with gray walls and no fireplace
Inspiration for a large transitional master dark wood floor bedroom remodel in San Francisco with gray walls and no fireplace


Find the right local pro for your project

 w.b. builders
Seth Hannula
Example of a transitional enclosed dark wood floor living room design in Minneapolis with white walls, a standard fireplace, a concrete fireplace and a wall-mounted tv
Example of a transitional enclosed dark wood floor living room design in Minneapolis with white walls, a standard fireplace, a concrete fireplace and a wall-mounted tv

 Balandra Development Inc.
Library/den including bar of Georgie Award winning home, Dunlin Shore, built by Balandra Development Inc. Located on the seaside dike in Richmond, BC
Photo: Provoke Studios

 THINK Architecture, Inc.
Photo by: Joshua Caldwell
Example of a classic bedroom design in Salt Lake City with white walls
Example of a classic bedroom design in Salt Lake City with white walls

 Ellen Kurtz Interiors
The original bathroom had a large tub, shower and L-shaped vanity. We removed the tub and took some of the space to create a powder room. In the new space, we created a his and her vanity, a wardrobe and a walk-in shower. We also expanded the master closet.
In this image, you see one of the new vanities, which features curved-front custom-made cabinets from Kenrose Kitchens, an Amish company based in Arthur, Ill. Glass and stone mosaic tiles surround the mirror, which is framed by custom-cut marble chair rail. The glass sconces were provided by Uttermost and counter top is Cambria, a new product for 2016 provided by Stone Trends.
The LED chandelier, from Murray Feiss, is designed with glass beads. The corner shower seat in the far right of the picture is fashioned from more Cambria.


 Urbanspace Interiors
Example of a mid-sized trendy light wood floor living room design in Austin with a media wall

 ACH Design LLC
Andrew O'Neill, Clarity Northwest (Seattle)
Dedicated laundry room - small rustic l-shaped slate floor dedicated laundry room idea in Seattle with an undermount sink, recessed-panel cabinets, white cabinets, limestone countertops, beige walls and a stacked washer/dryer
Dedicated laundry room - small rustic l-shaped slate floor dedicated laundry room idea in Seattle with an undermount sink, recessed-panel cabinets, white cabinets, limestone countertops, beige walls and a stacked washer/dryer
 Kimberley Kay Interiors
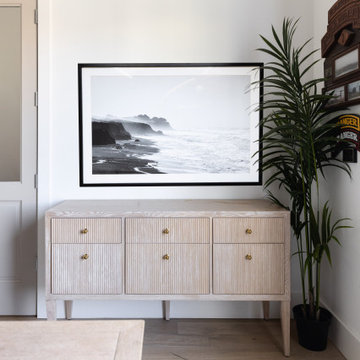
MANLY OFFICE IN COASTAL VIBES. FROM THE ARTWORK TO THE CHANDELIER, RUG AND DESK. THIS SPACE CREATES A FLOW LIKE NO OTHER
Inspiration for a mid-sized coastal built-in desk coffered ceiling study room remodel in Phoenix with white walls
Inspiration for a mid-sized coastal built-in desk coffered ceiling study room remodel in Phoenix with white walls

 Titan Homes
This dining room features a large distressed table flanked by a church pew on one side and mismatched dining room chairs on the other. A large buffet sits against an amazing exposed brick wall. The walls feature old recipes from grandma framed along with grandma's china mixed with some other beautiful pieces. The dining room also has an amazing pressed tin ceiling and Castle Comb wood floors.

 Michelle Gage Interiors
photos: Madeline Tolle
Example of a large eclectic enclosed dark wood floor living room design in Philadelphia with blue walls
Example of a large eclectic enclosed dark wood floor living room design in Philadelphia with blue walls

 Scot Meacham Wood Design
By Thayer Allyson Gowdy for House Beautiful
Elegant living room photo in San Francisco
Elegant living room photo in San Francisco

 Kolbe Windows & Doors
VistaLuxe® Collection windows include a large casement that allows passage of light and airflow.
Photos © David Dietrich Photography
Inspiration for a contemporary freestanding desk light wood floor and beige floor study room remodel with white walls
Inspiration for a contemporary freestanding desk light wood floor and beige floor study room remodel with white walls

 Mur-Sol Builders Inc
Inspiration for a huge transitional master marble floor and multicolored floor freestanding bathtub remodel in Los Angeles with recessed-panel cabinets, blue cabinets, an undermount sink, marble countertops, white countertops and beige walls


 Simply Home Decorating
One of our favourite rooms to design is a home office with lots of built-in cabinetry. We love finding out just what motivates and inspires our clients who work at home and we relish custom designing the perfect space for them. This office, located just inside the garage door entrance of the home had to double as a mudroom so while one side of the room houses two workstations and a combination of open and closed storage, the other side offers additional closet space for coats and bags as well as a bench for putting on your shoes. Interior Decorating by Lori Steeves of Simply Home Decorating. Photos by Tracey Ayton Photography

 Divine Flooring
Rockcreek Builders
Alcove shower - industrial 3/4 mosaic tile and gray tile dark wood floor alcove shower idea in Calgary with flat-panel cabinets, a two-piece toilet, beige walls, a vessel sink, stainless steel countertops, black cabinets and a hinged shower door
Alcove shower - industrial 3/4 mosaic tile and gray tile dark wood floor alcove shower idea in Calgary with flat-panel cabinets, a two-piece toilet, beige walls, a vessel sink, stainless steel countertops, black cabinets and a hinged shower door

 Boston Real Estate Media
Transitional formal dark wood floor living room photo in Boston with gray walls and no tv
191