
Search results for "Masculine" in Home Design Ideas

 Kim Scodro Interiors
Trevor Tondro
Study room - mid-sized transitional freestanding desk medium tone wood floor and brown floor study room idea in Phoenix with beige walls and no fireplace
Study room - mid-sized transitional freestanding desk medium tone wood floor and brown floor study room idea in Phoenix with beige walls and no fireplace

 HMH Architecture + Interiors
We think this centrally located custom metal/brass bar is an entertainers dream!
©David Lauer Photography
Wet bar - mid-sized rustic single-wall wet bar idea in Denver with flat-panel cabinets
Wet bar - mid-sized rustic single-wall wet bar idea in Denver with flat-panel cabinets

 Giffin & Crane General Contractors, Inc.
Living room and formal dining area.
Example of a huge tuscan living room design in Santa Barbara with a music area and beige walls
Example of a huge tuscan living room design in Santa Barbara with a music area and beige walls
Find the right local pro for your project

 M2 Design Lab
Bright guest bedroom with dramatic accent wall and floor to ceiling windows.
Photography: Michael Alan Kaskel
Mid-sized trendy master medium tone wood floor and gray floor bedroom photo in Chicago with blue walls
Mid-sized trendy master medium tone wood floor and gray floor bedroom photo in Chicago with blue walls


 Simply Home Decorating
One of our favourite rooms to design is a home office with lots of built-in cabinetry. We love finding out just what motivates and inspires our clients who work at home and we relish custom designing the perfect space for them. This office, located just inside the garage door entrance of the home had to double as a mudroom so while one side of the room houses two workstations and a combination of open and closed storage, the other side offers additional closet space for coats and bags as well as a bench for putting on your shoes. Interior Decorating by Lori Steeves of Simply Home Decorating. Photos by Tracey Ayton Photography

 Sullivan Building & Design Group
Custom built kitchen featuring white oak cabinets, contrasting black granite counter tops, warm toned walnut island counter, and white beadboard backsplash. Windows across one wall flood kitchen with natural light. Photo Credit: Paul S. Bartholomew Photography, LLC.
Design Build by Sullivan Building & Design Group. Custom Cabinetry by Cider Press Woodworks.

 Shannon Ggem Design
Photo by Michael Kelley https://www.houzz.com/pro/mpkelley/michael-kelley-photography

 Wendy Word Design
Transitional l-shaped dark wood floor and brown floor kitchen photo in Los Angeles with recessed-panel cabinets, gray cabinets, blue backsplash, stainless steel appliances, an island and white countertops

 Fishcamp Custom LLC.
Mill Creek custom home in Paradise Valley, Montana
Mountain style brown one-story mixed siding gable roof photo with a metal roof
Mountain style brown one-story mixed siding gable roof photo with a metal roof

 DiGiacomo Homes & Renovation
Interior Design: Gigi DiGiacomo, DiGiacomo Homes
Photo: Paul Markert, Markert Photo Inc.
Inspiration for a mid-sized open concept dark wood floor family room remodel in Minneapolis with gray walls, no fireplace and no tv
Inspiration for a mid-sized open concept dark wood floor family room remodel in Minneapolis with gray walls, no fireplace and no tv

 Dona Rosene Interiors
Michael Hunter
Small trendy medium tone wood floor entry hall photo in Dallas with white walls and a white front door
Small trendy medium tone wood floor entry hall photo in Dallas with white walls and a white front door

 Black Lacquer Design
Photo by Mary Costa
Study room - mid-sized 1950s freestanding desk carpeted study room idea in Los Angeles with gray walls
Study room - mid-sized 1950s freestanding desk carpeted study room idea in Los Angeles with gray walls

 JRP Design & Remodel
Our client had an outdated bathroom that he wanted to renovate. He liked a neutral “greige” color scheme and wanted something “more exciting” than the standard subway tile. A soaking tub was a must! He needed a turnkey company that could deliver on time, and he found JRP Design & Remodel’s reputation and commitment to timelines was needed.
The design features a minimalist bathroom boasting clean lines. The grey palette, simple tub, and incredible views make for a serene design. The footprint stayed the same, with the corner tub being replaced with a freestanding tub, it allowed for more room for the shower. This bathroom is brought upmarket with bold matte black fixtures and fittings that keep this bathroom perfectly practical yet sleek. A picture window onto the beautiful foliage and mountains affords a beautiful connection with nature and the outdoors.
Photographer: Andrew - OpenHouse VC


 Drew McGukin Interiors @drewmcgukin
Brett Beyer
Inspiration for a large contemporary master light wood floor and brown floor bedroom remodel in New York with white walls and no fireplace
Inspiration for a large contemporary master light wood floor and brown floor bedroom remodel in New York with white walls and no fireplace

 TY LARKINS INTERIORS
Chad Chenier Photography
Inspiration for a timeless dark wood floor bedroom remodel in New Orleans with white walls, a standard fireplace and a stone fireplace
Inspiration for a timeless dark wood floor bedroom remodel in New Orleans with white walls, a standard fireplace and a stone fireplace
 Sandra Britt Interiors
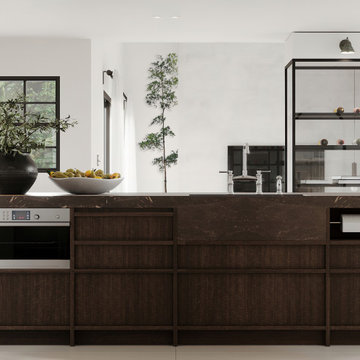
Kitchen - modern porcelain tile kitchen idea in Miami with dark wood cabinets, marble countertops, an island and brown countertops

 Landed Interiors
Photography by Lauren Edith Andersen
Example of a mid-sized 1950s master light wood floor bedroom design in San Francisco with white walls
Example of a mid-sized 1950s master light wood floor bedroom design in San Francisco with white walls

 TIPLER Group
Dining room - contemporary light wood floor dining room idea in Houston with no fireplace
188