
Search results for "Masquer" in Home Design Ideas



 Sol Haus Design
The multi-purpose furniture transforms the compact space for different uses. The coffee table is on casters which is used for dining and storage. The side table tucks under sofa. The sofa is also a guest bed and storage below. Photo: Eileen Descallar Ringwald

 Texas Construction Company
Photo by Ryann Ford
Example of a danish light wood floor hallway design in Austin
Example of a danish light wood floor hallway design in Austin
Find the right local pro for your project

 Mittendorf Quality Construction
Inspiration for a rustic brown one-story wood gable roof remodel in Seattle
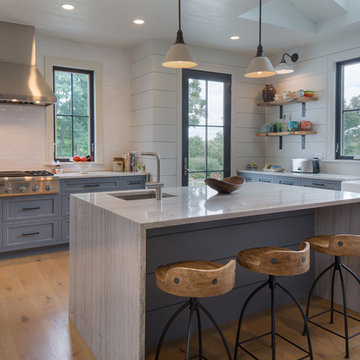
 Daniel Conlon Architects
Eat-in kitchen - large cottage u-shaped light wood floor eat-in kitchen idea in New York with a farmhouse sink, blue cabinets, granite countertops, white backsplash, ceramic backsplash, stainless steel appliances, an island and shaker cabinets
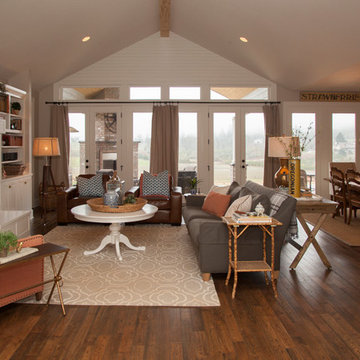
 Whitney Lyons
Photo: Whitney Lyons © 2014 Houzz
Living room - traditional living room idea in Portland
Living room - traditional living room idea in Portland

 SA-DA Architecture
Example of an eclectic dark wood floor and brown floor entry hall design in New York
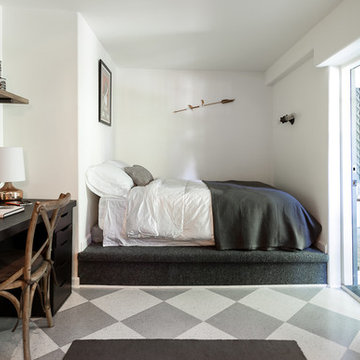
 Kat Alves Photography
Kat Alves Photography
Small transitional guest bedroom photo in Sacramento with white walls and no fireplace
Small transitional guest bedroom photo in Sacramento with white walls and no fireplace

 DAMILANOSTUDIOARCHITECTS
Andrea Martiradonna
Bathroom - contemporary medium tone wood floor bathroom idea in Bologna with a hot tub
Bathroom - contemporary medium tone wood floor bathroom idea in Bologna with a hot tub

 FAB Architecture
Nick Johnson
Example of a huge trendy u-shaped medium tone wood floor eat-in kitchen design in Austin with an undermount sink, flat-panel cabinets, light wood cabinets, marble countertops, paneled appliances and two islands
Example of a huge trendy u-shaped medium tone wood floor eat-in kitchen design in Austin with an undermount sink, flat-panel cabinets, light wood cabinets, marble countertops, paneled appliances and two islands

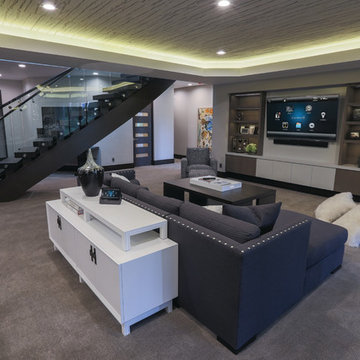
 Titan Automation
Inspiration for a large contemporary open concept carpeted and gray floor living room remodel in Toronto with gray walls and a wall-mounted tv



 Dianne Davant and Associates
Master Bedroom with Red Bed Frame and custom drapery and bedding.
Bedroom - traditional master light wood floor bedroom idea in Charlotte
Bedroom - traditional master light wood floor bedroom idea in Charlotte

 Fidelity General Contractors Inc.
Mid-century modern white tile claw-foot bathtub photo in Los Angeles with a pedestal sink




 Createck Paysage
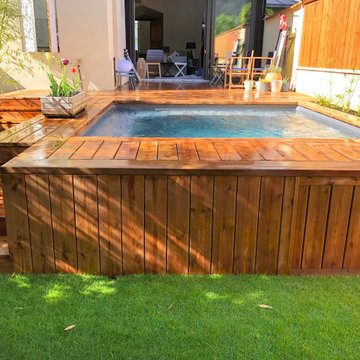
Aménagement d’un jardin d’une échoppe Bordelaise
Objectifs du projet :
- Prolonger l’espace de vie extérieur avec une terrasse
- Masquer le vis-à-vis sur les deux côtés du jardin
- Créer une structure en bois sur-mesure pour le ventilateur de la clim
- Intégrer une jardinière et le moteur de la piscine dans la terrasse en bois pour épurer et optimiser le jardin
- Végétaliser le jardin (gazon en plaque, massifs, etc.)

 Zelaya Properties LLC
We used: Custom cherry cabinetry in Arts & Crafts Shaker style by Kabinart in Boulder and Espresso stains. Liberty Hardware Venetian bronze 1-1/2" cabinet knobs. KitchenAid Architect II Series 22 CF counter-depth French door refrigerator. KitchenAid Architect Series II 27" convection single wall oven. KitchenAid 36" 6-burner dual fuel freestanding commercial-style range. KitchenAid Architect II Series 24" dishwasher. Sharp Insight Pro Series 24" built-in microwave drawer (Model #KB6524PS). Crystorama Solaris 12" wide pendant lights in English bronze. Granite countertops in Brown Fantasy. 3"x6" polished marble backsplash.
Paint colors:
Walls: Glidden Silver Cloud 30YY 63/024
Ceilings/Trims/Doors: Glidden Swan White GLC23
Robert B. Narod Photography
1