
Search results for "Massage" in Home Design Ideas


 Trinity Construction and Remodeling, LLC
This bathtub is a Kohler Stargazer Heated Bubble Massage tub.
A heater vent had to be moved over. There was a custom shower pan poured. The quartz selected for the vanity tops is also used as the shower curb. There were 2- 24x30 decorative glass panels installed in the shower

Find the right local pro for your project

 Best Hot Tubs "Hot Tub and Spa Experts"
Hot tub’s casement handsomely echoes color of decking; client suffers from orthopedic issues, and this Bullfrog Spa, with easy to change individual massaging JetPaks, is just what the doctor ordered.
www.longislandhottub.com
 LMR Designs, LLC
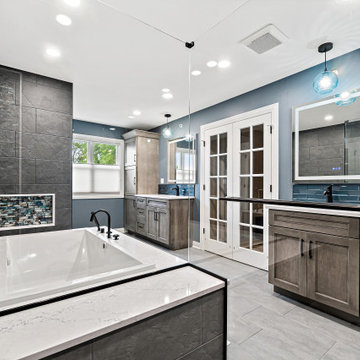
Spa-like with deep tone walls, walk-in shower with frameless glass, built-in bench and multiple showerheads bubble massage soaking tub. Double vanities with quartz countertops and blue glass undermount sinks, complementary blue glass pendants and lighted mirrors. Vanity includes doors, drawers and Large linen cabinets for plenty of storage. Soothing tones and exquisite touches throughout.Spa-like with deep tone walls, walk-in shower with frameless glass, built-in bench and multiple showerheads bubble massage soaking tub. Double vanities with quartz countertops and blue glass undermount sinks, complementary blue glass pendants and lighted mirrors. Vanity includes doors, drawers and Large linen cabinets for plenty of storage. Soothing tones and exquisite touches throughout.

 Natalia Landa
The bathroom with the tub was transformed into the bathroom with a custom shower stall and bench.
Super cool shower panel with massage jets, hand-held shower head, and rain shower head.

 Sarah Goesling - Goesling Group
Bruce Starrenburg
Large transitional white tile and stone tile marble floor sauna photo in Chicago with an undermount sink, flat-panel cabinets, dark wood cabinets, marble countertops, an undermount tub, a one-piece toilet and gray walls
Large transitional white tile and stone tile marble floor sauna photo in Chicago with an undermount sink, flat-panel cabinets, dark wood cabinets, marble countertops, an undermount tub, a one-piece toilet and gray walls

 Giffin & Crane General Contractors, Inc.
Kitchen and casual dining.
Example of a tuscan u-shaped dark wood floor and brown floor kitchen design in Santa Barbara with an undermount sink, recessed-panel cabinets, dark wood cabinets, white backsplash, subway tile backsplash, paneled appliances and an island
Example of a tuscan u-shaped dark wood floor and brown floor kitchen design in Santa Barbara with an undermount sink, recessed-panel cabinets, dark wood cabinets, white backsplash, subway tile backsplash, paneled appliances and an island

 Progressive Design Build
Transforming a Master Bathroom
When our clients purchased their beautiful home in South Fort Myers, FL they fell in love with the expansive, sweeping space. It wasn’t long, however, before they realized the master bathroom just didn’t suit their taste. The large walk-in shower was practically cave-like. Consequentially, it completely dwarfed the bathroom. Along with bland colors, outdated finishes, and a dividing wall in the middle of the room, the whole space felt smaller than its ample dimensions implied. There was no question about it – the bathroom needed an update.
Making Room for More
First, we demolished the existing finishes and cut the concrete slab for new underground plumbing. We minimized the imposing shower and moved it to the other side of the room. Moving the shower also allowed for the installation of our Dura Supreme Alectra style cabinetry in cocoa brown. For increased functionality, we created split his-and-hers vanities. Then we added towers to match the cabinets. With interior outlets, the towers added smart storage for bathroom appliances, helping to keep the counters clutter-free. For a finishing touch, we outlined the large mirrors with crown molding trim in a complimentary finish – an essential detail to tie all the cabinetry together.
The Spa
To bring the feel of the spa to this gorgeous home, we installed our luxurious drop-in 72”x42” Kohler Air Massage bathtub. We completely surrounded it with 3cm granite countertops in Delicatus green and added a tub deck with tile backsplashes for a sumptuous ambiance.
Lighting
On either side of the his-and-hers vanity, we installed George Kovach tube sconces. Vertical placement of the sconces provided ample lighting while enhancing the contemporary style of the space. To frame the room, we added a drop ceiling with recessed lighting and outlined the tray ceiling with crown molding to match the rest of the design. To complete the bath remodel, we installed the final element – a stunningly unique 10-light polished chrome chandelier from Maxim lighting.
A Complete Transformation
When we met with our clients, it was instantly clear to us why they were unhappy with their master bathroom. The cave-like shower and cumbersome dividing wall overpowered a room in dire need of a modernizing. Furthermore, with two small children and a busy lifestyle, we could sense our clients not only desired a bathroom renovation, they needed a relaxing retreat.
Ultimately, this project was nothing less than a complete transformation of space. In fact, by the time we had finished, the only original fixtures left were the windows! With beautifully updated finishes and an improved layout, we were able to achieve the functionality our clients craved along with a new, spa-like feel. The end result was nothing short of a haven at home – the perfect spot to recharge at the end of a long day.
 EG Home
- Nature Trails
- Fitness Center w/ Group Exercise Studio
- Massage Therapy Room
- Hot Tub
- Parlor w/ billiards, darts and bar
- Poker Room
- Club Room
- Library
- Catering Kitchen
- Banquet Facilities
- Outdoor Heated Pool
- Pool-side Patio w/ BBQ, Fire Pit, & Bar
- Fitness & Yoga classes, social clubs, and more!

 Highland Thistle Productions
Long second floor porch with dining and lounging areas.
This is an example of a mid-sized transitional back porch design in Raleigh with decking.
This is an example of a mid-sized transitional back porch design in Raleigh with decking.
 Sarah Goesling - Goesling Group
Bruce Starrenburg
Inspiration for a large transitional white tile and stone tile marble floor sauna remodel in Chicago with an undermount sink, flat-panel cabinets, dark wood cabinets, marble countertops, an undermount tub, a one-piece toilet and gray walls
Inspiration for a large transitional white tile and stone tile marble floor sauna remodel in Chicago with an undermount sink, flat-panel cabinets, dark wood cabinets, marble countertops, an undermount tub, a one-piece toilet and gray walls
 EG Home
- Nature Trails
- Fitness Center w/ Group Exercise Studio
- Massage Therapy Room
- Hot Tub
- Parlor w/ billiards, darts and bar
- Poker Room
- Club Room
- Library
- Catering Kitchen
- Banquet Facilities
- Outdoor Heated Pool
- Pool-side Patio w/ BBQ, Fire Pit, & Bar
- Fitness & Yoga classes, social clubs, and more!

 Aquatica Plumbing Group
In larger sized whirlpool baths, like the Cleopatra HydroRelax Pro, using just a single pump won’t be enough to sufficiently achieve an effective hydromassage effect; or to enjoy the bath equally for two people. Therefore, Aquatica engineers divided the bathtub into 2 distinctive and independently controllable massage zones, which have each been equipped with the most effective massage system allowing each system to be operated separately or simultaneously. Making this hydromassage bathtub not only a designers pick but also versatile and efficient.
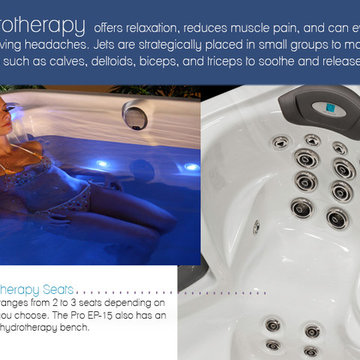
 FACTORY HOT TUBS
AMAZING HYDROTHERAPY SEATING TO GIVE YOU THE BEST AND MOST RELAXING MASSAGE ON THE PLANET
Inspiration for a coastal home design remodel in Toronto
Inspiration for a coastal home design remodel in Toronto


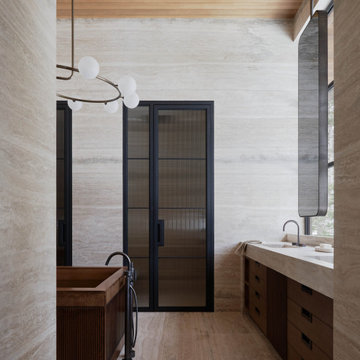
 Magleby Construction
Freestanding bathtub - huge modern master beige tile and stone slab marble floor, beige floor, double-sink and wood ceiling freestanding bathtub idea in Salt Lake City with flat-panel cabinets, brown cabinets, beige walls, an integrated sink, quartzite countertops, a hinged shower door, beige countertops and a built-in vanity
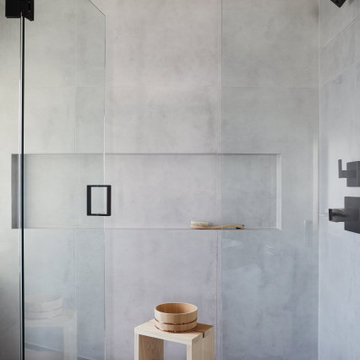
 PlaidFox Studio
Example of a mid-sized eclectic master gray tile and ceramic tile porcelain tile, gray floor, double-sink and wall paneling freestanding bathtub design in Vancouver with flat-panel cabinets, dark wood cabinets, a bidet, gray walls, an integrated sink, concrete countertops, a hinged shower door, gray countertops and a built-in vanity
 Natalia Landa
The bathroom with the tub was transformed into the bathroom with a custom shower stall and bench.
Super cool shower panel with massage jets, hand-held shower head, and rain shower head.

 Ground FX Exterior Designs
Mid-sized elegant backyard brick and custom-shaped lap pool fountain photo in Philadelphia
75