
Search results for "Massage" in Home Design Ideas

 Magleby Construction
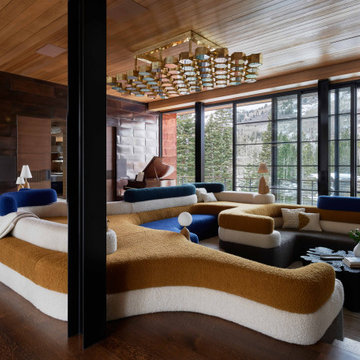
Living room - huge modern formal and open concept medium tone wood floor, brown floor, wood ceiling and shiplap wall living room idea in Salt Lake City with multicolored walls, a standard fireplace and a stone fireplace

 Marie Hebson's interiorsBYDESIGN Inc.
Gorgeous traditional white perimeter with custom warm chocolate oak island and upper inlays. This kitchen will withstand the test of time as a classic, elegant, hard working kitchen.
Find the right local pro for your project


 Vinnova
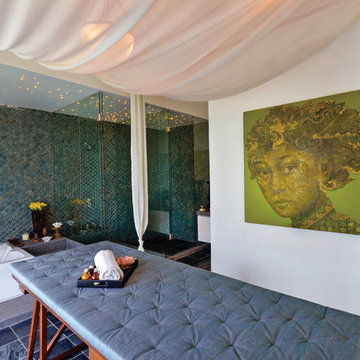
The Teramo Smart Bidet toilet seat is not just smart, it’s also efficient. With one press of a button, the wireless remote brings you fresh cleansing while providing UV sterilization and eliminating up to 99.99% bacteria. This bidet also features an adjustable heated seat, massage capabilities, LED night light, and a three level air and water function for easy cleaning.

 S.J. Janis Company, Inc.
The common wall between the bath and the bedroom was moved toward the bedroom by one foot.
Bathroom - mid-sized contemporary master beige tile and ceramic tile ceramic tile and brown floor bathroom idea in Milwaukee with a vessel sink, granite countertops, a one-piece toilet, beige walls and a drop-in sink
Bathroom - mid-sized contemporary master beige tile and ceramic tile ceramic tile and brown floor bathroom idea in Milwaukee with a vessel sink, granite countertops, a one-piece toilet, beige walls and a drop-in sink

 Betz Pools Limited
It’s handy having the pool and spa adjacent to the kitchen walkout. In the summer, the pool is very convenient for a cooling dip, while in spring and fall, the warm massaging jets of the spa provide a perfect retreat. In the evening, the three uplights look like sentinels as they reflect on the wall of the pool equipment room.

 Carefree Spas
Coast Spas Mirage Curve with 24" waterfall and custom built with 50 to 82 jets and extreme massage zones or variable speed pumps, this hot tub fits 8 to 10 person. Luxury and size unparalleled in the hot tub industry.
 Brett King Builder
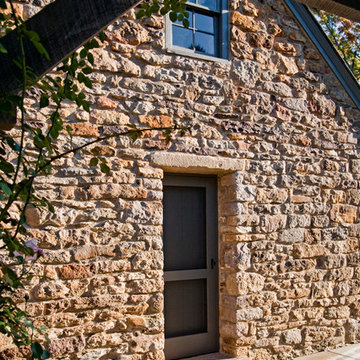
The existing doorway was crumbling apart. Speculation surmised that originally it was a window and at some point was modified into a door. A reclaimed stone header and threshold were tediously adopted into the original stone framework. The rest of the adjoining stone on either side of the entryway was massaged into place to make the outcome look intentional. A custom wood door and accompanying screen door were hung in the renovated opening.

 Steam Showers Inc
.
The Ariel Platinum DZ962F8 Steam Shower unit is similar in style to the Ariel Platinum DZ967F8, but is able to accommodate two users at once. The two stools are removable and the unit is complete with a rainfall showerhead, a handheld showerhead, a convenient touch screen control panel, a tempered glass shelf and real wood panels and sauna panels. The DZ962F8 features an elegant design primarily created with glass, which will add a sleek, modern look to any bathroom. Showers no longer have to be boring; you can relax in style and at ease wtih an FM radio, chromatherapy lighting, surround sound speakers, an aromatherapy system and a ventiliation fan.
DZ962F8
Dimensions: 47.2" x 47.2" x 89"
Door opening 19" (Approximately)
ETL listed (US & Canada electrical safety) 220v
Steam Sauna (6KW Generator)
Cleaning Function
Acupuncture Massage
Rainfall Ceiling Shower
Handheld Showerhead
12 Body Massage Jets
Chromatherapy Lighting
Computer Control Panel With Timer
FM Radio
2 Stools
Wooden Floorboard
Aromatherapy System (Oils not Included)
Ventilation Fan
Drain with Trap Included
Overheat Protection

 Andre Godin Design
Inspiration for a mid-sized contemporary master bathroom remodel in Toronto with a pedestal sink and white walls
 JJ Interiors
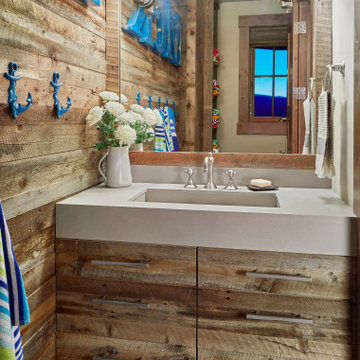
A small space with big impact. Rich wood paneling warms up the room and flows across the face of the vanity. Pebble tiles massage the feet. Pops of color and nautical details provide whimsical touches and a bit of fun while feeling timeless, not gimmicky.
 Magleby Construction
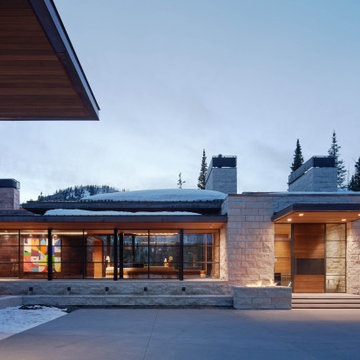
Huge minimalist beige four-story stone house exterior photo in Salt Lake City with a hip roof, a metal roof and a brown roof

 Design First Kitchen and Bath
The Kohler Stargaze Freestanding heated and bubble massage tub was selected by the customer. In this picture, the outer shell of the tub has been placed. The tub and filler are yet to be placed. The tub wall is topped with 2 cm quartz and was part of the new design for the remodeled master bathroom. The laminate around the tub matches the laminate of the 2 vanities.
 Brett King Builder
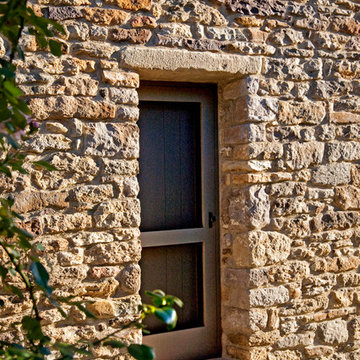
The existing doorway was crumbling apart. Speculation surmised that originally it was a window and at some point was modified into a door. A reclaimed stone header and threshold were tediously adopted into the original stone framework. The rest of the adjoining stone on either side of the entryway was massaged into place to make the outcome look intentional. A custom wood door and accompanying screen door were hung in the renovated opening.
 Haus Thorson
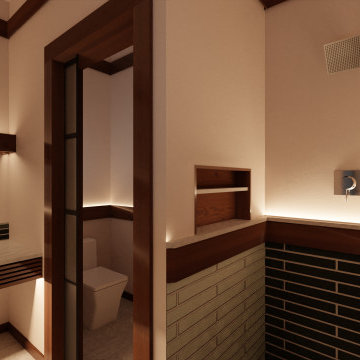
Open shower alcove with lit mahogany wainscot and glass subway tile. We transformed this lower east side bathroom into a modern spa. Complete with rain feature, atmospheric lighting, and aeration massage bath.
 S.J. Janis Company, Inc.
Ceramic tile flooring was done in darker shades to complement the wood with 24" squares in Ely Dusk on the bathroom floor.
Mid-sized trendy master beige tile and ceramic tile ceramic tile and brown floor bathroom photo in Milwaukee with a vessel sink, granite countertops, a one-piece toilet, beige walls and a drop-in sink
Mid-sized trendy master beige tile and ceramic tile ceramic tile and brown floor bathroom photo in Milwaukee with a vessel sink, granite countertops, a one-piece toilet, beige walls and a drop-in sink

 Sarah Goesling - Goesling Group
Bruce Starrenburg
Sauna - large transitional white tile and stone tile marble floor sauna idea in Chicago with an undermount sink, flat-panel cabinets, dark wood cabinets, marble countertops, an undermount tub, a one-piece toilet and gray walls
Sauna - large transitional white tile and stone tile marble floor sauna idea in Chicago with an undermount sink, flat-panel cabinets, dark wood cabinets, marble countertops, an undermount tub, a one-piece toilet and gray walls

 A&E Construction and Design Center
A&E Construction. This Pennington NJ remodel of a master bath en-suite features marble basketweave tile detailing and a generous walk-in shower area. One memorable aspect of this design is the continuous marble slab that simultaneously serves as a tub deck and continues into the shower area to serve as a bench seat. Scroll through the project photos to observe this unique project.

 Art Glass and Metal
I created these large metal and glass barn doors to give optional privacy between a large kitchen and a living room in a custom home in San Diego.
This sleek modern style of glass and metal work is a departure from my usual nature and fine art based work. The resulting look is a combination of Japanese screen panels with mid century modern design into a sleek, functional and stylish finished product.
The glass is custom colored to match the amazing matching colored Florentine finish on the walls throughout the home. These large door panels telescope back to leave the entire room open or closed for entertaining while the kitchen is preparing food for the guests while they are dining.
Contact me here if you would like something similar for your home or business.
88