
Search results for "Massive real" in Home Design Ideas

 Reynolds Landscape
Creating a water feature that looks like it was created by nature, not man, is an artful talent. Imagine a backwoods hike. The trail turns to reveal a trickling stream flowing down a hillside that falls over a massive boulder into a laughing pool. That vision is made real with this wonderful natural water feature. Medina, WA.

 MossCreek
A stunning mountain retreat, this custom legacy home was designed by MossCreek to feature antique, reclaimed, and historic materials while also providing the family a lodge and gathering place for years to come. Natural stone, antique timbers, bark siding, rusty metal roofing, twig stair rails, antique hardwood floors, and custom metal work are all design elements that work together to create an elegant, yet rustic mountain luxury home.

 Fede Casa, LLC
The light gray color palette opens the room and allows the decorative touches of jade pillars and oversize chartreuse chairs room to breathe. The massive floor to ceiling ledge stone wall makes the corner fireplace the real focal point of the living room. However, not to overshadow the custom sofas and unique 2-piece custom coffee table by Fede Furniture. Adding custom art work to large room really enhance the beauty of this design.
Find the right local pro for your project
 Unique Home Solutions Inc.
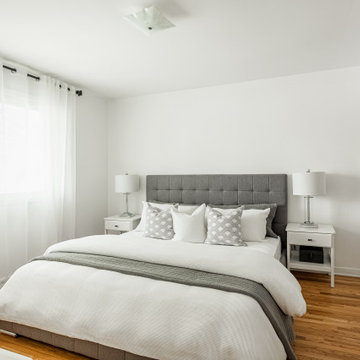
Located in a quiet district right outside the downtown core is the perfect home! It has three large bedrooms all located on the main floor around a massive living space! White walls everywhere provide a new fresh ambiance and a perfect blank canvas for all colors and styles. One of its best features of course is the enormous floor-to-ceiling window in the living room that allows the light to pour in!

 User
UserThis is an organic Lime Wash done with a true lime wash product as opposed to a brick mortar or concrete that is often seen on new houses. This product can be applied as a solid coating making the surface completely white, or can be applied and "washed off" in many artistic ways, as seen here. If you hate your brick or just want something unique this is a great option!
Photo credit: Jeff Murrey

 Jane Group Inc.
Amazing party pool that this modern farmhouse wraps itself around. Complete with sun deck, fire features, spa and astroturf deck around pool. Photo by Jeff Herr Photogrpahy

 Real Estate Judge
Large transitional galley dark wood floor enclosed kitchen photo in Phoenix with an undermount sink, shaker cabinets, gray cabinets, wood countertops, white backsplash, porcelain backsplash, stainless steel appliances and an island

Sponsored
Sunbury, OH

J.Holderby - Renovations
Franklin County's Leading General Contractors - 2X Best of Houzz!

 The Boutique Real Estate Group
19957 Apple Creek Lane is a Gorgeous Single Level Condo with AMAZING VIEWS Located in the heart of Yorba Linda. This Fairmont Hills End-Unit Home Boasts 1,100 square feet. of Living Space with 3 Bedrooms & 2 bathrooms. Beautiful Designer Kitchen with Granite Slab Countertops & Professional Grade Appliances. Amazing Master Bedroom with massive closet and totally remodeled Master Bathroom. Wood floors throughout and new double pane windows in all rooms. Inside laundry and One Car Attached Garage with additional assigned parking. Huge Attic Area room for storage. Great Entertainers patio with Room for a BBQ & Entertaining.

 Astria Fireplaces
The Plantation just might be the perfect manufactured woodburning fireplace. 48” wide and an astounding 42” tall with slant back design. But perhaps most impressive, it includes a hearth floor that’s only 1 ½ inches above the ground. It’s the only UL 127 fireplace with a flush floor finish like the highest quality traditional masonry fireplaces. The Plantation uses Mosaic Masonry firebrick “splits” in a custom herringbone pattern for a naturally rich, custom look.
Features
Radiant design with a 42" tall opening to provide an exceptional view of the fire
Tall “Rumford” design with pitched rear wall for maximum radiant heat output
Flush hearth floor design (hearth spacer required for combustible floor installations)
Massive smoke dome for reliable operation
Fully insulated firebox for increased performance in colder climates
Split brick herringbone pattern in ivory or warm red
Heavy duty cast iron log grate with rugged forged andirons
Easy access damper control
Dual (left hand/right hand) outside air kits available for maximum performance
Uses IHP 12 DM (1700º) double wall air cooled wood burning chimney
Uses IHP 12 HT (2100º) heavy gauge double wall air cooled wood burning chimney, recommended for cold climates (required for Canada)
20 Year Limited Warranty
MOSAIC MASONRY™
Astria’s patented Mosaic Masonry™ features real firebrick finished interiors, with no visible sheet metal for the authentic richness and beauty of a custom, site-built masonry fireplace.
 Unique Home Solutions Inc.
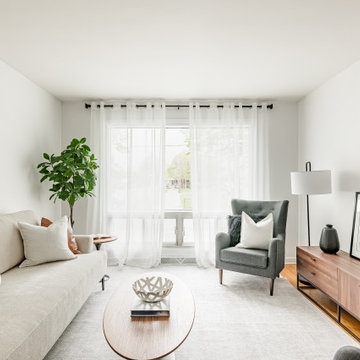
Located in a quiet district right outside the downtown core is the perfect home! It has three large bedrooms all located on the main floor around a massive living space! White walls everywhere provide a new fresh ambiance and a perfect blank canvas for all colors and styles. One of its best features of course is the enormous floor-to-ceiling window in the living room that allows the light to pour in!
 Unique Home Solutions Inc.
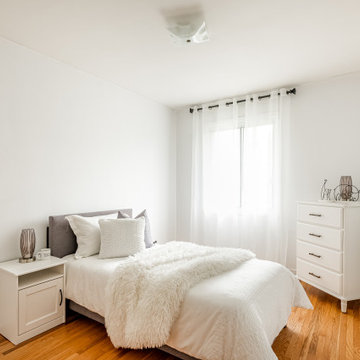
Located in a quiet district right outside the downtown core is the perfect home! It has three large bedrooms all located on the main floor around a massive living space! White walls everywhere provide a new fresh ambiance and a perfect blank canvas for all colors and styles. One of its best features of course is the enormous floor-to-ceiling window in the living room that allows the light to pour in!
 The Boutique Real Estate Group
19957 Apple Creek Lane is a Gorgeous Single Level Condo with AMAZING VIEWS Located in the heart of Yorba Linda. This Fairmont Hills End-Unit Home Boasts 1,100 square feet. of Living Space with 3 Bedrooms & 2 bathrooms. Beautiful Designer Kitchen with Granite Slab Countertops & Professional Grade Appliances. Amazing Master Bedroom with massive closet and totally remodeled Master Bathroom. Wood floors throughout and new double pane windows in all rooms. Inside laundry and One Car Attached Garage with additional assigned parking. Huge Attic Area room for storage. Great Entertainers patio with Room for a BBQ & Entertaining.
 The Boutique Real Estate Group
19957 Apple Creek Lane is a Gorgeous Single Level Condo with AMAZING VIEWS Located in the heart of Yorba Linda. This Fairmont Hills End-Unit Home Boasts 1,100 square feet. of Living Space with 3 Bedrooms & 2 bathrooms. Beautiful Designer Kitchen with Granite Slab Countertops & Professional Grade Appliances. Amazing Master Bedroom with massive closet and totally remodeled Master Bathroom. Wood floors throughout and new double pane windows in all rooms. Inside laundry and One Car Attached Garage with additional assigned parking. Huge Attic Area room for storage. Great Entertainers patio with Room for a BBQ & Entertaining.
Sponsored
Sunbury, OH
J.Holderby - Renovations
Franklin County's Leading General Contractors - 2X Best of Houzz!
 The Boutique Real Estate Group
19957 Apple Creek Lane is a Gorgeous Single Level Condo with AMAZING VIEWS Located in the heart of Yorba Linda. This Fairmont Hills End-Unit Home Boasts 1,100 square feet. of Living Space with 3 Bedrooms & 2 bathrooms. Beautiful Designer Kitchen with Granite Slab Countertops & Professional Grade Appliances. Amazing Master Bedroom with massive closet and totally remodeled Master Bathroom. Wood floors throughout and new double pane windows in all rooms. Inside laundry and One Car Attached Garage with additional assigned parking. Huge Attic Area room for storage. Great Entertainers patio with Room for a BBQ & Entertaining.
 The Boutique Real Estate Group
19957 Apple Creek Lane is a Gorgeous Single Level Condo with AMAZING VIEWS Located in the heart of Yorba Linda. This Fairmont Hills End-Unit Home Boasts 1,100 square feet. of Living Space with 3 Bedrooms & 2 bathrooms. Beautiful Designer Kitchen with Granite Slab Countertops & Professional Grade Appliances. Amazing Master Bedroom with massive closet and totally remodeled Master Bathroom. Wood floors throughout and new double pane windows in all rooms. Inside laundry and One Car Attached Garage with additional assigned parking. Huge Attic Area room for storage. Great Entertainers patio with Room for a BBQ & Entertaining.
 The Boutique Real Estate Group
19957 Apple Creek Lane is a Gorgeous Single Level Condo with AMAZING VIEWS Located in the heart of Yorba Linda. This Fairmont Hills End-Unit Home Boasts 1,100 square feet. of Living Space with 3 Bedrooms & 2 bathrooms. Beautiful Designer Kitchen with Granite Slab Countertops & Professional Grade Appliances. Amazing Master Bedroom with massive closet and totally remodeled Master Bathroom. Wood floors throughout and new double pane windows in all rooms. Inside laundry and One Car Attached Garage with additional assigned parking. Huge Attic Area room for storage. Great Entertainers patio with Room for a BBQ & Entertaining.
 The Boutique Real Estate Group
19957 Apple Creek Lane is a Gorgeous Single Level Condo with AMAZING VIEWS Located in the heart of Yorba Linda. This Fairmont Hills End-Unit Home Boasts 1,100 square feet. of Living Space with 3 Bedrooms & 2 bathrooms. Beautiful Designer Kitchen with Granite Slab Countertops & Professional Grade Appliances. Amazing Master Bedroom with massive closet and totally remodeled Master Bathroom. Wood floors throughout and new double pane windows in all rooms. Inside laundry and One Car Attached Garage with additional assigned parking. Huge Attic Area room for storage. Great Entertainers patio with Room for a BBQ & Entertaining.
 The Boutique Real Estate Group
19957 Apple Creek Lane is a Gorgeous Single Level Condo with AMAZING VIEWS Located in the heart of Yorba Linda. This Fairmont Hills End-Unit Home Boasts 1,100 square feet. of Living Space with 3 Bedrooms & 2 bathrooms. Beautiful Designer Kitchen with Granite Slab Countertops & Professional Grade Appliances. Amazing Master Bedroom with massive closet and totally remodeled Master Bathroom. Wood floors throughout and new double pane windows in all rooms. Inside laundry and One Car Attached Garage with additional assigned parking. Huge Attic Area room for storage. Great Entertainers patio with Room for a BBQ & Entertaining.
 Unique Home Solutions Inc.
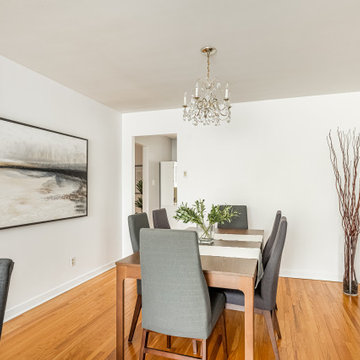
Located in a quiet district right outside the downtown core is the perfect home! It has three large bedrooms all located on the main floor around a massive living space! White walls everywhere provide a new fresh ambiance and a perfect blank canvas for all colors and styles. One of its best features of course is the enormous floor-to-ceiling window in the living room that allows the light to pour in!
 The Boutique Real Estate Group
19957 Apple Creek Lane is a Gorgeous Single Level Condo with AMAZING VIEWS Located in the heart of Yorba Linda. This Fairmont Hills End-Unit Home Boasts 1,100 square feet. of Living Space with 3 Bedrooms & 2 bathrooms. Beautiful Designer Kitchen with Granite Slab Countertops & Professional Grade Appliances. Amazing Master Bedroom with massive closet and totally remodeled Master Bathroom. Wood floors throughout and new double pane windows in all rooms. Inside laundry and One Car Attached Garage with additional assigned parking. Huge Attic Area room for storage. Great Entertainers patio with Room for a BBQ & Entertaining.
11