
Search results for "Massive selection" in Home Design Ideas
 Affirming Kitchen Clarity
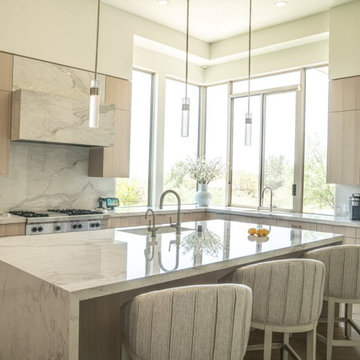
Hand selected rift white oak , custom color , no hardware uppers and semi concealed pulls on drawers, massive amount of storage, gorgeous kitchen
Eat-in kitchen - large contemporary u-shaped eat-in kitchen idea in Las Vegas with an island
Eat-in kitchen - large contemporary u-shaped eat-in kitchen idea in Las Vegas with an island
 Housing & Building Association of Colorado Springs
The Home
The Knollwood’s exquisite exterior is inspired by American architect Frank Lloyd Wright. It is a prairie architectural style, containing elements to blend in with the natural surroundings. This custom floorplan was specifically designed with a unique arrangement to allow each room on the main level to experience a Pikes Peak view and abundant sunlight.
A wall of sliding windows in the great room and lower recreation room showcases the panoramic view of the three-acre, treed property to blend indoor with outdoor living. The expansive covered deck offers a built-in grill, fire pit, hot tub deck and ample seating to experience the best of Colorado outdoor living.
The Master retreat includes two fireplaces, a large soaking tub and a spacious, zero-entry glass shower. The closet features a custom shelving system, tall windows and a large bench for putting on shoes or placing suitcases for packing. It also offers direct access to the main-level laundry room.
The heated garage offers generous space for four cars, plus additional space for storage or an excellent workshop. The lower-level includes three bedrooms and four baths, laundry, play area, wine room and large rec room with space for multiple game tables.
The Builder
Our goal, as Alliance Builders, is to build a home with incomparable design and functionality, while creating the perfect fit for your lifestyle and budget. As a design/build company, Alliance Builders will help with all aspects of site selection, design, construction and financing. There is no disconnect between the designer and builder. We handle it all! Our team has over 80 years of combined, new home building experience in the Colorado Springs area, and we continue due to our reputation and understanding of our customer’s wants and needs.
Alliance Builders understands the significance of customer care – before, during and after move in. As a small building company, we believe our reputation is extremely important for our future success. We invite you to visit one of our homes and see for yourself the foundation of experience our homes are built upon.
The Interior Design
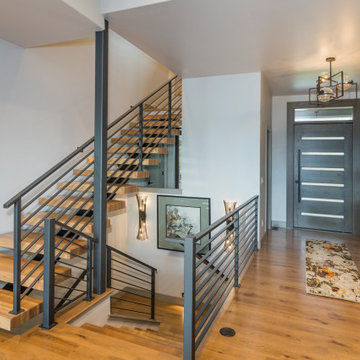
The vision for The Knollwood, by Alliance Builder’s Interior Designer Jennifer Van Dyke, was to bring the beauty of the natural surroundings indoors. Rich warm woods, organic elements and soft grays are complimented by vibrant pops of color and black in this Frank Lloyd Wright meets mountain contemporary style home.
Drawing inspiration from the classic prairie-style exterior, the interior of the home creates the perfect setting to enjoy the breathtaking Pikes Peak view. The home features massive stone columns, custom wood beams and an exquisite oversized entry door. The home is enhanced with warm, wood cabinets and rich, live-sawn, oak flooring, which compliments the crisp gray wall color perfectly. Quartz waterfall accents, sleek modern light fixtures and custom tile details throughout create a luxurious feel. The beautifully designed spacious floor plan and expansive outdoor living area make this a great space for relaxing at home or entertaining!
 McCabe Design & Interiors
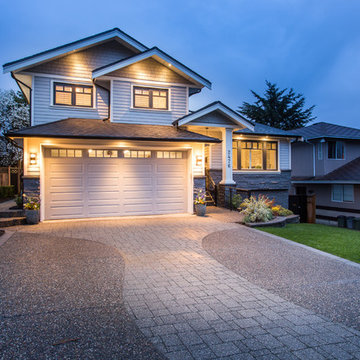
This extensive custom renovation was essentially a new build within the existing footprint. Additions included nominal square footage to the upper level, a balcony off the master bedroom, new front gables and roof lines as well as a new gabled front entrance and decorative post. The interior of this four-level home was gutted and new floor plans including new wall placements, windows and door openings were created for each level and room of the home. The newly designed main level floor plan features a nine -foot wide staircase of three steps as well as a nine-foot wide arched window which accentuates this massive great room with the custom kitchen as it’s focus. The lower level was also extensively redesigned to create a sensational adult retreat which includes a custom bar, wine cellar, Billiard’s room, 3 TV’s, fireplace, card table, club chairs, surround sound and elaborate task and accent lighting. The scope of design work included the foregoing as well as all millwork layouts and elevations, the selection of all interior and exterior materials, finishings, and fixtures, and finally, all soft furnishings, custom furniture, and accessories. It was an amazing experience to work with the esteemed, knowledgeable and professional contractors as well as the absolutely incredible homeowners. A huge thank you to all as well as to all trades and suppliers involved who significantly contributed to truly make this project one of Endless Elegance which the homeowners love and cherish.
Find the right local pro for your project
 Century Stair Company
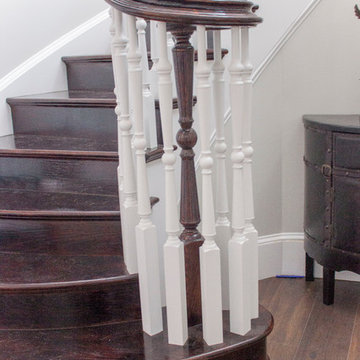
This stunning curved staircase spirals through three levels of a home with breathtaking mountain views. Smooth wood treads and elegant volutes complement the owner's flooring selection, while the substantial handrail system echoes the front door's unique design. From initial design through manufacturing and installation, we brought the owner's vision to life with a complete spiraling staircase that connects basement, main level, and second floor with graceful continuity.
1976-2025 © Century Stair Company
 Tribute Kitchen & Bath
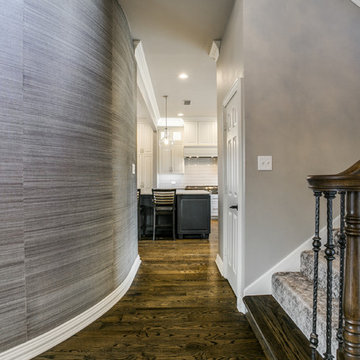
We removed a formal dining room, a wall, and cabinets to create this massive kitchen. The family wanted a large open kitchen for more daily functional space. Here’s a look at the material selections for this project:
▪ CABINETS – White shaker cabinets with raised panel (Sherwin Williams Dover White, SW 6385). Lit-glass upper cabinets for display and ambiance. Medium cool blue gray island, Soft-close cabinet doors/drawers. Large pull-out pantry cabinet
▪ COUNTERTOPS – Gray, white, and blue granite countertops (Arizona Tile). Demi bullnose countertop edge
▪ BACKSPLASH - Beveled gray subway tile (Pumice by Arizona Tile)
▪ APPLIANCES - Thermador (double dishwashers, double ovens, double refrigerator drawers, 6 burner + griddle 48 inch rangetop)
▪ HARDWARE – Hudson brushed nickel hardware (Hardware Resources)
▪ FLOORS – Red oak scraped coffee brown hardwoods (locally crafted)
▪ WALLS – Custom silver and grey diamond pattern mural
▪ LIGHTING – Large, clear seeded glass pendants
▪ PLUMBING – Delta plumbing fixtures
 Concept Renovations, Inc.
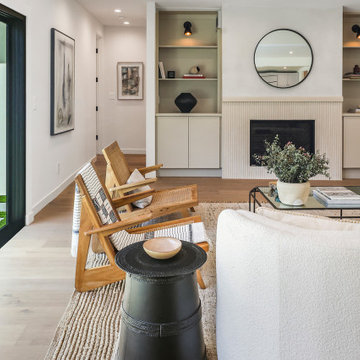
The Expansive Bel Air Open-Concept Living Room Transformation is a stunning remodel that seamlessly merges indoor and outdoor spaces to create an airy, inviting atmosphere. The design revolves around a massive sliding glass window that opens up to the patio, allowing natural light to flood the room while offering beautiful views of the surrounding landscape. This indoor-outdoor feel was exactly what the homeowners envisioned for their Bel Air residence, where entertaining guests and enjoying the California sunshine were top priorities. We complemented the space with wide-plank wood flooring and a sleek, minimalistic fireplace, enhancing the modern yet warm ambiance.
By incorporating a neutral color palette and carefully curated furnishings, we maintained a spacious and sophisticated aesthetic that flows effortlessly into the adjoining kitchen area. Throughout the project, we worked closely with the homeowners to select elements that aligned with their vision of a luxurious yet functional living area. Our team sourced high-quality materials locally to ensure a finish that not only looks beautiful but also stands up to the demands of everyday use. The result is an open-concept living room that perfectly embodies the Bel Air lifestyle.
 Green Mountain Builders
Elegance personified. This gorgeous remodel in one of Southwest Florida’s premier Country Club Communities, Bonita Bay, is a beautiful example of the artistry and craftsmanship of a Green Mountain Builders remodel. The transitional kitchen includes a masterful blend of colors, textures and finishes. White shaker-style perimeter cabinets are contrasted with the darker mid-island cabinets. The kitchen also features sumptuous natural stone countertops and upgraded finishes and fixtures. The island is a massive focal point of the kitchen, while the spectacular custom cabinetry includes open-glass pantry and a beautiful wine cooler with glass front to feature the homeowner’s wine collection. Wide plank wood floors are extended throughout the home, and in the kitchen and family room space, a lovely wood ceiling is carried through.
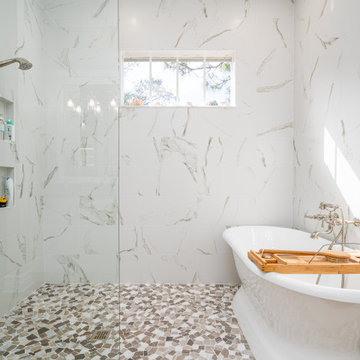
The master bathroom was completely refigured to include the popular wet room concept, a trending feature for upscale remodels. As open-plan living becomes increasingly popular, it’s no surprise that the concept has extended to the bathroom. For homeowners seeking a serene retreat that feels like a visit to a spa, wet-room-style bathrooms are a natural fit. The transformation this bathroom went through is truly amazing. From the fantastic tile selections, flooring, shaker-style white cabinetry, custom walk-in tub and wonderful countertops, this is truly day spa influenced space.


 Green Mountain Builders
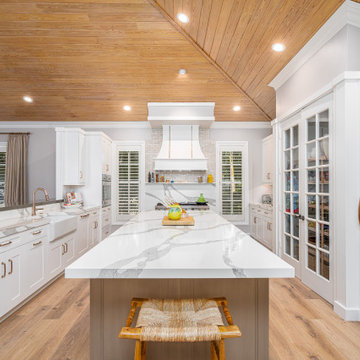
Elegance personified. This gorgeous remodel in one of Southwest Florida’s premier Country Club Communities, Bonita Bay, is a beautiful example of the artistry and craftsmanship of a Green Mountain Builders remodel. The transitional kitchen includes a masterful blend of colors, textures and finishes. White shaker-style perimeter cabinets are contrasted with the darker mid-island cabinets. The kitchen also features sumptuous natural stone countertops and upgraded finishes and fixtures. The island is a massive focal point of the kitchen, while the spectacular custom cabinetry includes open-glass pantry and a beautiful wine cooler with glass front to feature the homeowner’s wine collection. Wide plank wood floors are extended throughout the home, and in the kitchen and family room space, a lovely wood ceiling is carried through.
The master bathroom was completely refigured to include the popular wet room concept, a trending feature for upscale remodels. As open-plan living becomes increasingly popular, it’s no surprise that the concept has extended to the bathroom. For homeowners seeking a serene retreat that feels like a visit to a spa, wet-room-style bathrooms are a natural fit. The transformation this bathroom went through is truly amazing. From the fantastic tile selections, flooring, shaker-style white cabinetry, custom walk-in tub and wonderful countertops, this is truly day spa influenced space.
 E. F. San Juan
Gulf-Front Grandeur
Private Residence / Alys Beach, Florida
Architect: Khoury & Vogt Architects
Builder: Hufham Farris Construction
---
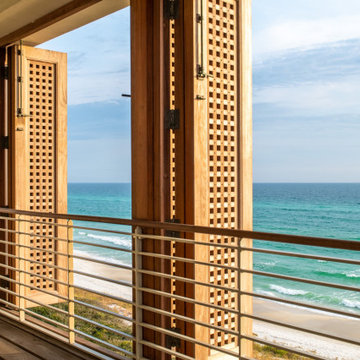
This one-of-a-kind Gulf-front residence in the New Urbanism community of Alys Beach, Florida, is truly a stunning piece of architecture matched only by its views. E. F. San Juan worked with the Alys Beach Town Planners at Khoury & Vogt Architects and the building team at Hufham Farris Construction on this challenging and fulfilling project.
We supplied character white oak interior boxed beams and stair parts. We also furnished all of the interior trim and paneling. The exterior products we created include ipe shutters, gates, fascia and soffit, handrails, and newels (balcony), ceilings, and wall paneling, as well as custom columns and arched cased openings on the balconies. In addition, we worked with our trusted partners at Loewen to provide windows and Loewen LiftSlide doors.
Challenges:
This was the homeowners’ third residence in the area for which we supplied products, and it was indeed a unique challenge. The client wanted as much of the exterior as possible to be weathered wood. This included the shutters, gates, fascia, soffit, handrails, balcony newels, massive columns, and arched openings mentioned above. The home’s Gulf-front location makes rot and weather damage genuine threats. Knowing that this home was to be built to last through the ages, we needed to select a wood species that was up for the task. It needed to not only look beautiful but also stand up to those elements over time.
Solution:
The E. F. San Juan team and the talented architects at KVA settled upon ipe (pronounced “eepay”) for this project. It is one of the only woods that will sink when placed in water (you would not want to make a boat out of ipe!). This species is also commonly known as ironwood because it is so dense, making it virtually rot-resistant, and therefore an excellent choice for the substantial pieces of millwork needed for this project.
However, ipe comes with its own challenges; its weight and density make it difficult to put through machines and glue. These factors also come into play for hinging when using ipe for a gate or door, which we did here. We used innovative joining methods to ensure that the gates and shutters had secondary and tertiary means of support with regard to the joinery. We believe the results speak for themselves!
---
Photography by Layne Lillie, courtesy of Khoury & Vogt Architects
 E. F. San Juan
Gulf-Front Grandeur
Private Residence / Alys Beach, Florida
Architect: Khoury & Vogt Architects
Builder: Hufham Farris Construction
---
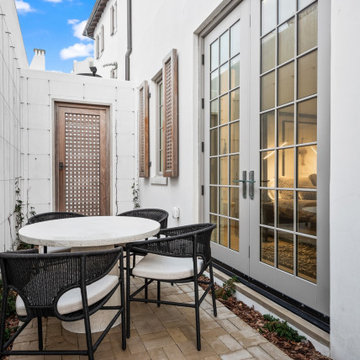
This one-of-a-kind Gulf-front residence in the New Urbanism community of Alys Beach, Florida, is truly a stunning piece of architecture matched only by its views. E. F. San Juan worked with the Alys Beach Town Planners at Khoury & Vogt Architects and the building team at Hufham Farris Construction on this challenging and fulfilling project.
We supplied character white oak interior boxed beams and stair parts. We also furnished all of the interior trim and paneling. The exterior products we created include ipe shutters, gates, fascia and soffit, handrails, and newels (balcony), ceilings, and wall paneling, as well as custom columns and arched cased openings on the balconies. In addition, we worked with our trusted partners at Loewen to provide windows and Loewen LiftSlide doors.
Challenges:
This was the homeowners’ third residence in the area for which we supplied products, and it was indeed a unique challenge. The client wanted as much of the exterior as possible to be weathered wood. This included the shutters, gates, fascia, soffit, handrails, balcony newels, massive columns, and arched openings mentioned above. The home’s Gulf-front location makes rot and weather damage genuine threats. Knowing that this home was to be built to last through the ages, we needed to select a wood species that was up for the task. It needed to not only look beautiful but also stand up to those elements over time.
Solution:
The E. F. San Juan team and the talented architects at KVA settled upon ipe (pronounced “eepay”) for this project. It is one of the only woods that will sink when placed in water (you would not want to make a boat out of ipe!). This species is also commonly known as ironwood because it is so dense, making it virtually rot-resistant, and therefore an excellent choice for the substantial pieces of millwork needed for this project.
However, ipe comes with its own challenges; its weight and density make it difficult to put through machines and glue. These factors also come into play for hinging when using ipe for a gate or door, which we did here. We used innovative joining methods to ensure that the gates and shutters had secondary and tertiary means of support with regard to the joinery. We believe the results speak for themselves!
---
Photography by Layne Lillie, courtesy of Khoury & Vogt Architects
 E. F. San Juan
Gulf-Front Grandeur
Private Residence / Alys Beach, Florida
Architect: Khoury & Vogt Architects
Builder: Hufham Farris Construction
---

This one-of-a-kind Gulf-front residence in the New Urbanism community of Alys Beach, Florida, is truly a stunning piece of architecture matched only by its views. E. F. San Juan worked with the Alys Beach Town Planners at Khoury & Vogt Architects and the building team at Hufham Farris Construction on this challenging and fulfilling project.
We supplied character white oak interior boxed beams and stair parts. We also furnished all of the interior trim and paneling. The exterior products we created include ipe shutters, gates, fascia and soffit, handrails, and newels (balcony), ceilings, and wall paneling, as well as custom columns and arched cased openings on the balconies. In addition, we worked with our trusted partners at Loewen to provide windows and Loewen LiftSlide doors.
Challenges:
This was the homeowners’ third residence in the area for which we supplied products, and it was indeed a unique challenge. The client wanted as much of the exterior as possible to be weathered wood. This included the shutters, gates, fascia, soffit, handrails, balcony newels, massive columns, and arched openings mentioned above. The home’s Gulf-front location makes rot and weather damage genuine threats. Knowing that this home was to be built to last through the ages, we needed to select a wood species that was up for the task. It needed to not only look beautiful but also stand up to those elements over time.
Solution:
The E. F. San Juan team and the talented architects at KVA settled upon ipe (pronounced “eepay”) for this project. It is one of the only woods that will sink when placed in water (you would not want to make a boat out of ipe!). This species is also commonly known as ironwood because it is so dense, making it virtually rot-resistant, and therefore an excellent choice for the substantial pieces of millwork needed for this project.
However, ipe comes with its own challenges; its weight and density make it difficult to put through machines and glue. These factors also come into play for hinging when using ipe for a gate or door, which we did here. We used innovative joining methods to ensure that the gates and shutters had secondary and tertiary means of support with regard to the joinery. We believe the results speak for themselves!
---
Photography by Layne Lillie, courtesy of Khoury & Vogt Architects
 Century Stair Company
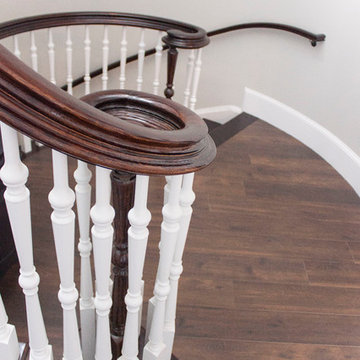
This stunning curved staircase spirals through three levels of a home with breathtaking mountain views. Smooth wood treads and elegant volutes complement the owner's flooring selection, while the substantial handrail system echoes the front door's unique design. From initial design through manufacturing and installation, we brought the owner's vision to life with a complete spiraling staircase that connects basement, main level, and second floor with graceful continuity.
1976-2025 © Century Stair Company
 Creative Cabinets & Design LLC
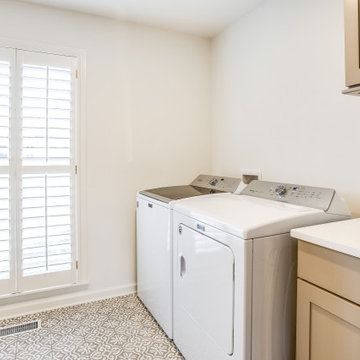
This was a massive remodel by Jeremy Harmon of Harmon Construction. The entire left end of the home consisted of a very small kitchen in the back of the house, a laundry in the middle, and a formal dining room on the front of the home. We redesigned the entire space to get a very large kitchen with an island as well as a very spacious laundry and pantry area. The client selected Wellborn cabinet's Prairie shaker door style in Oyster White. The decorative wood hood is the focal point of this room and is flanked by windows that give the client more than sufficient natural lighting. A spacious appliance garage houses several countertop appliances allowing a very clean look. I love the crisp contrast between their lovely hardwood floors and pristine white cabinetry. Photos by Jana Sobel of 205 Photography


 Living Green Designs
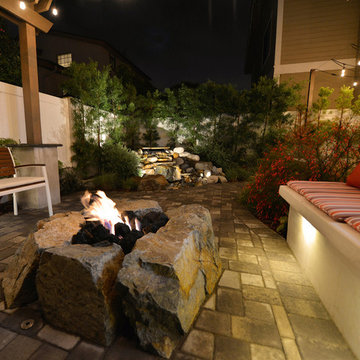
In this backyard space, the design challenge was to bring the essence of the California Mountains to Redondo Beach. As this client is an avid outdoorsman, he wanted to bring the a feel of the Sierra Nevada mountains, his happy place, home to create his very own backyard mountain retreat. Our team sourced materials that one would find in the mountains of California whilst keeping a lounge feel in mind for the secondary design criteria, a retreat. In this retreat, we created four distinct areas: the lounging area with covered pergola, fire pit area with built-in seating bench and overhead trellis complete with carnival lighting, central waterfall, and barbeque area with picnic table and overhead carnival lighting. We built a 10” x 10” rugged pergola was built out of sustainably sourced pine. The massive posts feel as though large pine trees were harvested right out of the California Mountains and crafted right on-site. The pergola was built with a retractable shade cloth so the sun can be let in for warmth in open during the colder months. The pergola and the other hard-scaped areas in the backyard were covered with a mix of gray granite and charcoal pavers. This color selection is reminiscent of the colors in California granite. Walking north from the pergola toward the fire pit area there is a mass planting of deer grasses, assortment of ferns and California coffee berries planted to mimic California Chaparral. At the other edge of this chaparral garden, sits the Cresta Boulder fire pit. Boulders were used to create this fire pit to harness the feeling of being outdoors in the wilderness. The boulders were locally sourced out of the Sierra Nevada mountain range for authenticity. In order to frame the space we installed a trellis and off the trellis runs carnival lights for night time parties. Just beyond the fire pit sits a granite boulder water fall. The waterfall is placed so that wherever you are in the yard you can see and hear the tranquil sounds of the babbling water as it circulates and recycles. The barbeque area is nestled against the backdrop of a dark green fernleaf podocarpus hedge. During the day, birds and butterflies traverse the native foliage and at night the sounds of the fire pit dance in harmony with the gentle sounds of water falling down granite pebbles making this backyard a true retreat from the chaotic noise of the city.
 Century Stair Company
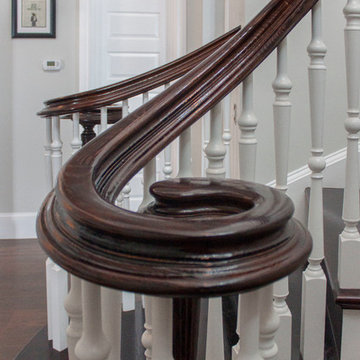
This stunning curved staircase spirals through three levels of a home with breathtaking mountain views. Smooth wood treads and elegant volutes complement the owner's flooring selection, while the substantial handrail system echoes the front door's unique design. From initial design through manufacturing and installation, we brought the owner's vision to life with a complete spiraling staircase that connects basement, main level, and second floor with graceful continuity.
1976-2025 © Century Stair Company
 Green Mountain Builders
Elegance personified. This gorgeous remodel in one of Southwest Florida’s premier Country Club Communities, Bonita Bay, is a beautiful example of the artistry and craftsmanship of a Green Mountain Builders remodel. The transitional kitchen includes a masterful blend of colors, textures and finishes. White shaker-style perimeter cabinets are contrasted with the darker mid-island cabinets. The kitchen also features sumptuous natural stone countertops and upgraded finishes and fixtures. The island is a massive focal point of the kitchen, while the spectacular custom cabinetry includes open-glass pantry and a beautiful wine cooler with glass front to feature the homeowner’s wine collection. Wide plank wood floors are extended throughout the home, and in the kitchen and family room space, a lovely wood ceiling is carried through.
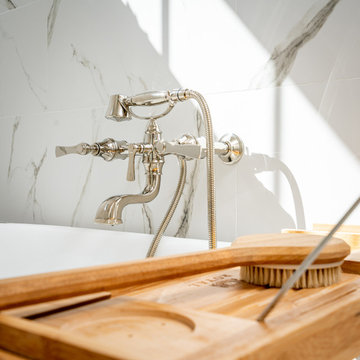
The master bathroom was completely refigured to include the popular wet room concept, a trending feature for upscale remodels. As open-plan living becomes increasingly popular, it’s no surprise that the concept has extended to the bathroom. For homeowners seeking a serene retreat that feels like a visit to a spa, wet-room-style bathrooms are a natural fit. The transformation this bathroom went through is truly amazing. From the fantastic tile selections, flooring, shaker-style white cabinetry, custom walk-in tub and wonderful countertops, this is truly day spa influenced space.
 lavish
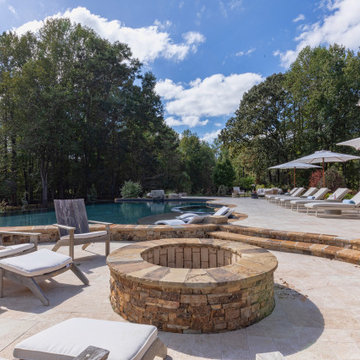
Resort-Style Backyard Oasis: Modern Farmhouse Meets Five-Star Outdoor Living
This extraordinary backyard transformation turns a sprawling wooded property into a private resort that rivals the finest luxury hotels — a complete outdoor living destination where every detail has been considered and every zone invites you to slow down, gather, and stay a while.
The centerpiece is a breathtaking freeform pool of impressive scale, its organic, curvilinear shape designed to feel as though it was carved naturally from the landscape rather than constructed within it. The pool's deep, jewel-toned water — achieved through a rich dark mosaic tile waterline and a dark plaster finish — creates an almost lagoon-like quality that shifts from teal to deep blue depending on the light and angle. In-pool sun shelf loungers sit at the water's edge, allowing guests to lounge half-submerged on warm days, while a separate built-in spa nestled at one end completes the aquatic experience.
The pool's surround is equally impressive. A generous travertine patio wraps the full perimeter of the pool in warm cream and honey tones, providing abundant space for multiple entertainment zones to coexist without ever feeling crowded. A sweeping row of premium chaise lounges with crisp white cushions lines one side of the pool, shaded by a series of elegant teak-framed market umbrellas that bring a Riviera-resort sensibility to the suburban backyard.
The stone hardscape tells a particularly rich material story. Dry-stacked natural stone retaining walls curve generously around the lower elevation of the pool, their warm amber, rust, and gray tones echoing the travertine patio above and connecting the pool structure organically to the sloped terrain. Stone steps with flagstone treads descend gracefully between levels, and large natural boulders are thoughtfully placed throughout the landscaping — giving the entire environment the feeling of a discovered natural water feature rather than a constructed pool.
A dedicated outdoor living room sits on the patio, anchored by a woven-rope lounge chair and a coordinating sofa with generous cream cushions, gathered around a sculptural concrete pedestal side table. The furniture selection — organic, tactile, and resort-caliber — creates a seating area that feels as comfortable and considered as any indoor living room, with the forest canopy serving as a natural ceiling above.
Around the corner, a separate fire pit terrace provides a second distinct outdoor destination. A massive circular stone fire pit — built from the same dry-stacked natural stone as the retaining walls — sits at the center of a gathering space ringed by weathered teak Adirondack-style chairs with white cushions. This zone feels intentionally removed from the pool's energy, offering a quieter, more intimate space for evening gatherings and cooler nights.
The house itself — a stunning modern farmhouse with white board-and-batten siding, exposed timber gable trusses, black-framed windows, and a covered back porch with timber posts — anchors the entire composition. The architecture and the landscape speak the same language: natural materials, clean lines, and an effortless relationship between indoor and outdoor living. A separate carriage house or garage structure in matching architectural style rounds out the property's exterior.
 Living Green Designs

In this backyard space, the design challenge was to bring the essence of the California Mountains to Redondo Beach. As this client is an avid outdoorsman, he wanted to bring the a feel of the Sierra Nevada mountains, his happy place, home to create his very own backyard mountain retreat. Our team sourced materials that one would find in the mountains of California whilst keeping a lounge feel in mind for the secondary design criteria, a retreat. In this retreat, we created four distinct areas: the lounging area with covered pergola, fire pit area with built-in seating bench and overhead trellis complete with carnival lighting, central waterfall, and barbeque area with picnic table and overhead carnival lighting. We built a 10” x 10” rugged pergola was built out of sustainably sourced pine. The massive posts feel as though large pine trees were harvested right out of the California Mountains and crafted right on-site. The pergola was built with a retractable shade cloth so the sun can be let in for warmth in open during the colder months. The pergola and the other hard-scaped areas in the backyard were covered with a mix of gray granite and charcoal pavers. This color selection is reminiscent of the colors in California granite. Walking north from the pergola toward the fire pit area there is a mass planting of deer grasses, assortment of ferns and California coffee berries planted to mimic California Chaparral. At the other edge of this chaparral garden, sits the Cresta Boulder fire pit. Boulders were used to create this fire pit to harness the feeling of being outdoors in the wilderness. The boulders were locally sourced out of the Sierra Nevada mountain range for authenticity. In order to frame the space we installed a trellis and off the trellis runs carnival lights for night time parties. Just beyond the fire pit sits a granite boulder water fall. The waterfall is placed so that wherever you are in the yard you can see and hear the tranquil sounds of the babbling water as it circulates and recycles. The barbeque area is nestled against the backdrop of a dark green fernleaf podocarpus hedge. During the day, birds and butterflies traverse the native foliage and at night the sounds of the fire pit dance in harmony with the gentle sounds of water falling down granite pebbles making this backyard a true retreat from the chaotic noise of the city.
 Green Mountain Builders
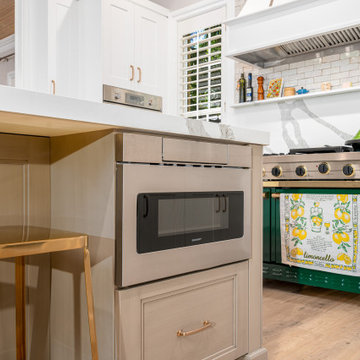
Elegance personified. This gorgeous remodel in one of Southwest Florida’s premier Country Club Communities, Bonita Bay, is a beautiful example of the artistry and craftsmanship of a Green Mountain Builders remodel. The transitional kitchen includes a masterful blend of colors, textures and finishes. White shaker-style perimeter cabinets are contrasted with the darker mid-island cabinets. The kitchen also features sumptuous natural stone countertops and upgraded finishes and fixtures. The island is a massive focal point of the kitchen, while the spectacular custom cabinetry includes open-glass pantry and a beautiful wine cooler with glass front to feature the homeowner’s wine collection. Wide plank wood floors are extended throughout the home, and in the kitchen and family room space, a lovely wood ceiling is carried through.
The master bathroom was completely refigured to include the popular wet room concept, a trending feature for upscale remodels. As open-plan living becomes increasingly popular, it’s no surprise that the concept has extended to the bathroom. For homeowners seeking a serene retreat that feels like a visit to a spa, wet-room-style bathrooms are a natural fit. The transformation this bathroom went through is truly amazing. From the fantastic tile selections, flooring, shaker-style white cabinetry, custom walk-in tub and wonderful countertops, this is truly day spa influenced space.
 Michael Nash Design, Build & Homes

For this recently moved in military family, their old rambler home offered plenty of area for potential improvement. An entire new kitchen space was designed to create a greater feeling of family warmth.
It all started with gutting the old rundown kitchen. The kitchen space was cramped and disconnected from the rest of the main level. There was a large bearing wall separating the living room from the kitchen and the dining room.
A structure recessed beam was inserted into the attic space that enabled opening up of the entire main level. A large L-shaped island took over the wall placement giving a big work and storage space for the kitchen.
Installed wood flooring matched up with the remaining living space created a continuous seam-less main level.
By eliminating a side door and cutting through brick and block back wall, a large picture window was inserted to allow plenty of natural light into the kitchen.
Recessed and pendent lights also improved interior lighting.
By using offset cabinetry and a carefully selected granite slab to complement each other, a more soothing space was obtained to inspire cooking and entertaining. The fabulous new kitchen was completed with a new French door leading to the sun room.
This family is now very happy with the massive transformation, and are happy to join their new community.
31