
Search results for "Massive time lobby" in Home Design Ideas

 User
UserAfter living in their home for 15 years, our clients decided it was time to renovate and decorate. The completely redone residence features many marvelous features: a kitchen with two islands four decks with elegant railings, a music studio, a workout room with a view, three bedrooms, three lovely full baths and two half, a home office – all driven by a digitally connected Smart Home.
The style moves from whimsical to "girlie", from traditional to eclectic. Throughout we have incorporated the finest fittings, fixtures, hardware and finishes. Lighting is comprehensive and elegantly folded into the ceiling. Honed and polished Italian marble, limestone, volcanic tiles and rough hewn posts and beams give character to this once rather plain home.
Photos © John Sutton Photography

 MossCreek
High in the Blue Ridge Mountains of North Carolina, this majestic lodge was custom designed by MossCreek to provide rustic elegant living for the extended family of our clients. Featuring four spacious master suites, a massive great room with floor-to-ceiling windows, expansive porches, and a large family room with built-in bar, the home incorporates numerous spaces for sharing good times.
Unique to this design is a large wrap-around porch on the main level, and four large distinct and private balconies on the upper level. This provides outdoor living for each of the four master suites.
We hope you enjoy viewing the photos of this beautiful home custom designed by MossCreek.
Photo by Todd Bush

 Studio SHK
Gregory Manalo
Trendy u-shaped dark wood floor kitchen photo in San Francisco with an undermount sink, flat-panel cabinets, gray cabinets, stainless steel appliances, an island and granite countertops
Trendy u-shaped dark wood floor kitchen photo in San Francisco with an undermount sink, flat-panel cabinets, gray cabinets, stainless steel appliances, an island and granite countertops
Find the right local pro for your project
 User
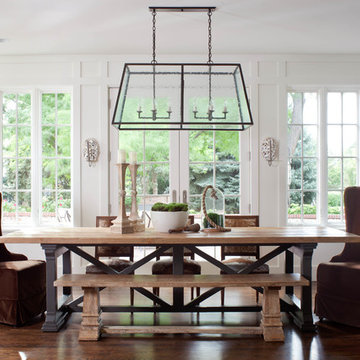
Userdining room, lantern pendant, guy chaddock, guy chaddock light, trestle table, sconces, ply lighting, white paneling, large windows, staircase
Large elegant dark wood floor dining room photo in Denver with white walls
Large elegant dark wood floor dining room photo in Denver with white walls

 JBMP Architecture and Interior Design
Front door - mediterranean front door idea in New York with a dark wood front door

 PBDW Architects
Jonathan Wallen Photography
Elegant brick floor single front door photo in New York with white walls and a white front door
Elegant brick floor single front door photo in New York with white walls and a white front door
 Roche Bobois Houston
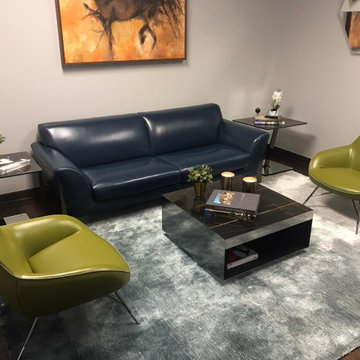
Lobby After Picture showing the Reflexion Sofa, the Spoutnik Armchairs and the Time Lamp end tables.
Example of a mid-sized trendy home design design in Houston
Example of a mid-sized trendy home design design in Houston
 MossCreek

High in the Blue Ridge Mountains of North Carolina, this majestic lodge was custom designed by MossCreek to provide rustic elegant living for the extended family of our clients. Featuring four spacious master suites, a massive great room with floor-to-ceiling windows, expansive porches, and a large family room with built-in bar, the home incorporates numerous spaces for sharing good times.
Unique to this design is a large wrap-around porch on the main level, and four large distinct and private balconies on the upper level. This provides outdoor living for each of the four master suites.
We hope you enjoy viewing the photos of this beautiful home custom designed by MossCreek.
Photo by Todd Bush
 Masa Studio Architects

Freestanding bathtub - large transitional master white tile and marble tile dark wood floor and brown floor freestanding bathtub idea in Houston with white walls, furniture-like cabinets, a two-piece toilet, an undermount sink, quartz countertops and white countertops

 ArchiCGI 3D Rendering
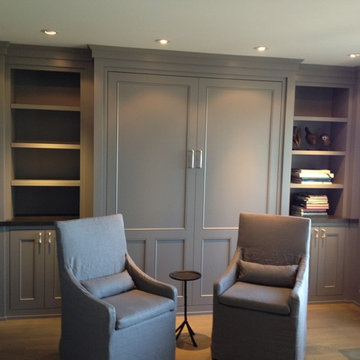
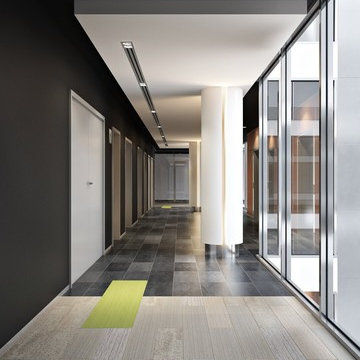
Corporate Office Lobby Design Architectural Rendering by ArchiCGI Lobby creates the first impression from the communication with the brand and sets the mood for further negotiations. This loft interior design will definitely work to the company’s advantage! The Corporate Lobby Office Design on these 3D Renderings looks modern and majestic. The design is sleek, well-edited and imposing. Most importantly, the geometry of patterns makes the lobby interior look even more spacious than it really is. Moreover, the contrast of dark tiling with white ceiling and columns looks absolutely gorgeous. This effect is reinforced by the cool shine of glass and metal elements. However, there is a bit of fun in this modern sophistication: from time to time, the visitor encounters occasional lime green tiles on the floor.

 Foursquare Builders
Casey Dunn
Patio - large modern backyard stone drought-tolerant patio idea in Austin with a roof extension
Patio - large modern backyard stone drought-tolerant patio idea in Austin with a roof extension
 SCD - Design & Construction

Lobby design by SCD Design & Construction. Wow your tenants and guests when they walk into your building with a fresh and inviting space! Take your lifestyle to new heights with SCD Design & Construction next time you renovate your space!
 Michelle Helms Lecinski

Alcove bathtub - mid-sized cottage kids' white tile and ceramic tile porcelain tile, blue floor and single-sink alcove bathtub idea in Phoenix with shaker cabinets, blue cabinets, a two-piece toilet, white walls, an undermount sink, quartz countertops, white countertops and a built-in vanity

 Mackenzie Collier Interiors
At the entrance to this rural modern master bedroom, we hung a reclaimed wood wall hook which we found at AllModern.com and placed a small wooden stool to act as a catch-all area to keep the bedroom tidy.
 MossCreek

High in the Blue Ridge Mountains of North Carolina, this majestic lodge was custom designed by MossCreek to provide rustic elegant living for the extended family of our clients. Featuring four spacious master suites, a massive great room with floor-to-ceiling windows, expansive porches, and a large family room with built-in bar, the home incorporates numerous spaces for sharing good times.
Unique to this design is a large wrap-around porch on the main level, and four large distinct and private balconies on the upper level. This provides outdoor living for each of the four master suites.
We hope you enjoy viewing the photos of this beautiful home custom designed by MossCreek.
Photo by Todd Bush
 Montana Rockworks, Inc

McGregor Lake Ledge & Oversized Ledge
Living room - rustic formal living room idea with yellow walls and a standard fireplace
Living room - rustic formal living room idea with yellow walls and a standard fireplace
 SCD - Design & Construction

Lobby design by SCD Design & Construction. Wow your tenants and guests when they walk into your building with a fresh and inviting space! Take your lifestyle to new heights with SCD Design & Construction next time you renovate your space!

 JWT Associates
We chose a deep soaking tub for the master bathroom. All of the tile is new, from B&W Tile in Los Angeles. The tub deck is marble. The skylight was added to bathe the space in natural light. Fixtures from Cal Faucets.

4