
Search results for "Master - orange" in Home Design Ideas
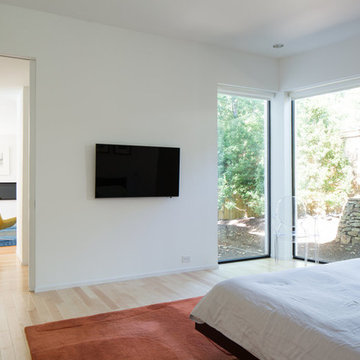
 Martin Horn, Inc.
Mid-sized trendy master light wood floor bedroom photo with white walls and no fireplace


Find the right local pro for your project
 Morrison Interiors
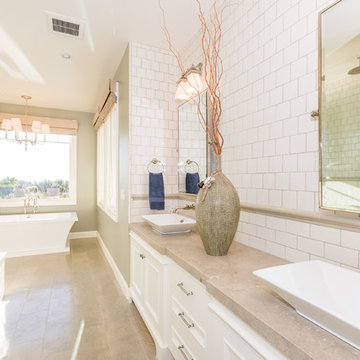
Ann Sacks tile is so beautiful and the counter to ceiling application was so elegant. Photo by: Brett Hickman
Example of a mid-sized transitional master white tile and ceramic tile limestone floor freestanding bathtub design in Orange County with recessed-panel cabinets, green walls and a vessel sink
Example of a mid-sized transitional master white tile and ceramic tile limestone floor freestanding bathtub design in Orange County with recessed-panel cabinets, green walls and a vessel sink

 Morgan-Keefe Builders, Inc.
This custom home, designed by Platt Architecture and known as “Reclaimed Wonder,” features a family room that showcases reclaimed wood beams, ample windows, and warm amber lighting to create an inviting gathering space. The rich natural materials and thoughtful design reflect the beauty of Cashiers, North Carolina, making the family room a comfortable and artfully crafted retreat.
J,Weiland

 KUBE architecture
Paul Burk
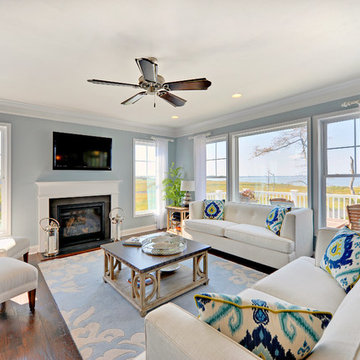
Trendy open concept dark wood floor living room photo in DC Metro with white walls, a ribbon fireplace, a metal fireplace and a wall-mounted tv
Trendy open concept dark wood floor living room photo in DC Metro with white walls, a ribbon fireplace, a metal fireplace and a wall-mounted tv
 Orange Moon Interiors
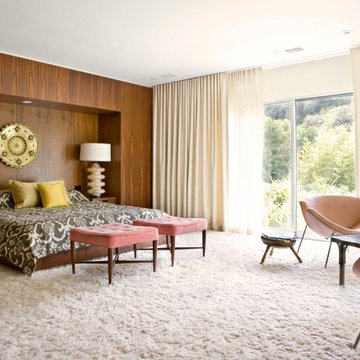
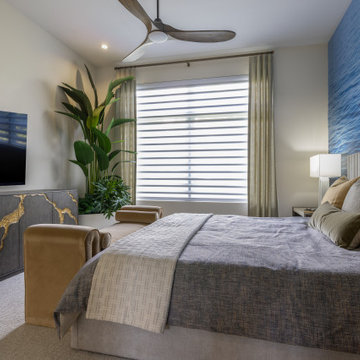
Moody modern Master bedroom for bachelor. Layers of texture and sensuality in this space. Warm and tailored.
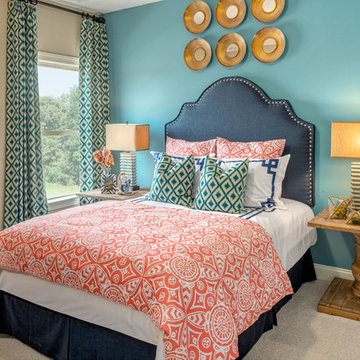
Mid-sized minimalist master carpeted, beige floor and wallpaper bedroom photo in Tampa with blue walls
Mid-sized minimalist master carpeted, beige floor and wallpaper bedroom photo in Tampa with blue walls

Sponsored
Delaware, OH

Buckeye Basements, Inc.
Central Ohio's Basement Finishing ExpertsBest Of Houzz '13-'21

 Bruns Architecture
Tricia Shay Photography
Living room - large contemporary formal and open concept concrete floor and brown floor living room idea in Milwaukee with white walls
Living room - large contemporary formal and open concept concrete floor and brown floor living room idea in Milwaukee with white walls
 Cathie Hong Interiors

This Australian-inspired new construction was a successful collaboration between homeowner, architect, designer and builder. The home features a Henrybuilt kitchen, butler's pantry, private home office, guest suite, master suite, entry foyer with concealed entrances to the powder bathroom and coat closet, hidden play loft, and full front and back landscaping with swimming pool and pool house/ADU.


 Breeze Giannasio Interiors
Meghan Bob Photography
Inspiration for a transitional formal and enclosed light wood floor and beige floor living room remodel in Los Angeles with white walls, a ribbon fireplace, a stone fireplace and a wall-mounted tv
Inspiration for a transitional formal and enclosed light wood floor and beige floor living room remodel in Los Angeles with white walls, a ribbon fireplace, a stone fireplace and a wall-mounted tv

 Jillian Aimis Architect
Tom Arban
Example of a large trendy two-story mixed siding gray patio design in Toronto
Example of a large trendy two-story mixed siding gray patio design in Toronto

 Lauren Jacobsen Design
The Living Room is one of the first rooms seen right off the entry so the interior design demanded something unique. Strong color was added and curves in furnishings and patterns to offset all the rectangular shapes so the room is softer. This room sets the stage for what is to come throughout. Not your typical "only neutral colors" seen in most Modern Farmhouse architecture, they are there, but there is a layer of specifically selected colors added. The color palette moves you through the entire house utilizing different percentages of selected colors so each room feels like its own design but holds together with all other rooms.



 SEED DESIGN
Living room - mid-sized transitional formal and open concept living room idea in New York with white walls
 Robert Kaner Interior Design
 Albert Vecerka/Esto

Example of a mid-sized trendy built-in desk dark wood floor study room design in New York with white walls and no fireplace
Example of a mid-sized trendy built-in desk dark wood floor study room design in New York with white walls and no fireplace
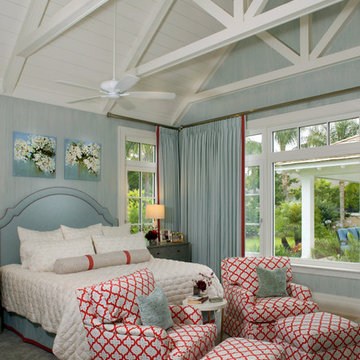
 Studio M Interior Design, Inc
Sue Root, Root Photography
Inspiration for a coastal carpeted and gray floor bedroom remodel in Jacksonville with blue walls
Inspiration for a coastal carpeted and gray floor bedroom remodel in Jacksonville with blue walls

Bedroom - transitional medium tone wood floor bedroom idea in Toronto with gray walls and no fireplace

Sponsored
Delaware, OH
Buckeye Basements, Inc.
Central Ohio's Basement Finishing ExpertsBest Of Houzz '13-'21

 Southern Inspirations by Linda Gale
Tim Furlong Jr., RealTourCast
Farmhouse formal light wood floor living room photo in Louisville with white walls, a standard fireplace, a stone fireplace and no tv
Farmhouse formal light wood floor living room photo in Louisville with white walls, a standard fireplace, a stone fireplace and no tv

 NEST Design Group
Mid-sized southwest master blue tile and ceramic tile ceramic tile and multicolored floor alcove bathtub photo in Houston with shaker cabinets, white cabinets, white walls, a hinged shower door and a drop-in sink

 Threshold Design
Threshold Goods & Design | Photography by Whitney Cooley Photography
Beach style master medium tone wood floor bedroom photo in San Francisco with beige walls
Beach style master medium tone wood floor bedroom photo in San Francisco with beige walls
36