
Search results for "Master acceptable" in Home Design Ideas
 Studio Lang New York

Corner shower - mid-sized traditional master multicolored tile and mosaic tile mosaic tile floor, multicolored floor, double-sink, wood ceiling and wood wall corner shower idea in New York with flat-panel cabinets, gray cabinets, a two-piece toilet, white walls, an undermount sink, quartz countertops, a hinged shower door, white countertops and a freestanding vanity
 Archimple LLC
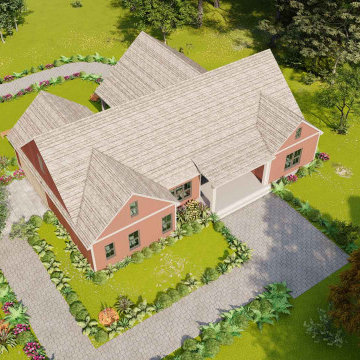
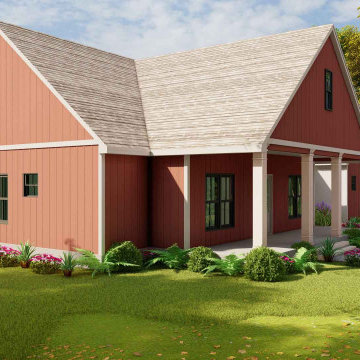
"Country Home plan acceptable for multi-family with some similarities with modern home design and small bungalow home plans. Along with a trio of contemporary windows which well camouflage the two-car garage. The attractiveness of the house is located within its unusually lavish rooms are arrayed in a sensible design. This house is ideally located where you've prized viewpoints be it a lake, a river, mountains, golf course or formal blossoms since the provides several vantages points out of its tasteful interior. A covered front porch layout to welcome you to a variety of programs of the home. Vaulted Ceiling in the spacious living room notion with fireplace layout in the center, a dining area notion flows to the spacious island kitchen, a breakfast nook, utility design, a backyard grilling porch plus a master bedroom plus another 3 bedrooms, each bedroom features a walk-in cupboard program. The master bedroom supplies with split master bath notion setup using a separate tub and shower and double vanity. Upstairs, a media room notion with prospective expansion. Impressive entertainment and incredible perspectives are on this house."
 Martin Interiors
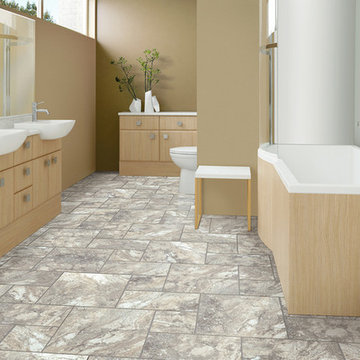
This Purstone- Royal Travertine Carbon Coal flooring is exactly what you need to give your outdated bathroom the modern feel you’ve been looking for!
Inspiration for a large modern master ceramic tile and gray floor alcove bathtub remodel in Cleveland with flat-panel cabinets, light wood cabinets, beige walls, a vessel sink and granite countertops
Inspiration for a large modern master ceramic tile and gray floor alcove bathtub remodel in Cleveland with flat-panel cabinets, light wood cabinets, beige walls, a vessel sink and granite countertops
Find the right local pro for your project
 Harry Braswell Inc.
greg hadley photography
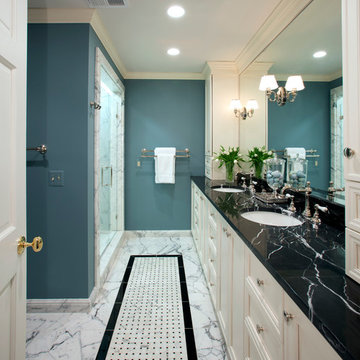
Inspiration for a timeless master bathroom remodel in DC Metro
Inspiration for a timeless master bathroom remodel in DC Metro
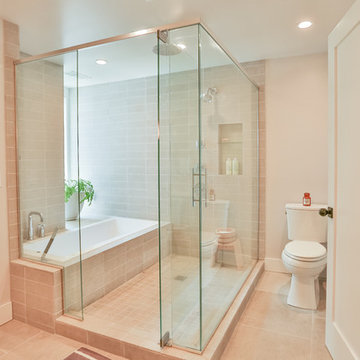
 Old Saratoga Restorations Incorporated
Dania Bagia Photography
In 2014, when new owners purchased one of the grand, 19th-century "summer cottages" that grace historic North Broadway in Saratoga Springs, Old Saratoga Restorations was already intimately acquainted with it.
Year after year, the previous owner had hired OSR to work on one carefully planned restoration project after another. What had not been dealt with in the previous restoration projects was the Eliza Doolittle of a garage tucked behind the stately home.
Under its dingy aluminum siding and electric bay door was a proper Victorian carriage house. The new family saw both the charm and potential of the building and asked OSR to turn the building into a single family home.
The project was granted an Adaptive Reuse Award in 2015 by the Saratoga Springs Historic Preservation Foundation for the project. Upon accepting the award, the owner said, “the house is similar to a geode, historic on the outside, but shiny and new on the inside.”
 RL Remodeling
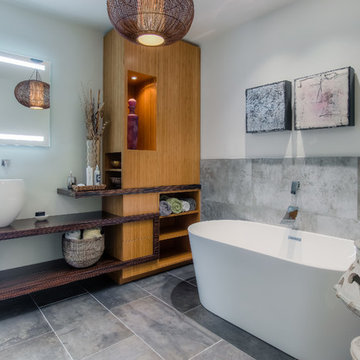
Large trendy master gray tile and ceramic tile concrete floor and gray floor bathroom photo in Los Angeles with open cabinets, medium tone wood cabinets, gray walls, a vessel sink, wood countertops and a hinged shower door
 Shannon Russo | Russo Realty

Accepted Offer with only 2 days on the market! 411 Richard Drive, Elko New Market Bedrooms 4 Baths 3 Garage 3 Finished SqFt 2,938 This beautiful walk-out rambler on nearly ½ acre has been meticulously maintained and features 4 bedrooms, 3 baths, 3 car garage. The main level has an open layout with vaulted updated kitchen- new stainless steel appliances, granite counter tops & back splash, refinished cherry hardwood floors, Pella front & patio doors, large owners’ suite with private bath and walk-in closet, mud room and laundry are also on the main level. Walk-out lower level has a huge rec room with bar & two supporting bedrooms. Nearly every window features scenic pond views
Check out the 3D tour here: http://tour.architech3di.com/4111-richard-dr
For more information or to schedule a private showing contact Shannon Russo- Twin Cities Realtor 612.281.6663 or by email ShannonRusso@EdinaRealty.com

Sponsored
Delaware, OH

Buckeye Basements, Inc.
Central Ohio's Basement Finishing ExpertsBest Of Houzz '13-'21
 Royston Wilson Design

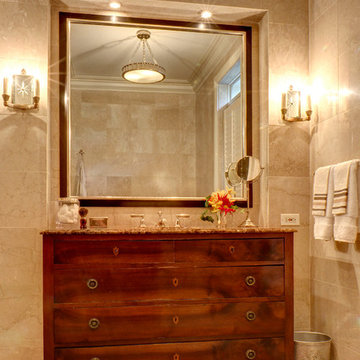
This photograph shows the luxury that a towel ladder can add to a bathroom. Having a warm, dry towel on hand at any time is a real pleasure.
Photo's By Andrew Ashton
 Soucie Horner, Ltd.
Home of an inveterate collector with a keen eye, the hallmarks of this renovated, 1927 Beaux Arts residence are neutral walls and fabrics that celebrate the treasured artwork, rugs, and architecture within. Eclectic objects and furnishings discovered on world travels, antiquing expeditions, and even those inherited mingle easily in relaxed, strategically un-designed fashion. Intentionally void of superfluous decoration to accept flexible furniture arrangements, the mood of this home can swing in an instant simply by rearranging a chair, or swapping pillows - proving the most personal spaces are also the most versatile.
 DESIGNLUSH
Photo: Travis Rathbone

from 62nd to 158th Street along Manhattan’s West Side, Riverside Park is a vast expanse of green space on the edge of the Hudson River. The park is home to beautiful gardens, landscaped paths, sports facilities, public art, and some of the most stunning river views. For that reason it is widely regarded as Manhattan’s most spectacular waterfront park. No wonder it is one of the most sought after neighborhoods in the city. This interior project set along the scenic section of the Hudson came with only one criteria….make it cool. As a second home and city escape the client wanted a hip retreat for family and guests with a turn key interior. DL happily accepted the challenge creating unique and beautiful custom pieces and selecting everything from the wall-coverings to the kitchen appliances. As this was a secondary residence we had the freedom and flexibility to create an even more artful environment. These elements are apparent with the strong use of metal, concrete and the sculptural details of the furniture.
 Oak Tree Homes
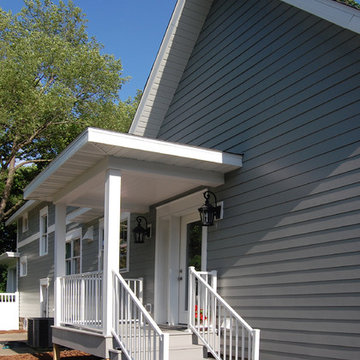
The original home had an addition on the side that served as the primary access for the family. The addition incorporated a new private entry that complements the existing front porch. The private entry is planned to accept an access ramp in the future should mobility issues occur.
 User
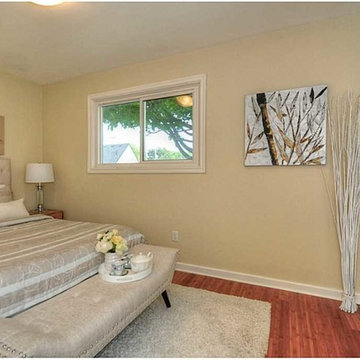
UserOFFER ACCEPTED! 97% of asking within one week of hitting MLS!!! Beautiful 3 bedroom bungalow, Bamboo flooring throughout.
Mid-sized trendy master bamboo floor bedroom photo in Toronto with beige walls
Mid-sized trendy master bamboo floor bedroom photo in Toronto with beige walls
 Archimple LLC
"Country Home plan acceptable for multi-family with some similarities with modern home design and small bungalow home plans. Along with a trio of contemporary windows which well camouflage the two-car garage. The attractiveness of the house is located within its unusually lavish rooms are arrayed in a sensible design. This house is ideally located where you've prized viewpoints be it a lake, a river, mountains, golf course or formal blossoms since the provides several vantages points out of its tasteful interior. A covered front porch layout to welcome you to a variety of programs of the home. Vaulted Ceiling in the spacious living room notion with fireplace layout in the center, a dining area notion flows to the spacious island kitchen, a breakfast nook, utility design, a backyard grilling porch plus a master bedroom plus another 3 bedrooms, each bedroom features a walk-in cupboard program. The master bedroom supplies with split master bath notion setup using a separate tub and shower and double vanity. Upstairs, a media room notion with prospective expansion. Impressive entertainment and incredible perspectives are on this house."

Sponsored
Sunbury, OH

J.Holderby - Renovations
Franklin County's Leading General Contractors - 2X Best of Houzz!
 Sklar Studios


Requirements:
1. Mid Century inspired custom bed design
2. Incorporated, dimmable lighting
3. Incorporated bedside tables that include charging stations and adjustable tops.
4. All to be designed around the client's existing dual adjustable mattresses.
Challenge accepted and completed!!!
 DESIGNLUSH
Photo: Travis Rathbone
from 62nd to 158th Street along Manhattan’s West Side, Riverside Park is a vast expanse of green space on the edge of the Hudson River. The park is home to beautiful gardens, landscaped paths, sports facilities, public art, and some of the most stunning river views. For that reason it is widely regarded as Manhattan’s most spectacular waterfront park. No wonder it is one of the most sought after neighborhoods in the city. This interior project set along the scenic section of the Hudson came with only one criteria….make it cool. As a second home and city escape the client wanted a hip retreat for family and guests with a turn key interior. DL happily accepted the challenge creating unique and beautiful custom pieces and selecting everything from the wall-coverings to the kitchen appliances. As this was a secondary residence we had the freedom and flexibility to create an even more artful environment. These elements are apparent with the strong use of metal, concrete and the sculptural details of the furniture.
 E. F. San Juan
Coastal Shingle Style on St. Andrew Bay
Private Residence / Panama City Beach, Florida
Architect: Eric Watson
Builder: McIntosh-Myers Construction
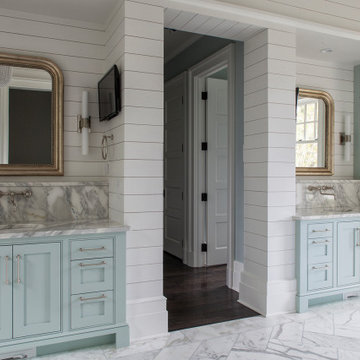
For this lovely Coastal Shingle–style home, E. F. San Juan supplied Loewen impact-rated windows and doors, E. F. San Juan Invincia® impact-rated custom mahogany entry doors, exterior board-and-batten siding, exterior shingles, and exterior trim and millwork. We also supplied all the interior doors, stair parts, paneling, mouldings, and millwork.
Challenges:
At over 10,000 square feet, the sheer size of this home—coupled with the extensive amount of materials we produced and provided—made for a great scheduling challenge. Another significant challenge for the E. F. San Juan team was the homeowner’s desire for an electronic locking system on numerous Invincia® doors we custom manufactured for the home. This was a first-time request for us, but a challenge we gladly accepted!
Solution:
We worked closely with the builder, Cliff Myers of McIntosh-Myers Construction, as well as the architect, Eric Watson, to ensure the timeliness of decisions as they related to the home’s critical production timeline. We also worked closely with our design engineer and the home’s engineer of record, Allen Barnes of Apex Engineering Group, to provide a solution that allowed for an electronic lock on our custom Invincia® mahogany doors. The completed home is a stunning example of coastal architecture that is as safe and secure as it is beautiful.
---
Photography by Jack Gardner
 E. F. San Juan
Coastal Shingle Style on St. Andrew Bay
Private Residence / Panama City Beach, Florida
Architect: Eric Watson
Builder: McIntosh-Myers Construction
For this lovely Coastal Shingle–style home, E. F. San Juan supplied Loewen impact-rated windows and doors, E. F. San Juan Invincia® impact-rated custom mahogany entry doors, exterior board-and-batten siding, exterior shingles, and exterior trim and millwork. We also supplied all the interior doors, stair parts, paneling, mouldings, and millwork.
Challenges:
At over 10,000 square feet, the sheer size of this home—coupled with the extensive amount of materials we produced and provided—made for a great scheduling challenge. Another significant challenge for the E. F. San Juan team was the homeowner’s desire for an electronic locking system on numerous Invincia® doors we custom manufactured for the home. This was a first-time request for us, but a challenge we gladly accepted!
Solution:
We worked closely with the builder, Cliff Myers of McIntosh-Myers Construction, as well as the architect, Eric Watson, to ensure the timeliness of decisions as they related to the home’s critical production timeline. We also worked closely with our design engineer and the home’s engineer of record, Allen Barnes of Apex Engineering Group, to provide a solution that allowed for an electronic lock on our custom Invincia® mahogany doors. The completed home is a stunning example of coastal architecture that is as safe and secure as it is beautiful.
---
Photography by Jack Gardner

Sponsored
Columbus, OH

Wannemacher Interiors
Customized Award-Winning Interior Design Solutions in Franklin Cnty OH
 ASR DESIGN STUDIO
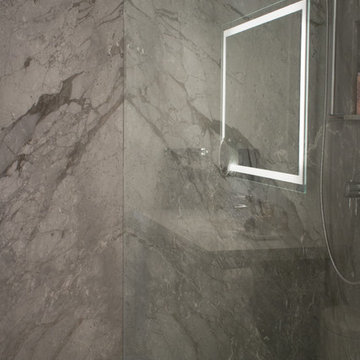
Our mission was to gift Bellevue with classic, natural and timeless style while setting it up with impressive functionality so that it was ready to be an entertaining-friendly home they needed it to be. Mission accepted!
Our clients’ vision was clear: They wanted the focal point of every space to be the view of Oakland while making it cozy and infusing the space with color.
We carefully selected a neutral color palette and balanced it with pops of color, unique greenery and personal touches to bring our clients’ vision of a stylish modern and casual vibes to life.
 College City Design Build
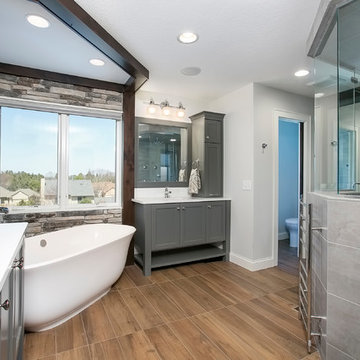
Example of a large transitional master gray tile and porcelain tile medium tone wood floor and brown floor bathroom design in Minneapolis with shaker cabinets, gray cabinets, gray walls, an undermount sink, quartz countertops, a hinged shower door and white countertops
 Robert Thomas Homes
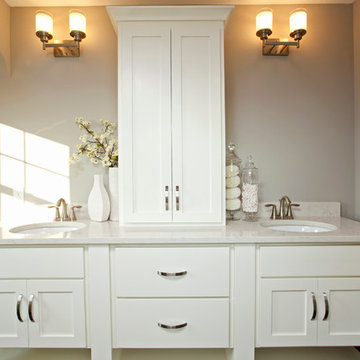
This home is built by Robert Thomas Homes located in Minnesota. Our showcase models are professionally staged. Please contact Ambiance at Home for information on furniture - 952.440.6757
10