
Search results for "Master access" in Home Design Ideas

 Kreative Kitchens & Baths
Before Photo: Handicap Accessible Remodel
Inspiration for a mid-sized timeless 3/4 white tile and ceramic tile ceramic tile and multicolored floor alcove bathtub remodel in Denver with a vessel sink, furniture-like cabinets, dark wood cabinets, marble countertops, a two-piece toilet and green walls
Inspiration for a mid-sized timeless 3/4 white tile and ceramic tile ceramic tile and multicolored floor alcove bathtub remodel in Denver with a vessel sink, furniture-like cabinets, dark wood cabinets, marble countertops, a two-piece toilet and green walls

 MA Peterson Design Build, Inc.
A new start to a journey with a fresh remodel– that’s how our Minneapolis homeowners chose to embark into their retirement journey. What previously had been two small closets was converted into the owner’s newly added on-suite.
With an addition to the side of the home creating more room in the owner's bedroom, the hope to incorporate a second bathroom in the upper level was within reach. A pocket door was installed to eliminate wasted space, and allow access to the marbled tile shower. The former closet window was replaced, now ensuring privacy of the bathroom and allowing natural light to shine onto the Jeffrey Court tiles that fill the space.
The custom vanity, built by Trademark Wood Products, is a beautiful focal point upon entering. By integrating wood panels, the vanity wall becomes a built-in piece, a furniture item one may have found in the home’s original era. Two tall shaded Hubbardton Forge sconces set a contemporary and romantic appearance.
Interiors by Brown Cow Design. Photography by Alyssa Lee Photography.

 Carter Fox Design Build
For this Wychwood Park complete bathroom rebuild, Carter Fox was hired to create a functional, accessible bathroom that did not look institutional or boring.
We opened up the original powder room/tub room layout, removing the interior doors to allow adequate space to maneuver, and created a wheelchair-accessible curbless shower room with a second sink (re-purposing the original) at bench height.
Photo credit Julie Carter
Find the right local pro for your project

 Chase Construction
This bathroom needed an update to be more accessible. We were asked to install a walk-in shower with a nonslip floor, handrails, and a seat so the client could sit in the shower, as well as a taller toilet and overall bathroom update.

 CairnsCraft Design & Remodel
Doorless shower - mid-sized transitional master multicolored tile gray floor doorless shower idea in San Diego with shaker cabinets, white cabinets, a two-piece toilet, multicolored walls, an undermount sink, quartz countertops and white countertops

 TRP Construction LLC
Grabell Phase 1 – In this phase of the project, we transformed the entire first floor by gutting it down to studs and subfloor. We replaced rotted exterior walls, completely removed all exterior siding and installed vinyl simulated cedar shingle siding. We removed the chimney and installed central AC and gas heat and on demand hot water. We then installed white oak floors, recessed lights, and converted front porch into a mudroom with a coat closet and custom bench. We created a completely redesigned kitchen, living room, bathroom and two bedrooms to complete the first floor.
 Adrienne DeRosa
 © 2014 Houzz Inc.
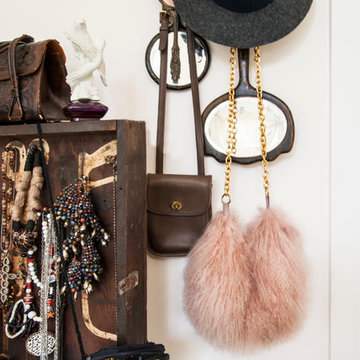
Rather than store items away in a closet, Jennifer seeks to incorporate her collection into the decor. By hanging hand bags and other accessories on hooks, they are at once easily accessible and an elegant addition to the space.
Photo: Adrienne DeRosa © 2014 Houzz



 John Buchan Homes
Trendy gray tile gray floor freestanding bathtub photo in Seattle with flat-panel cabinets, gray cabinets, gray walls, an undermount sink, a hinged shower door and white countertops

 Stephenson Design Collective
Mel
Trendy beige tile walk-in shower photo in Seattle with an undermount sink, flat-panel cabinets, white cabinets and white countertops
Trendy beige tile walk-in shower photo in Seattle with an undermount sink, flat-panel cabinets, white cabinets and white countertops

 Gordon and Johnson Design
Curbless entry shower for Aging in Place client. Waterfall marble bench with frameless glass enclosure. Decorative grab bars for safety. Bordered marble tile floor flows seamlessly into the shower

 SDG Architecture, Inc.
Bernard Andre'
Home office - transitional built-in desk home office idea in San Francisco with white walls
Home office - transitional built-in desk home office idea in San Francisco with white walls

 Bath Planet Corporate
Inspiration for a mediterranean master medium tone wood floor and brown floor alcove bathtub remodel in Chicago with beige walls

 Florman Architects Inc.
Three structures are located on a 6,500 sqft, sloped lot. The main house is squeezed between front setbacks, a drainage easements through the middle, an access easement to the north and a 30’ topography following height limit. The street level contains an office, a bedroom, an entry and a garage. The lower level contains indoor /outdoor living spaces separated by a glass wall. Sharing this glass wall is the master bedroom. The Studio 420 is located to the west of the drainage easement and contains the parts and tools needed to repair their grown up toys (a dune buggy, motor cycles, an antique sports car, and a three wheeled vehicle). The Studio 120 became the third structure. This structure is a utility room that blocks the neighbor’s views into their backyard and is as backdrop for outdoor dining. The home’s form is a reaction to being pinched between site constraints and the need to live an outdoor life while being indoors.

Sponsored
Columbus, OH

Wannemacher Interiors
Customized Award-Winning Interior Design Solutions in Franklin Cnty OH

 Adapt Interior Design
Large bathroom with accessible, roll in shower, claw foot tub, tile floors and walls and floating vanity
Inspiration for a large contemporary master gray tile and porcelain tile porcelain tile and gray floor claw-foot bathtub remodel in Portland with a two-piece toilet, gray walls, an undermount sink, soapstone countertops, open cabinets and medium tone wood cabinets
Inspiration for a large contemporary master gray tile and porcelain tile porcelain tile and gray floor claw-foot bathtub remodel in Portland with a two-piece toilet, gray walls, an undermount sink, soapstone countertops, open cabinets and medium tone wood cabinets

 The Guy Corporation
Mid-sized trendy master beige tile and ceramic tile ceramic tile walk-in shower photo in Indianapolis with raised-panel cabinets, light wood cabinets, a two-piece toilet, gray walls, a drop-in sink and quartz countertops

 Stack + Co.
This 1826 Beacon Hill single-family townhouse received upgrades that were seamlessly integrated into the reproduction Georgian-period interior. feature ceiling exposing the existing rough-hewn timbers of the floor above, and custom-sawn black walnut flooring. Circulation for the new master suite was created by a rotunda element, incorporating arched openings through curving walls to access the different program areas. The client’s antique Chinese screen panels were incorporated into new custom closet casework doors, and all new partitions and casework were blended expertly into the existing wainscot and moldings.

 Devine Bath & Kitchen
What makes a bathroom accessible depends on the needs of the person using it, which is why we offer many custom options. In this case, a difficult to enter drop-in tub and a tiny separate shower stall were replaced with a walk-in shower complete with multiple grab bars, shower seat, and an adjustable hand shower. For every challenge, we found an elegant solution, like placing the shower controls within easy reach of the seat. Along with modern updates to the rest of the bathroom, we created an inviting space that's easy and enjoyable for everyone.

Sponsored
Columbus, OH
Wannemacher Interiors
Customized Award-Winning Interior Design Solutions in Franklin Cnty OH
 CairnsCraft Design & Remodel
Inspiration for a mid-sized transitional master multicolored tile gray floor doorless shower remodel in San Diego with shaker cabinets, white cabinets, a two-piece toilet, multicolored walls, an undermount sink, quartz countertops and white countertops
 Fantozzi Custom Construction
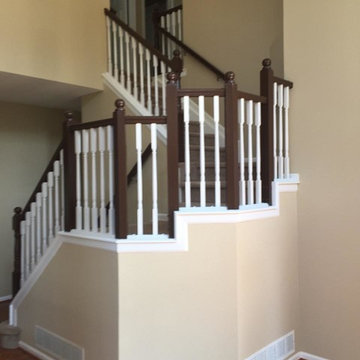
In this home a walk-in shower was added as well as a corner soaking tub for hydrotherapy. The wall tile is a large, wavy grey tone and the cabinetry grey shaker style. The hall bathroom was also upgraded with new vanity and top, LVP flooring and modern, non-institutional style grab bars. There were additional handrails added throughout the home so that the stairs could be used while holding on to two rails at one time. The front of the home received a paver walkway with dual handrails as well.

 Mola Builders Inc
Greg Hans
Large transitional master subway tile porcelain tile and gray floor alcove shower photo in Orange County with shaker cabinets, white cabinets, an undermount tub, marble countertops, white walls, an undermount sink and a hinged shower door
Large transitional master subway tile porcelain tile and gray floor alcove shower photo in Orange County with shaker cabinets, white cabinets, an undermount tub, marble countertops, white walls, an undermount sink and a hinged shower door
188